Bring your ideas & make this brick home your own. Situated on a .35 acre corner lot, this home offers plenty of space, solid features, & great potential for an investor or a buyer who wants to live in the home while making improvements over time. The main level features 3 spacious bedrooms and 2 full bathrooms. Hardwood floors run throughout much of the home & are ready to be restored to their original beauty. Laundry hookups offer flexibility, with the option for laundry on the main level or the unfinished basement. The large unfinished basement provides plenty of additional space & has been waterproofed. One basement room already has an egress window, creating future possibilities for an additional bedroom, living area, office, hobby room, or other finished space. Outside, enjoy a shaded backyard with a deck & convenient access from Wolfe Trace, while the front of the home faces Lynn Street. A new front door has also been added. The oversized 2 car garage is a standout feature, offering 3 phase electric, a wood burning stove with blower, and a loft for additional storage. Whether you need room for vehicles, projects, a workshop, equipment, or extra storage, this garage offers plenty of versatility. This home is being sold AS IS & offers a great opportunity for an investor or a buyer looking for a home they can live in now while making updates and improvements over time. Add your own style, customize the space, and create additional value along the way. Sq ft & rm sz approx.
For sale
$180,000
614 Lynn Road, New Albany, IN 47150
3beds
1,344sqft
Single Family Residence
Built in 1961
0.35 Acres Lot
$191,900 Zestimate®
$134/sqft
$-- HOA
What's special
- 5 hours
- 326
- 42
Likely to sell faster than
Zillow last checked:
Listing updated:
Listed by:
Cathy Jackson,
Schuler Bauer Real Estate Services ERA Powered (N
Source: SIRA,MLS#: 2026011944 Originating MLS: Southern Indiana REALTORS Association
Facts & features
Interior
Bedrooms & bathrooms
- Bedrooms: 3
- Bathrooms: 2
- Full bathrooms: 2
Primary bedroom
- Description: Flooring: Wood
- Level: First
- Dimensions: 11.2 x 14.1
Bedroom
- Description: Flooring: Wood
- Level: First
- Dimensions: 12.9 x 12.4
Bedroom
- Description: laundry in closet,Flooring: Wood
- Level: First
- Dimensions: 12.4 x 11.5
Dining room
- Description: Flooring: Wood
- Level: First
- Dimensions: 12.1 x 9.8
Family room
- Level: Lower
- Dimensions: 12.1 x 30.2
Other
- Description: Flooring: Tile
- Level: First
- Dimensions: 6.4 x 4.9
Other
- Description: Flooring: Tile
- Level: First
- Dimensions: 9.11 x 7.1
Kitchen
- Description: Flooring: Tile
- Level: First
- Dimensions: 13.8 x 10.5
Living room
- Description: Flooring: Wood
- Level: First
- Dimensions: 12.10 x 20.2
Other
- Description: egress window for future bedroom/office space
- Level: Lower
- Dimensions: 13.9 x 26.7
Other
- Level: Lower
- Dimensions: 12.9 x 16.6
Other
- Level: Lower
- Dimensions: 14.1 x 20.2
Heating
- Forced Air
Cooling
- Central Air
Appliances
- Included: Dishwasher, Microwave, Oven, Range, Refrigerator
- Laundry: Laundry Closet, Main Level
Features
- Breakfast Bar, Bookcases, Ceiling Fan(s), Main Level Primary, Utility Room, Natural Woodwork
- Basement: Daylight,Exterior Entry,Unfinished,Walk-Up Access
- Has fireplace: No
Interior area
- Total structure area: 1,344
- Total interior livable area: 1,344 sqft
- Finished area above ground: 1,344
- Finished area below ground: 0
Property
Parking
- Total spaces: 2
- Parking features: Detached, Garage
- Garage spaces: 2
Features
- Levels: One
- Stories: 1
- Patio & porch: Deck
- Exterior features: Deck, Handicap Accessible
Lot
- Size: 0.35 Acres
- Features: Corner Lot, Cul-De-Sac, Dead End
Details
- Additional structures: Garage(s)
- Parcel number: 220502600028000008
- Zoning: Residential
- Zoning description: Residential
Construction
Type & style
- Home type: SingleFamily
- Architectural style: One Story
- Property subtype: Single Family Residence
Materials
- Brick, Frame
- Foundation: Block
- Roof: Shingle
Condition
- New construction: No
- Year built: 1961
Utilities & green energy
- Water: Connected, Public
Community & HOA
HOA
- Has HOA: No
Location
- Region: New Albany
Financial & listing details
- Price per square foot: $134/sqft
- Tax assessed value: $168,800
- Annual tax amount: $1,603
- Date on market: 9/24/2026
- Cumulative days on market: 26 days
- Listing terms: Cash,Conventional
- Road surface type: Paved
Estimated market value
$191,900
$182,000 - $201,000
$1,687/mo
Price history
| Date | Event | Price |
|---|---|---|
| 10/19/2026 | Listed for sale | $180,000-9.5%$134/sqft |
Source:  SIRA #2026011944 Report a problem | ||
| 10/12/2026 | Listing removed | $199,000$148/sqft |
Source: SIRA #2026011944 Report a problem | ||
| 9/24/2026 | Listed for sale | $199,000+80.9%$148/sqft |
Source: SIRA #2026011944 Report a problem | ||
| 1/22/2016 | Sold | $110,000$82/sqft |
Source: SIRA #201506806 Report a problem | ||
Public tax history
| Year | Property taxes | Tax assessment |
|---|---|---|
| 2025 | $1,375 -1.3% | $168,800 +28.8% |
| 2024 | $1,393 -9.1% | $131,100 -1.8% |
| 2023 | $1,533 +4.6% | $133,500 -8% |
| 2022 | $1,466 -0.1% | $145,100 +5.2% |
| 2021 | $1,468 +0.6% | $137,900 |
| 2020 | $1,460 +2.2% | $137,900 -0.3% |
| 2019 | $1,428 -3.2% | $138,300 +0.9% |
| 2018 | $1,475 | $137,000 -0.9% |
| 2017 | $1,475 +55.3% | $138,200 +0.9% |
| 2016 | $950 | $137,000 +11.7% |
| 2014 | $950 +2% | $122,700 +2.6% |
| 2013 | $931 +1.9% | $119,600 -1.4% |
| 2012 | $914 -17% | $121,300 -20.8% |
| 2011 | $1,101 +2% | $153,200 |
| 2010 | $1,080 +2% | $153,200 |
| 2009 | $1,059 -0.7% | $153,200 +1.1% |
| 2007 | $1,066 | $151,500 +4.5% |
| 2006 | -- | $145,000 +38.9% |
| 2005 | -- | $104,400 |
Find assessor info on the county website
Monthly payment
Est. payment
Payment breakdown
Explore the cost of this home by adjusting the details. Changes won't be saved.Climate risks
Neighborhood: 47150


Similar homes
- $175,0003 bd2 ba1.2k sqft2319 Park Avenue, New Albany, IN 47150For Sale
 MLS ID #202608786, Pat Groves, Schuler Bauer Real Estate Services ERA Powered (N. SIRA
- $224,0003 bd2 ba1.8k sqft310 Lone Oak Drive, New Albany, IN 47150For Sale
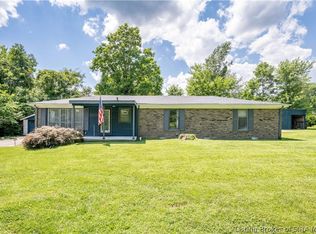 MLS ID #202609327, Julie Knotts, Coldwell Banker McMahan. SIRA
- $215,0002 bd2 ba1.6k sqft2016 Bono Road, New Albany, IN 47150For Sale
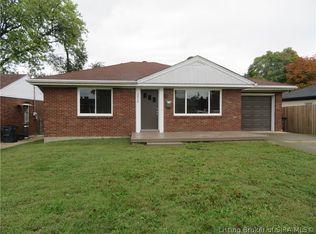 MLS ID #2026012563, Madonna S Moody, RE/MAX FIRST. SIRA
- $179,0003 bd2 ba1.5k sqft202 Olive Avenue, New Albany, IN 47150For Sale
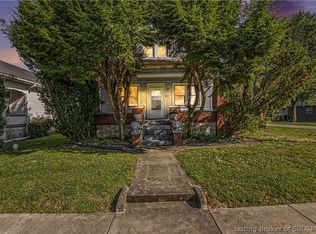 MLS ID #2026011350, Jenny L Eversole, Keller Williams Realty Consultants. SIRA
