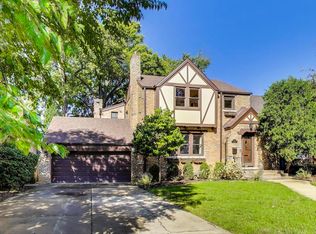
A century of stately entertaining, complete elegance and grandeur. In 2015 the overall beauty was enhanced with the amenities demanded from a great home like this: rebuilt with a primary suite, a first floor family room with fireplace, second floor laundry, 4 spacious bedrooms up...the front facade and terrace remain showcase features, the back deck, gazebo, firepit fit today's expectations. Side drive to the 3 car garage matching the architecture of course.
Active
$1,295,000
614 N Merrill St, Park Ridge, IL 60068
4beds
3,498sqft
Single Family Residence
Built in 1928
9,600 Square Feet Lot
$-- Zestimate®
$370/sqft
$-- HOA
What's special
Primary suiteComplete elegance and grandeurStately entertainingSecond floor laundryBack deck
- --
- on Zillow |
- 2,151
- views |
- 143
- saves |
Likely to sell faster than
Zillow last checked:
Listed by:
Craig Fallico 847-226-0834,
Baird & Warner,
Nick Fallico 312-972-4623,
Baird & Warner
Source: MRED as distributed by MLS GRID,MLS#: 12687627

Loading...
Facts & features
Interior
Bedrooms & bathrooms
- Bedrooms: 4
- Bathrooms: 5
- Full bathrooms: 4
- 1/2 bathrooms: 1
Rooms
- Room types: Office, Recreation Room, Workshop, Terrace, Breakfast Room, Exercise Room, Foyer, Storage, Deck, Mud Room
Primary bedroom
- Features: Flooring (Hardwood), Bathroom (Full)
- Level: Second
- Area: 280 Square Feet
- Dimensions: 20X14
Bedroom 2
- Features: Flooring (Hardwood)
- Level: Second
- Area: 312 Square Feet
- Dimensions: 24X13
Bedroom 3
- Features: Flooring (Hardwood)
- Level: Second
- Area: 180 Square Feet
- Dimensions: 15X12
Bedroom 4
- Features: Flooring (Hardwood)
- Level: Second
- Area: 130 Square Feet
- Dimensions: 13X10
Breakfast room
- Features: Flooring (Hardwood)
- Level: Main
- Area: 49 Square Feet
- Dimensions: 7X7
Deck
- Level: Main
- Area: 176 Square Feet
- Dimensions: 16X11
Dining room
- Features: Flooring (Hardwood)
- Level: Main
- Area: 195 Square Feet
- Dimensions: 15X13
Exercise room
- Features: Flooring (Vinyl)
- Level: Main
- Area: 165 Square Feet
- Dimensions: 15X11
Family room
- Features: Flooring (Hardwood)
- Level: Main
- Area: 256 Square Feet
- Dimensions: 16X16
Foyer
- Features: Flooring (Slate)
- Level: Main
- Area: 63 Square Feet
- Dimensions: 9X7
Kitchen
- Features: Kitchen (Eating Area-Breakfast Bar, Island, Pantry-Butler, Pantry-Closet, Breakfast Room, Updated Kitchen), Flooring (Hardwood)
- Level: Main
- Area: 221 Square Feet
- Dimensions: 17X13
Laundry
- Level: Second
- Area: 50 Square Feet
- Dimensions: 10X5
Living room
- Features: Flooring (Hardwood)
- Level: Main
- Area: 368 Square Feet
- Dimensions: 23X16
Mud room
- Features: Flooring (Hardwood)
- Level: Main
- Area: 70 Square Feet
- Dimensions: 10X7
Office
- Features: Flooring (Hardwood)
- Level: Second
- Area: 120 Square Feet
- Dimensions: 12X10
Recreation room
- Features: Flooring (Vinyl)
- Level: Basement
- Area: 368 Square Feet
- Dimensions: 23X16
Storage
- Level: Basement
- Area: 77 Square Feet
- Dimensions: 11X7
Other
- Level: Main
- Area: 320 Square Feet
- Dimensions: 32X10
Other
- Level: Basement
- Area: 130 Square Feet
- Dimensions: 13X10
Heating
- Natural Gas, Forced Air, Steam, Sep Heating Systems - 2+, Radiant Floor
Cooling
- Central Air, Zoned
Appliances
- Laundry: Multiple Locations
Features
- Cathedral Ceiling(s), 1st Floor Bedroom, Built-in Features, Walk-In Closet(s), Historic/Period Mlwk
- Flooring: Hardwood
- Windows: Screens
- Basement: Finished,Exterior Entry,Full
- Number of fireplaces: 1
- Fireplace features: Wood Burning, Gas Log, Living Room
Interior area
- Total structure area: 4,712
- Total interior livable area: 3,498 sqft
- Finished area below ground: 1,214
Video & virtual tour
Property
Parking
- Total spaces: 3
- Parking features: Side Driveway, Garage Door Opener, Yes, Garage Owned, Detached, Garage
- Garage spaces: 3
- Has uncovered spaces: Yes
Accessibility
- Accessibility features: No Disability Access
Features
- Stories: 2
- Patio & porch: Deck, Porch
- Exterior features: Fire Pit
Lot
- Size: 9,600 Square Feet
Details
- Parcel number: 09251120120000
- Special conditions: None
Construction
Type & style
- Home type: SingleFamily
- Property subtype: Single Family Residence
Materials
- Brick
- Roof: Tile
Condition
- New construction: No
- Year built: 1928
Utilities & green energy
- Electric: Circuit Breakers, 200+ Amp Service
- Sewer: Public Sewer, Storm Sewer
- Water: Lake Michigan, Public
Community & HOA
Community
- Features: Park, Pool, Tennis Court(s), Curbs, Sidewalks, Street Lights, Street Paved
HOA
- Services included: None
Location
- Region: Park Ridge
Financial & listing details
- Price per square foot: $370/sqft
- Tax assessed value: $737,730
- Annual tax amount: $20,429
- Ownership: Fee Simple
Estimated market value
Zestimate®
Not available
Estimated sales range
Not available
Rent Zestimate®
Not available
Price history
| Date | Event | Price |
|---|---|---|
| 2/23/2015 | Sold | $605,000-6.9%$173/sqft |
Source: | ||
| 12/19/2014 | Pending sale | $649,900$186/sqft |
Source: RE/MAX Properties Northwest #08799001 Report a problem | ||
| 12/9/2014 | Listed for sale | $649,900$186/sqft |
Source: RE/MAX Properties Northwest #08799001 Report a problem | ||
Public tax history
| Year | Property taxes | Tax assessment |
|---|---|---|
| 2024 | -- | $73,773 |
| 2023 | $19,123 -5.5% | $73,773 -9.2% |
| 2022 | $20,232 +26.6% | $81,216 +45.4% |
| 2021 | $15,977 +3.7% | $55,862 |
| 2020 | $15,410 +5.8% | $55,862 -5.8% |
| 2019 | $14,558 +5.2% | $59,286 +14.4% |
| 2018 | $13,842 +0.3% | $51,804 |
| 2017 | $13,800 -3.5% | $51,804 -5.2% |
| 2016 | $14,302 +7.6% | $54,621 +26.8% |
| 2015 | $13,287 +13.6% | $43,080 |
| 2014 | $11,694 +2% | $43,080 -2.8% |
| 2013 | $11,469 -10.6% | $44,317 -21.9% |
| 2012 | $12,832 +3.4% | $56,748 |
| 2011 | $12,417 +0.7% | $56,748 |
| 2010 | $12,334 +13% | $56,748 +5.2% |
| 2009 | $10,916 -0.2% | $53,959 -21.3% |
| 2008 | $10,941 +2.1% | $68,569 |
| 2007 | $10,711 -2.8% | $68,569 +9.6% |
| 2006 | $11,021 -0.1% | $62,561 |
| 2005 | $11,033 +17.2% | $62,561 |
| 2004 | $9,414 -0.5% | $62,561 +17% |
| 2003 | $9,459 +2.2% | $53,491 |
| 2002 | $9,258 +11.5% | $53,491 |
| 2001 | $8,302 +1.5% | $53,491 +18.6% |
| 2000 | $8,178 +2.5% | $45,113 |
| 1999 | $7,978 | $45,113 |
Find assessor info on the county website
Monthly payment
Est. payment
Payment breakdown
Explore the cost of this home by adjusting the details. Changes won't be saved.Climate risks
Neighborhood: 60068
Nearby schools
GreatSchools rating
- 10/10Eugene Field Elementary SchoolGrades: K-5Distance: 0.1 mi
- 8/10Emerson Middle SchoolGrades: 6-8Distance: 0.7 mi
- 10/10Maine South High SchoolGrades: 9-12Distance: 2 mi
Schools provided by the listing agent
- Elementary: Eugene Field Elementary School
- Middle: Emerson Middle School
- High: Maine South High School
- District: 64
Source: MRED as distributed by MLS GRID. This data may not be complete. We recommend contacting the local school district to confirm school assignments for this home.
- $2,100,0004 bd5 ba5.2k sqft620 N Merrill St, Park Ridge, IL 60068Sold
Save 
- $1,043,7005 bd2 ba2.7k sqft610 N Merrill St, Park Ridge, IL 60068Off Market
Save - $1,000,0004 bd4 ba3.4k sqft624 N Merrill St, Park Ridge, IL 60068Sold
Save 
- $1,305,2005 bd3 ba3k sqft600 N Merrill St, Park Ridge, IL 60068Off Market
Save - $750,0004 bd1 ba2k sqft615 Elmore St, Park Ridge, IL 60068Off Market
Save - $1,350,2005 bd2 ba4.3k sqft611 Elmore St, Park Ridge, IL 60068Off Market
Save - $1,079,1003 bd3 ba2.3k sqft621 Elmore St, Park Ridge, IL 60068Off Market
Save - $869,9004 bd1 ba1.7k sqft628 N Merrill St, Park Ridge, IL 60068Off Market
Save
A local agent can set up tours, give advice and negotiate with sellers.
A local lender can help you make sure your offer is ready when you are.
- Request a tour
as early as today at 1:15 pm
Message