Run Away To Maine, Get Below Radar And Relax, Fish, Hunt, Snowmobile, ATV Four Wheel Ride The Trails! Cute Cedar Shingle Sided Cap Capped With Metal Roof. Extra 9X6 Shed, Out Building For Drilled Water Well. New 13K Septic System Just Completed, Ready To Hook Up. Full Bath, 2 Bedrooms Up, Custom Oak Kitchen Cabinet Hand Made. This 20X20 Cabin Home Is Set Off The Road, Off Set To Be Out Of Sight. Extra Mudroom 1st Floor Addition With Closet, Built In Storage. 13.5 Acres Is Surveyed, You Are Not Far From Upper / Lower Shin Pond. Handy To The North Entrance To Baxter State Park And The Famous Mt Katahdin. Looking For Retirement Home, Vacation "Happy Place"? All You Need, Watch Video. Rent Out When Not Using Yourself For Profit. Paint Interior Mudded, Sanded Walls Your Favorite Color. Furnished. Quick Occupancy. Looking For Getaway, 2nd Home In Northern Maine? Maybe Not Any More. Rugged 680 Square Feet Of Living Space With Closets, Built Ins, Storage, Wood Floors. Power Here With Circuit Breakers Or Pull The Plug, Go Off Grid. Get 13.5 Acres Of Mixed Woods All Around You. Be Trail Side With Your Hiking, Biking, Jump Off Point To Explore The Great North Woods Of North Western Maine! Wildlife, Deer Infested Woods.
Active
$126,900
614 Shin Pond Road, Patten, ME 04765
2beds
680sqft
Single Family Residence
Built in 1980
13.5 Acres Lot
$-- Zestimate®
$187/sqft
$-- HOA
What's special
Wildlife deer infested woodsMetal roof
- 3 hours
- 92
- 19
Zillow last checked:
Listing updated:
Listed by:
Mooers Realty
Source: Maine Listings,MLS#: 1681195
Facts & features
Interior
Bedrooms & bathrooms
- Bedrooms: 2
- Bathrooms: 1
- Full bathrooms: 1
Bedroom 1
- Level: Second
- Area: 72 Square Feet
- Dimensions: 9 x 8
Bedroom 2
- Level: Second
- Area: 80 Square Feet
- Dimensions: 10 x 8
Dining room
- Level: First
- Area: 90 Square Feet
- Dimensions: 10 x 9
Kitchen
- Features: Eat-in Kitchen
- Level: First
- Area: 100 Square Feet
- Dimensions: 10 x 10
Living room
- Level: First
- Area: 80 Square Feet
- Dimensions: 10 x 8
Mud room
- Features: Built-in Features, Closet
- Level: First
- Area: 63 Square Feet
- Dimensions: 9 x 7
Heating
- Baseboard
Cooling
- Other
Appliances
- Included: Microwave, Electric Range, Refrigerator
Features
- Shower, Storage
- Flooring: Vinyl, Wood
- Windows: Double Pane Windows
- Basement: None,Crawl Space
- Has fireplace: No
- Furnished: Yes
Interior area
- Total structure area: 680
- Total interior livable area: 680 sqft
- Finished area above ground: 680
- Finished area below ground: 0
Property
Parking
- Parking features: Gravel, 11 - 20 Spaces, On Site, Off Street
Accessibility
- Accessibility features: Other Accessibilities
Features
- Patio & porch: Porch
- Has view: Yes
- View description: Fields, Scenic, Trees/Woods
Lot
- Size: 13.5 Acres
- Features: Near Public Beach, Near Town, Rural, Level, Open Lot, Rolling Slope, Wooded
Details
- Additional structures: Outbuilding, Shed(s)
- Zoning: Rural Farm Woodlot
Construction
Type & style
- Home type: SingleFamily
- Architectural style: Cape Cod
- Property subtype: Single Family Residence
Materials
- Wood Frame, Shingle Siding
- Foundation: Pillar/Post/Pier
- Roof: Metal
Condition
- Year built: 1980
Utilities & green energy
- Electric: Circuit Breakers
- Sewer: Private Sewer, Septic Tank, Engineered Septic
- Water: Private, Well
Community & HOA
Location
- Region: Patten
Financial & listing details
- Price per square foot: $187/sqft
- Annual tax amount: $1,399
- Date on market: 9/18/2026
- Listing terms: Cash
- Road surface type: Paved
Estimated market value
Not available
Estimated sales range
Not available
Not available
Price history
| Date | Event | Price |
|---|---|---|
| 9/18/2026 | Listed for sale | $126,900$187/sqft |
Source:  Maine Listings #1681195 Report a problem Maine Listings #1681195 Report a problem | ||
Public tax history
Tax history is unavailable.
Monthly payment
Est. payment
Payment breakdown
Explore the cost of this home by adjusting the details. Changes won't be saved.Climate risks
Neighborhood: 04765
Similar homes
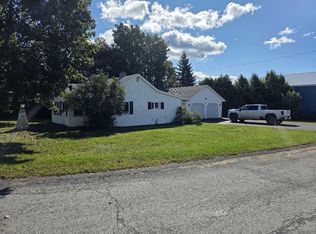
- $119,5002 bd1 ba700 sqft12 Stone House Drive, Patten, ME 04765Active

 MLS ID #1649014, Mooers Realty. Maine Listings
 - $69,0003 bd1 ba960 sqft15 Rogers Lane, Patten, ME 04765Active
 MLS ID #1680776, First Choice Real Estate. Maine Listings
 - $--3 bd1 ba920 sqft18 River St, Island Falls, ME 04747Auction
 Auction.com 2
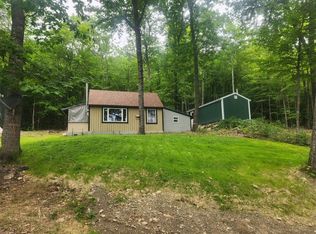
 - $130,0003 bd1 ba768 sqft34 Hillcrest Lane, Dyer Brook, ME 04747Active
 MLS ID #1666650, First Choice Real Estate. Maine Listings
 - $139,0002 bd1 ba750 sqft33 River Road, Oakfield, ME 04763ActiveMLS ID #1663794, Realty of Maine. Maine Listings
- $99,9002 bd1 ba750 sqft230 Maine 212, Moro Plt, ME 04780ActiveMLS ID #1651243, Mooers Realty. Maine Listings
- $174,9001 bd1 ba480 sqft23 Applebee Drive, Sherman, ME 04776ActiveMLS ID #1678679, Signature Group Real Estate. Maine Listings
- $99,5001 bd1 ba504 sqft284 Pd Road, Sherman, ME 04776ActiveMLS ID #1638185, True North Realty, Inc.. Maine Listings
- $149,9002 bd1 ba840 sqft140 Oakfield Smyrna Road, Oakfield, ME 04763ActiveMLS ID #1676116, First Choice Real Estate. Maine Listings
- $175,0002 bd-- ba600 sqftAR013 01 3.2, T2 R4 WELS, ME 04497ActiveMLS ID #1675807, Crown Lakes Realty. Maine Listings
