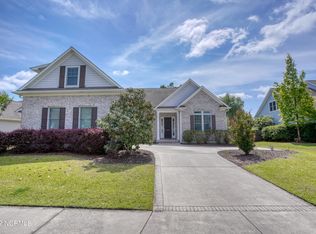
Welcome to 614 Tanbridge Road, an effortlessly elegant, all-brick residence in the heart of coveted Tanbridge Park, where convenience meets quiet sophistication. Ideally positioned just minutes from Wrightsville Beach, Mayfaire, downtown Wilmington, and the area's best dining and shopping, this home offers the lifestyle you are searching for, without compromise.
Set on a beautifully landscaped and fenced quarter-acre lot backing to a serene, wooded common area, the setting is both private and peaceful. A two-car garage and sizable parking pad provide rare ease for both everyday living and entertaining.
Inside, a thoughtfully reimagined kitchen anchors the home, featuring striking quartz countertops, a generous island, designer lighting, a custom tile backsplash, and a suite of stainless appliances including a double-oven gas range. Elevated finishes include gold hardware, a deep-basin sink, and reverse osmosis system, bringing both style and function to everyday living.
Sunlight pours into the inviting breakfast area, while the open-concept living and dining spaces balance comfort and refinement with custom built-ins and a lovely wood-burning fireplace. Just beyond, a decorative concrete screened porch extends the living space outdoors, overlooking a lush, private backyard designed for quiet mornings or effortless entertaining.
With four spacious bedrooms and four full baths, the home offers exceptional flexibility for guests, work-from-home needs, or multigenerational living. The main suite is a true retreat, complete with a beautifully finished spa bath designed for relaxation, and dual walk-in closets.
Tucked on a sought-after street in one of Wilmington's most desirable neighborhoods, this is a home that lives beautifully, both inside and out. Welcome Home!
Pending
$918,000
614 Tanbridge Road, Wilmington, NC 28405
4beds
2,674sqft
Est.: Get pre-qualified
Single Family Residence
Built in 2011
10,454 Square Feet Lot
$918,500 Zestimate®
$343/sqft
$109/mo HOA
What's special
- 22 days |
- 659 |
- 21 |
Zillow last checked:
Listing updated:
Listed by:
Kelly Garnett 919-605-2963,
Kelly Garnett Properties, LLC
Source: Hive MLS,MLS#: 100572083
Originating MLS: Cape Fear Realtors MLS, Inc.
Facts & features
Interior
Bedrooms & bathrooms
- Bedrooms: 4
- Bathrooms: 4
- Full bathrooms: 4
Rooms
- Room types: Living Room, Dining Room, Breakfast Nook, Master Bedroom, Bedroom 2, Bedroom 3, Bedroom 4, Other
Primary bedroom
- Level: First
- Dimensions: 23.4 x 14.4
Bedroom 2
- Level: First
- Dimensions: 14.4 x 11.6
Bedroom 3
- Level: First
- Dimensions: 12.5 x 11.1
Bedroom 4
- Description: Bonus Room/Bedroom 4 4
- Level: Second
- Dimensions: 15.7 x 11.6
Breakfast nook
- Level: First
- Dimensions: 12.6 x 10.3
Dining room
- Level: First
- Dimensions: 13.1 x 13.8
Kitchen
- Level: First
- Dimensions: 15.3 x 14
Living room
- Level: First
- Dimensions: 21 x 19.11
Other
- Description: Screened Porch
- Level: First
- Dimensions: 20.9 x 9.8
Other
- Description: Walk-In Attic Space
- Level: Second
- Dimensions: 11.8 x 8.3
Heating
- Heat Pump, Electric
Cooling
- Central Air, Zoned, Heat Pump
Appliances
- Included: Electric Oven, Washer, Refrigerator, Dryer, Disposal, Dishwasher, Gas Range
- Laundry: Laundry Room
Features
- Master Downstairs, Walk-in Closet(s), High Ceilings, Entrance Foyer, Solid Surface, Kitchen Island, Ceiling Fan(s), Pantry, Walk-in Shower, Blinds/Shades, Walk-In Closet(s)
- Flooring: Carpet, Tile, Wood
- Basement: None
- Attic: Partially Floored,Walk-In
Interior area
- Total structure area: 2,674
- Total interior livable area: 2,674 sqft
Property
Parking
- Total spaces: 2
- Parking features: On Street, Concrete, Lighted, Off Street, On Site, Paved
- Attached garage spaces: 2
- Has uncovered spaces: Yes
Features
- Levels: Two
- Patio & porch: Screened, Front Porch, Rear Porch
- Exterior features: Irrigation System
- Pool features: None
- Fencing: Privacy,Back Yard,Wood,Fenced
- Has view: Yes
- View description: See Remarks
- Frontage type: See Remarks
Lot
- Size: 10,454 Square Feet
- Dimensions: 143 x 97 x 140 x 51
Details
- Parcel number: R05000003244000
- Zoning: R-15
- Special conditions: Standard
Construction
Type & style
- Home type: SingleFamily
- Property subtype: Single Family Residence
Materials
- Fiber Cement, Wood Frame
- Foundation: Slab
- Roof: Shingle
Condition
- New construction: No
- Year built: 2011
Utilities & green energy
- Sewer: Public Sewer
- Water: Public
- Utilities for property: Sewer Available, Water Available
Community & HOA
Community
- Security: Smoke Detector(s)
- Subdivision: Tanbridge Park
HOA
- Has HOA: Yes
- Amenities included: Maintenance Common Areas, Maintenance Grounds, Management, See Remarks
- HOA fee: $1,304 annually
- HOA name: Premier Management
- HOA phone: 910-679-3012
Location
- Region: Wilmington
Financial & listing details
- Price per square foot: $343/sqft
- Tax assessed value: $824,500
- Annual tax amount: $4,852
- Date on market: 5/7/2026
- Cumulative days on market: 23 days
- Listing agreement: Exclusive Right To Sell
- Listing terms: Cash,Conventional
- Road surface type: Paved
Estimated market value
$918,500
$873,000 - $964,000
$3,441/mo
Price history
| Date | Event | Price |
|---|---|---|
| 5/12/2026 | Pending sale | $918,000$343/sqft |
Source: | ||
| 5/7/2026 | Listed for sale | $918,000+25.3%$343/sqft |
Source: | ||
| 12/20/2022 | Sold | $732,500-4.2%$274/sqft |
Source: | ||
| 12/6/2022 | Pending sale | $765,000$286/sqft |
Source: | ||
| 10/24/2022 | Listed for sale | $765,000+66%$286/sqft |
Source: | ||
| 8/11/2011 | Sold | $460,816+284%$172/sqft |
Source: | ||
| 2/7/2011 | Sold | $120,000$45/sqft |
Source: Public Record Report a problem | ||
Public tax history
| Year | Property taxes | Tax assessment |
|---|---|---|
| 2025 | $4,852 +19.2% | $824,500 +76.3% |
| 2024 | $4,070 +3.3% | $467,800 +0.3% |
| 2023 | $3,941 -0.6% | $466,400 |
| 2022 | $3,964 -0.7% | $466,400 |
| 2021 | $3,991 -11.6% | $466,400 +8.8% |
| 2020 | $4,517 | $428,800 |
| 2019 | $4,517 +33.3% | $428,800 |
| 2018 | $3,388 +50% | $428,800 |
| 2017 | $2,259 -46.8% | $428,800 +11.9% |
| 2016 | $4,245 +4.6% | $383,100 |
| 2015 | $4,057 +4.4% | $383,100 |
| 2014 | $3,885 | $383,100 |
| 2013 | -- | $383,100 |
| 2012 | -- | $383,100 |
| 2008 | -- | -- |
| 2007 | -- | -- |
Find assessor info on the county website
Monthly payment
Est. payment$--/mo
Payment breakdown
Explore the cost of this home by adjusting the details. Changes won't be saved.
All calculations are estimates and provided by Zillow, Inc. for informational purposes only. Actual amounts may vary.
HOA fees may include property taxes on listings classified as Co-Ops. Contact the listing agent and/or owner for fee details.
Mortgage interest rates are dependent on a number of factors, including credit score, down payment, and repayment length. Interest rate data provided by Zillow Group Marketplace, Inc. as of 1/1/1970 from various mortgage lenders with which we have lead or other similar arrangements; the Estimated Payment is an average of those rates.
See how much you could borrow to make a competitive offer.
Climate risks
Neighborhood: Windemere
Nearby schools
GreatSchools rating
- 5/10John J Blair ElementaryGrades: PK-5Distance: 0.5 mi
- 6/10M C S Noble MiddleGrades: 6-8Distance: 0.3 mi
- 3/10New Hanover HighGrades: 9-12Distance: 5.6 mi
Schools provided by the listing agent
- Elementary: Blair
- Middle: Noble
- High: New Hanover
Source: Hive MLS. This data may not be complete. We recommend contacting the local school district to confirm school assignments for this home.
A local agent can set up tours, give advice and negotiate with sellers.
A local lender can help you make sure your offer is ready when you are.
- North Carolina
- New Hanover County
- Wilmington
- 28405
- Windemere
- 614 Tanbridge Road