Truly turn-key and ready to welcome you home! This beautifully maintained home offers the rare combination of thoughtful updates, incredible functionality, and peace of mind—so you can move right in and simply enjoy it. Nearly every major system has been updated and professionally maintained, including a new Rheem oil furnace and Lennox A/C in 2025, new hot water heater in 2025, sump pump replaced in 2023, roof replaced in 2019, new driveway in 2023, and an upgraded electrical panel. The showstopper is the new 20 KW Kohler whole-house generator, with its next scheduled service already paid for. The water filtration system, HVAC, and generator have all been serviced this year, the septic has been pumped, and even the rest of this year of Liqua-Grow lawn treatment has been prepaid for the new owners. Inside, the main level features three bedrooms and two full baths, along with a welcoming living room complete with fireplace, skylight, and access to the back deck. The updated kitchen features newer appliances, a propane gas range, and a charming bay window, while the adjoining breakfast room offers two skylights and a sliding glass door leading to the deck. Step outside to enjoy the new deck with gas grill included, overlooking the expansive .77-acre property and fenced backyard. The primary suite offers a beautifully updated bath with a new granite countertop and a spacious, luxurious shower. The hall bath has also been updated and features an oversized soaking tub. The finished lower level adds an incredible amount of flexible living space, including a large recreation/living area with wood stove, bonus space, a dedicated office room, exercise room, abundant storage, and a bedroom with walkout access to the backyard, plus a full bathroom. With Antietam Broadband, working from home is convenient and reliable. A dedicated wine closet with storage racks also conveys. The property includes a two-car garage with workshop space, professionally maintained landscaping, and plenty of room to enjoy the outdoors. Located in an established neighborhood with easy access to major commuting routes, this home offers the space, updates, and convenience today's buyers are looking for. The big-ticket items are done, the maintenance has been handled, and the details have been thoughtfully cared for. Just bring your belongings, settle in, and start living!
For sale
$630,000
614 Trixsam Rd, Sykesville, MD 21784
4beds
3,136sqft
Single Family Residence
Built in 1977
0.78 Acres Lot
$621,000 Zestimate®
$201/sqft
$-- HOA
What's special
Wood stoveAbundant storageProfessionally maintained landscapingDedicated office roomExercise roomFenced backyardNewer appliances
- 19 days
- 1,661
- 87
Likely to sell faster than
Zillow last checked:
Listing updated:
Listed by:
Rosie Robb 757-613-9591,
Sachs Realty (443) 318-4514
Source: Bright MLS,MLS#: MDCR2037358
Facts & features
Interior
Bedrooms & bathrooms
- Bedrooms: 4
- Bathrooms: 3
- Full bathrooms: 3
- Main level bathrooms: 2
- Main level bedrooms: 3
Rooms
- Room types: Living Room, Dining Room, Sitting Room, Kitchen, Family Room, Breakfast Room, Exercise Room, Office
Breakfast room
- Level: Main
Dining room
- Level: Main
Exercise room
- Level: Lower
Family room
- Level: Lower
Kitchen
- Level: Main
Living room
- Level: Main
Office
- Level: Lower
Sitting room
- Level: Main
Heating
- Forced Air, Oil
Cooling
- Other, Electric
Appliances
- Included: Electric Water Heater
- Laundry: In Basement
Features
- Basement: Partial,Connecting Stairway,Finished,Heated,Improved,Interior Entry,Exterior Entry,Walk-Out Access
- Number of fireplaces: 2
- Fireplace features: Gas/Propane, Brick
Interior area
- Total structure area: 3,136
- Total interior livable area: 3,136 sqft
- Finished area above ground: 1,568
- Finished area below ground: 1,568
Property
Parking
- Total spaces: 6
- Parking features: Garage Door Opener, Garage Faces Front, Inside Entrance, Oversized, Attached, Driveway
- Attached garage spaces: 2
- Uncovered spaces: 4
Accessibility
- Accessibility features: None
Features
- Levels: Two
- Stories: 2
- Pool features: None
Lot
- Size: 0.78 Acres
Details
- Additional structures: Above Grade, Below Grade
- Parcel number: 0714021124
- Zoning: R-400
- Special conditions: Standard
Construction
Type & style
- Home type: SingleFamily
- Architectural style: Ranch/Rambler
- Property subtype: Single Family Residence
Materials
- Frame
- Foundation: Active Radon Mitigation
Condition
- New construction: No
- Year built: 1977
Utilities & green energy
- Sewer: Private Septic Tank
- Water: Well
Community & HOA
Community
- Subdivision: Berrett
HOA
- Has HOA: No
Location
- Region: Sykesville
Financial & listing details
- Price per square foot: $201/sqft
- Tax assessed value: $404,000
- Annual tax amount: $4,404
- Date on market: 8/28/2026
- Listing agreement: Exclusive Right To Sell
- Ownership: Fee Simple
Estimated market value
$621,000
$590,000 - $652,000
$3,382/mo
Price history
| Date | Event | Price |
|---|---|---|
| 8/28/2026 | Listed for sale | $630,000+624.1%$201/sqft |
Source:  Bright MLS #MDCR2037358 Report a problem Bright MLS #MDCR2037358 Report a problem | ||
| 11/4/1983 | Sold | $87,000$28/sqft |
Source: Agent Provided Report a problem | ||
Public tax history
| Year | Property taxes | Tax assessment |
|---|---|---|
| 2025 | $60 -98.5% | $384,400 +5.4% |
| 2024 | $4,122 +6.4% | $364,800 +6.4% |
| 2023 | $3,876 +6.8% | $342,967 -6% |
| 2022 | $3,629 +7.3% | $364,800 +21.9% |
| 2021 | $3,382 +0.4% | $299,300 +0.4% |
| 2020 | $3,370 +0.4% | $298,233 -0.4% |
| 2019 | $3,358 +0.4% | $299,300 +1.1% |
| 2018 | $3,346 +1.3% | $296,100 +1.3% |
| 2017 | $3,302 | $292,233 +1.3% |
| 2016 | -- | $288,367 +1.4% |
| 2015 | -- | $284,500 |
| 2014 | -- | $284,500 |
| 2013 | -- | $284,500 -2.2% |
| 2012 | -- | $291,000 |
| 2011 | -- | $291,000 |
| 2010 | -- | $291,000 -21.1% |
| 2009 | -- | $368,740 +10.8% |
| 2008 | -- | $332,846 +12.1% |
| 2007 | -- | $296,953 +13.7% |
| 2006 | -- | $261,060 +12% |
| 2005 | -- | $233,192 +13.6% |
| 2004 | -- | $205,326 +15.7% |
| 2003 | -- | $177,460 +2.1% |
| 2002 | -- | $173,890 +2.1% |
| 2001 | -- | $170,320 |
Find assessor info on the county website
Monthly payment
Est. payment
Payment breakdown
Explore the cost of this home by adjusting the details. Changes won't be saved.Climate risks
Neighborhood: 21784
Nearby schools
Schools provided by the listing agent
- District: Carroll County Public Schools
Source: Bright MLS. This data may not be complete. We recommend contacting the local school district to confirm school assignments for this home.
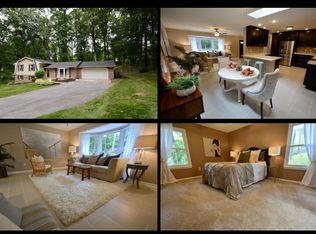
Similar homes
- $648,0004 bd3 ba4.3k sqft5201 Gate House Ct, Sykesville, MD 21784For Sale
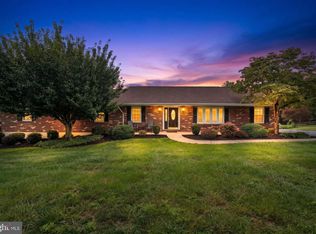
 MLS ID #MDCR2036794, Nick Kellar, LPT Realty, LLC. Bright MLS
 - $699,9903 bd3 ba1.7k sqft6079 Ryon Ct, Eldersburg, MD 21784For Sale
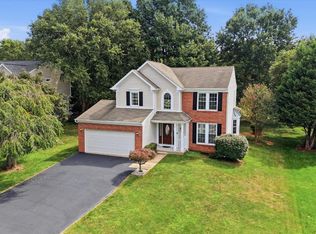 MLS ID #MDCR2037320, Zugell Jamison, Cummings & Co. Realtors. Bright MLS
 - $599,9003 bd3 ba3.1k sqft5422 Woodbine Rd, Woodbine, MD 21797For Sale
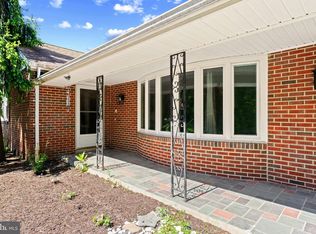 MLS ID #MDCR2032212, Rachelle Gaskins, Coldwell Banker Realty. Bright MLS
 - $599,0004 bd2 ba3.4k sqft3275 Sykesville Rd, Westminster, MD 21157For Sale
 MLS ID #MDCR2036750, Nick Kellar, LPT Realty, LLC. Bright MLS
 - $650,0005 bd3 ba2.5k sqft16555 Old Frederick Rd, Mount Airy, MD 21771For SaleMLS ID #MDHW2071236, Ben Love, Revol Real Estate, LLC. Bright MLS
- $614,9003 bd3 ba2.4k sqft5810 Corporal Jones Ct, Mount Airy, MD 21771For SaleMLS ID #MDFR2087954, John Ippolito, Redfin Corp. Bright MLS
- $650,0004 bd3 ba2.6k sqft4036 Roop Rd, New Windsor, MD 21776For SaleMLS ID #MDCR2034090, Lucy Renehan, Berkshire Hathaway HomeServices Homesale Realty. Bright MLS
- $574,9004 bd4 ba1.9k sqft14116 Peddicord Rd, Mount Airy, MD 21771For SaleMLS ID #MDFR2088802, Dan Hozhabri, Keller Williams Realty Centre. Bright MLS
- $850,0004 bd4 ba4.3k sqft1058 Caren Dr, Sykesville, MD 21784For SaleMLS ID #MDCR2036956, Lori Witmer-Kluge, Blue Crab Real Estate, LLC. Bright MLS
- $599,0004 bd3 ba2.4k sqft3385 Jeffrey Lori South Dr, Finksburg, MD 21048For SaleMLS ID #MDCR2036252, Vicki King, Samson Properties. Bright MLS
- $870,0004 bd4 ba3.9k sqft5115 Hodges Rd, Eldersburg, MD 21784For SaleMLS ID #MDCR2034432, Cassandra DeLeon, Compass. Bright MLS
- $650,0004 bd4 ba2.8k sqft9401 Primrose View Ct, Gaithersburg, MD 20882For SaleMLS ID #MDMC2253728, Maria Kolick, RE/MAX Realty Centre, Inc.. Bright MLS
- $700,0004 bd4 ba3.4k sqft2716 Hillside Ct, Ijamsville, MD 21754For SaleMLS ID #MDFR2089248, Craig Marsh, Marsh Realty. Bright MLS
- $665,0004 bd3 ba2.1k sqft2610 Liter Dr, Ellicott City, MD 21042For SaleMLS ID #MDHW2073424, Mike Sloan, Northrop Realty. Bright MLS
- $549,9003 bd2 ba1.9k sqft5049 Braddock Rd, Woodbine, MD 21797For SaleMLS ID #MDCR2037636, Jessica Sauls, The KW Collective. Bright MLS
- $599,9994 bd4 ba2.8k sqft511 Marshall Dr, Westminster, MD 21157For SaleMLS ID #MDCR2037028, Bob Lucido, Keller Williams Lucido Agency. Bright MLS
- $589,9003 bd3 ba2.4k sqft2702 Bird View Rd, Westminster, MD 21157For SaleMLS ID #MDCR2035986, Leslie Thomas-Vitek, Cummings & Co. Realtors. Bright MLS
- $629,0004 bd3 ba3.1k sqft2380 Moreau Dr, Westminster, MD 21158For SaleMLS ID #MDCR2033082, Ali Haghgoo, EXP Realty, LLC. Bright MLS
- $649,9974 bd4 ba3.3k sqft7309 Westwood Dr, Frederick, MD 21701For SaleMLS ID #MDFR2087968, Eric Verdi, IMPACT Maryland Real Estate. Bright MLS
- $769,9004 bd4 ba3k sqft4007 Windward Dr, Mount Airy, MD 21771For SaleMLS ID #MDCR2037278, Carla Viviano, Viviano Realty. Bright MLS
