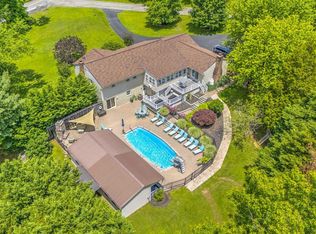
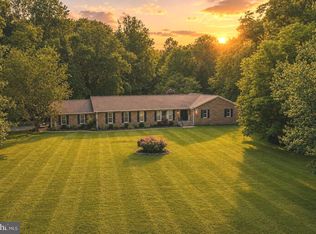
Set on 7 sprawling acres in Lothian, this six bedroom estate offers over 6,000 square feet of living space and the kind of scale that's genuinely hard to find. With incredible bones and a layout built for both everyday living and serious entertaining, this is a rare opportunity to bring your own vision to a home with real substance. The main level offers generous, well-proportioned rooms throughout, while the lower level includes a full second kitchen, ideal for multigenerational living, an au pair or in law suite, entertaining large groups, or simply having a separate space for guests to gather. Six bedrooms provide room for family, guests, or a home office setup, and the sheer square footage gives you flexibility that's uncommon at this price point. Outside, the property truly shines. Seven private acres offer space to garden, roam, or simply enjoy the quiet, while the in ground pool sets the stage for summer days and outdoor entertaining right at home. A detached garage adds even more storage and versatility to the property. Whether you're dreaming of a hobby farm, extra outbuildings, or simply room to breathe, this lot delivers. This home is being offered as an opportunity, not a finished product. It is ready for a buyer's personal touch, but the foundation, layout and land are exactly the kind of value that's increasingly hard to come by. For the right buyer, this is a chance to build significant equity in a home with space, land and character that simply can't be replicated on a smaller lot. Come see the potential for yourself. Some images are virtually staged (the dining room, formal sitting room and basement rec room). With great bones, tremendous space, and acreage this rare, 6140 Fishers Station Road is ready for its next chapter.
Under contract
$950,000
6140 Fishers Station Rd, Lothian, MD 20711
6beds
5,981sqft
Single Family Residence
Built in 1986
7.04 Acres Lot
$930,900 Zestimate®
$159/sqft
$-- HOA
What's special
Six bedroom estateGenerous well-proportioned rooms
- 41 days
- 1,367
- 88
Zillow last checked:
Listing updated:
Listed by:
Katie Moore 443-623-7887,
Engel & Volkers Annapolis (443) 292-6767
Source: Bright MLS,MLS#: MDAA2154624
Facts & features
Interior
Bedrooms & bathrooms
- Bedrooms: 6
- Bathrooms: 5
- Full bathrooms: 5
- Main level bathrooms: 1
- Main level bedrooms: 2
Basement
- Area: 1564
Heating
- Heat Pump, Electric
Cooling
- Central Air, Ceiling Fan(s), Electric
Appliances
- Included: Electric Water Heater
Features
- 2nd Kitchen, Bathroom - Tub Shower, Ceiling Fan(s), Dining Area, Entry Level Bedroom, Family Room Off Kitchen, Floor Plan - Traditional, Kitchen - Country, Primary Bath(s)
- Flooring: Carpet
- Basement: Finished,Improved,Full,Connecting Stairway,Exterior Entry,Walk-Out Access,Windows,Interior Entry
- Number of fireplaces: 1
Interior area
- Total structure area: 6,576
- Total interior livable area: 5,981 sqft
- Finished area above ground: 4,665
- Finished area below ground: 1,316
Video & virtual tour
Property
Parking
- Total spaces: 7
- Parking features: Storage, Detached, Driveway
- Garage spaces: 2
- Uncovered spaces: 5
Accessibility
- Accessibility features: None
Features
- Levels: Three
- Stories: 3
- Has private pool: Yes
- Pool features: In Ground, Private
- Has view: Yes
- View description: Trees/Woods
Lot
- Size: 7.04 Acres
- Features: Backs to Trees, Private
Details
- Additional structures: Above Grade, Below Grade
- Parcel number: 020832790040074
- Zoning: RA
- Special conditions: Standard
Construction
Type & style
- Home type: SingleFamily
- Architectural style: Colonial
- Property subtype: Single Family Residence
Materials
- Brick
- Foundation: Slab
Condition
- New construction: No
- Year built: 1986
Utilities & green energy
- Sewer: Private Septic Tank
- Water: Well
Community & HOA
Community
- Subdivision: Greenwell Estates
HOA
- Has HOA: No
Location
- Region: Lothian
Financial & listing details
- Price per square foot: $159/sqft
- Tax assessed value: $990,900
- Annual tax amount: $10,540
- Date on market: 8/28/2026
- Listing agreement: Exclusive Right To Sell
- Ownership: Fee Simple
Estimated market value
$930,900
$884,000 - $977,000
$6,186/mo
Price history
| Date | Event | Price |
|---|---|---|
| 9/30/2026 | Contingent | $950,000$159/sqft |
Source:  Bright MLS #MDAA2154624 Report a problem Bright MLS #MDAA2154624 Report a problem | ||
| 8/28/2026 | Listed for sale | $950,000$159/sqft |
Source: Bright MLS #MDAA2154624 Report a problem | ||
Public tax history
| Year | Property taxes | Tax assessment |
|---|---|---|
| 2025 | $10,796 +13.8% | $928,700 +7.2% |
| 2024 | $9,488 +8% | $866,500 +7.7% |
| 2023 | $8,783 +6.1% | $804,300 +1.5% |
| 2022 | $8,281 +1.5% | $792,433 +1.5% |
| 2021 | $8,157 +1.4% | $780,567 +1.5% |
| 2020 | $8,041 +2.6% | $768,700 |
| 2019 | $7,834 +6.2% | $768,700 +5.6% |
| 2018 | $7,379 +2.4% | $727,700 +2.9% |
| 2017 | $7,208 | $707,200 +0% |
| 2016 | -- | $707,133 +0% |
| 2015 | -- | $707,067 +0% |
| 2014 | -- | $707,000 |
| 2013 | -- | $707,000 |
| 2012 | -- | $707,000 -4.5% |
| 2011 | -- | $740,420 |
| 2010 | -- | $740,420 |
| 2009 | -- | $740,420 -13.1% |
| 2008 | -- | $852,510 +14.2% |
| 2007 | -- | $746,636 +16.5% |
| 2006 | -- | $640,763 +19.8% |
| 2005 | -- | $534,890 +7.5% |
| 2004 | -- | $497,496 +8.1% |
| 2003 | -- | $460,103 +8.8% |
| 2002 | -- | $422,710 +1.2% |
| 2001 | -- | $417,600 |
Find assessor info on the county website
Monthly payment
Est. payment
Payment breakdown
Explore the cost of this home by adjusting the details. Changes won't be saved.Climate risks
Neighborhood: 20711
Nearby schools
Schools provided by the listing agent
- District: Anne Arundel County Public Schools
Source: Bright MLS. This data may not be complete. We recommend contacting the local school district to confirm school assignments for this home.
- $554,3003 bd3 ba1.3k sqft6160 Fishers Station Rd, Lothian, MD 20711Off Market
- $575,0003 bd2 ba2.6k sqft6159 Fishers Station Rd, Lothian, MD 20711Sold
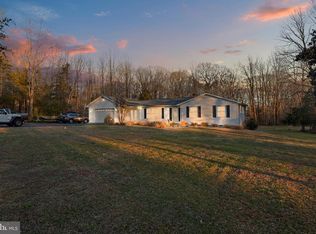
- $813,5005 bd3 ba3.9k sqft6134 Fishers Station Rd, Lothian, MD 20711Off Market
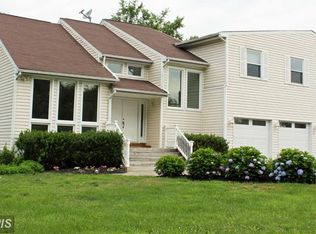
- $964,5004 bd3 ba3k sqft6135 Fishers Station Rd, Lothian, MD 20711Off Market
Similar homes
- $1,195,0006 bd6 ba6.5k sqft5223 Grenock Dr, Lothian, MD 20711For Sale
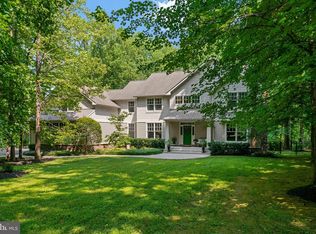
 MLS ID #MDAA2154104, Craig Linthicum, Benson & Mangold, LLC. Bright MLS
 - $989,9005 bd4 ba3k sqft4601 S Polling House Rd, Harwood, MD 20776For Sale
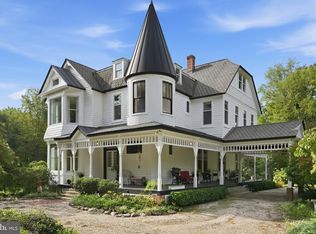 MLS ID #MDAA2156808, Shane Hall, Compass. Bright MLS
 - $998,0004 bd4 ba3k sqft6893 Old Solomons Island Rd, Friendship, MD 20758For Sale
 MLS ID #MDAA2153752, Ray Mudd, Schwartz Realty, Inc.. Bright MLS
 - $844,9994 bd3 ba5.5k sqft6420 Meadowlark Dr, Dunkirk, MD 20754For Sale
 MLS ID #MDAA2151208, Emily McGann, Compass. Bright MLS
 - $949,9004 bd4 ba4.5k sqft5581 Hardesty Rd, Sunderland, MD 20689For SaleMLS ID #MDCA2030024, Carol Tinnin, RE/MAX Leading Edge. Bright MLS
- $949,9005 bd5 ba3.4k sqft13901 Mount Oak Ct, Bowie, MD 20721For SaleMLS ID #MDPG2217248, Andy MacPherson, W F Chesley Real Estate, LLC.. Bright MLS
- $795,0004 bd4 ba4.3k sqft12550 Perrywood Ln, Dunkirk, MD 20754For SaleMLS ID #MDCA2029684, Laura Peruzzi, RE/MAX One. Bright MLS
- $940,0006 bd5 ba4.9k sqft15350 Christy Ln, Waldorf, MD 20601For SaleMLS ID #MDCH2055812, Boyd Grainger, Pearson Smith Realty, LLC. Bright MLS
- $995,0004 bd5 ba6.9k sqft8800 Trumps Hill Rd, Upper Marlboro, MD 20772For SaleMLS ID #MDPG2205734, Garland Dabney, Redfin Corp. Bright MLS
- $999,0005 bd5 ba5.6k sqft2300 Bermondsey Dr, Bowie, MD 20721For SaleMLS ID #MDPG2202852, Ann Holtz, Coldwell Banker Realty. Bright MLS
- $899,9884 bd4 ba4.4k sqft16101 Venice Rd, Aquasco, MD 20608For SaleMLS ID #MDPG2221194, Shaunte Parker, Compass. Bright MLS
- $1,199,0005 bd6 ba7.7k sqft6602 Green Branch Ln, Upper Marlboro, MD 20772For SaleMLS ID #MDPG2215746, Hazel Shakur, Redfin Corp. Bright MLS
- $1,200,0005 bd5 ba4.5k sqft12033 Steven Ln, Dunkirk, MD 20754For SaleMLS ID #MDCA2027408, Sherri Verdon, RE/MAX One. Bright MLS
- $1,299,9006 bd5 ba5.7k sqft3820 Leafcrest Ct, Dunkirk, MD 20754For SaleMLS ID #MDCA2030380, Cheryl Bare, CENTURY 21 New Millennium. Bright MLS
- $1,100,0004 bd4 ba4k sqft9350 Baker St, Owings, MD 20736For SaleMLS ID #MDCA2030650, Danny Martin, Keller Williams Flagship. Bright MLS
- $950,0004 bd4 ba3.4k sqft640 Sean Dr, Annapolis, MD 21401For SaleMLS ID #MDAA2155314, Blair Kennedy, Berkshire Hathaway HomeServices PenFed Realty. Bright MLS
- $749,9996 bd4 ba4.1k sqft1613 Mission St, Owings, MD 20736For SaleMLS ID #MDCA2029534, Angela Demattia, Berkshire Hathaway HomeServices PenFed Realty. Bright MLS
- $874,9005 bd4 ba4.6k sqft17401 Milltown Landing Rd, Brandywine, MD 20613For SaleMLS ID #MDPG2202980, Petra Quinn, Realty Navigator. Bright MLS
- $1,195,0005 bd6 ba8k sqft6004 Strathmore Way, Upper Marlboro, MD 20772For SaleMLS ID #MDPG2214836, Kristy Matthai, CENTURY 21 New Millennium. Bright MLS
- $729,9004 bd4 ba3.8k sqft6830 Buckeye Dr, Hughesville, MD 20637For SaleMLS ID #MDCH2060014, Lisa Wills, RE/MAX One. Bright MLS
