Escape the noise and reconnect with what matters most. Nestled on a peaceful 1-acre country setting surrounded by mature trees and open skies, this charming cottage offers the perfect opportunity to embrace the simplicity and serenity of tiny home living. Whether you’re searching for a full-time residence, a weekend retreat, or a place to slow down and enjoy nature, this property delivers a lifestyle that’s becoming increasingly hard to find. Thoughtfully cared for and recently improved, the home features updated insulation, an upgraded electrical box, several newer windows, and the added comfort of a wall-mounted propane heater, providing a secondary heat source for cozy winter days. Outside, you’ll find endless possibilities with three detached outbuildings. Two are ideal workshop spaces for woodworking, hobbies, crafting, or storing equipment, while the detached one-car garage provides additional parking and storage. The expansive yard offers room for gardening, outdoor entertaining, or simply enjoying the sights and sounds of the surrounding countryside. Located just a short drive from historic downtown Denton, you’ll enjoy local restaurants, shops, community events, parks, the Choptank River, Martinak State Park, kayaking, fishing, hiking, and easy access to Maryland’s Eastern Shore attractions while still coming home to the peace and privacy of rural living. If you’ve been dreaming of a slower pace, simpler living, and a place where nature becomes part of your everyday routine, this inviting country cottage is ready to welcome you home. Conventional or cash sale only due to ceiling height.
Under contract
$170,000
6140 Laurel Grove Rd, Denton, MD 21629
2beds
744sqft
Single Family Residence
Built in 1938
1 Acres Lot
$166,800 Zestimate®
$228/sqft
$-- HOA
What's special
Charming cottageUpdated insulationThree detached outbuildingsDetached one-car garageNewer windowsWall-mounted propane heaterUpgraded electrical box
- 39 days
- 106
- 3
Likely to sell faster than
Zillow last checked:
Listing updated:
Listed by:
Andrea Harrington 302-383-8360,
Compass 3022029855,
Listing Team: Andrea Harrington & Associates, Co-Listing Team: Andrea Harrington & Associates,Co-Listing Agent: Marissa M Binkley 302-202-9855,
Compass
Source: Bright MLS,MLS#: MDCM2007696
Facts & features
Interior
Bedrooms & bathrooms
- Bedrooms: 2
- Bathrooms: 1
- Full bathrooms: 1
- Main level bathrooms: 1
- Main level bedrooms: 2
Rooms
- Room types: Living Room, Kitchen, Laundry
Kitchen
- Level: Main
Laundry
- Level: Main
Living room
- Level: Main
Heating
- Wall Unit, Forced Air, Central, Propane
Cooling
- Central Air
Appliances
- Included: Electric Water Heater
- Laundry: Has Laundry, Laundry Room
Features
- Flooring: Vinyl, Hardwood, Carpet
- Has basement: No
- Has fireplace: No
Interior area
- Total structure area: 744
- Total interior livable area: 744 sqft
- Finished area above ground: 744
- Finished area below ground: 0
Property
Parking
- Total spaces: 7
- Parking features: Garage Faces Front, Detached, Driveway, Off Street
- Garage spaces: 1
- Has uncovered spaces: Yes
Accessibility
- Accessibility features: None
Features
- Levels: One
- Stories: 1
- Pool features: None
- Has view: Yes
- View description: Trees/Woods
Lot
- Size: 1 Acres
- Features: Backs to Trees, Private, Rear Yard, Rural, SideYard(s)
Details
- Additional structures: Above Grade, Below Grade, Outbuilding
- Parcel number: 0608007411
- Zoning: R
- Special conditions: Standard
Construction
Type & style
- Home type: SingleFamily
- Architectural style: Cottage
- Property subtype: Single Family Residence
Materials
- Stick Built
- Foundation: Other
Condition
- Average
- New construction: No
- Year built: 1938
Utilities & green energy
- Electric: 100 Amp Service
- Sewer: Septic = # of BR
- Water: Well
- Utilities for property: Propane
Community & HOA
Community
- Subdivision: None Available
HOA
- Has HOA: No
Location
- Region: Denton
Financial & listing details
- Price per square foot: $228/sqft
- Tax assessed value: $119,000
- Annual tax amount: $1,221
- Date on market: 8/7/2026
- Listing agreement: Exclusive Agency
- Listing terms: Conventional,Cash
- Ownership: Fee Simple
Estimated market value
$166,800
$158,000 - $175,000
$1,343/mo
Price history
| Date | Event | Price |
|---|---|---|
| 8/17/2026 | Contingent | $170,000$228/sqft |
Source:  Bright MLS #MDCM2007696 Report a problem Bright MLS #MDCM2007696 Report a problem | ||
| 8/7/2026 | Listed for sale | $170,000+9.7%$228/sqft |
Source: Bright MLS #MDCM2007696 Report a problem | ||
| 10/16/2025 | Sold | $155,000-6.1%$208/sqft |
Source: Bright MLS #MDCM2004562 Report a problem | ||
| 7/18/2025 | Contingent | $165,000$222/sqft |
Source: Bright MLS #MDCM2004562 Report a problem | ||
| 4/17/2025 | Price change | $165,000-5.7%$222/sqft |
Source: Bright MLS #MDCM2004562 Report a problem | ||
| 11/9/2024 | Listed for sale | $175,000$235/sqft |
Source: Bright MLS #MDCM2004562 Report a problem | ||
| 9/25/2024 | Contingent | $175,000$235/sqft |
Source: Bright MLS #MDCM2004562 Report a problem | ||
| 9/11/2024 | Listed for sale | $175,000$235/sqft |
Source: Bright MLS #MDCM2004562 Report a problem | ||
| 8/21/2024 | Contingent | $175,000$235/sqft |
Source: Bright MLS #MDCM2004562 Report a problem | ||
| 7/31/2024 | Listed for sale | $175,000+250.7%$235/sqft |
Source: Bright MLS #MDCM2004562 Report a problem | ||
| 6/27/1996 | Sold | $49,900+1563.3%$67/sqft |
Source: Public Record Report a problem | ||
| 2/9/1995 | Sold | $3,000$4/sqft |
Source: Public Record Report a problem | ||
Public tax history
| Year | Property taxes | Tax assessment |
|---|---|---|
| 2025 | $1,221 +7.9% | $106,300 +2.6% |
| 2024 | $1,131 +2.7% | $103,600 +2.7% |
| 2023 | $1,102 +2.8% | $100,900 +2.7% |
| 2022 | $1,072 +0.2% | $98,200 +0.2% |
| 2021 | $1,070 +0.2% | $97,967 +0.2% |
| 2020 | $1,067 +0.2% | $97,733 +0.2% |
| 2019 | $1,065 | $97,500 |
| 2018 | $1,065 | $97,500 |
| 2017 | $1,065 +37.2% | $97,500 -1.1% |
| 2016 | $776 | $98,600 |
| 2015 | $776 | $98,600 |
| 2014 | $776 | $98,600 -1.9% |
| 2013 | -- | $100,500 |
| 2012 | -- | $100,500 |
| 2011 | -- | $100,500 -19.1% |
| 2010 | -- | $124,280 +15.6% |
| 2009 | -- | $107,512 +18.5% |
| 2008 | -- | $90,746 +22.7% |
| 2007 | -- | $73,980 +13.4% |
| 2006 | -- | $65,246 +15.5% |
| 2005 | -- | $56,513 +18.3% |
| 2004 | -- | $47,780 +0.8% |
| 2003 | -- | $47,410 +0.8% |
| 2002 | -- | $47,040 +0.8% |
| 2001 | -- | $46,670 |
Find assessor info on the county website
Monthly payment
Est. payment
Payment breakdown
Explore the cost of this home by adjusting the details. Changes won't be saved.Climate risks
Neighborhood: 21629
Nearby schools
Schools provided by the listing agent
- High: Colonel Richardson
- District: Caroline County Public Schools
Source: Bright MLS. This data may not be complete. We recommend contacting the local school district to confirm school assignments for this home.
Similar homes
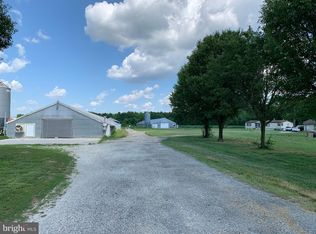
- $175,0002 bd1 ba1k sqft6132 Harmony Rd, Preston, MD 21655For Sale

 MLS ID #MDCM2007634, Frank Davis, Exit Community Realty. Bright MLS
 - $249,0002 bd1 ba908 sqft1210 Market St, Denton, MD 21629For Sale
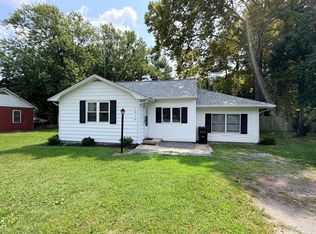 MLS ID #MDCM2007742, Barbara Dayton, Long & Foster Real Estate, Inc.. Bright MLS
 - $158,0003 bd1 ba1k sqft409 Delaware Ave, Hurlock, MD 21643For Sale
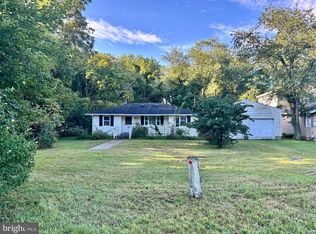 MLS ID #MDDO2012950, Nora Turner, Long & Foster Real Estate, Inc.. Bright MLS
 - $199,0002 bd2 ba812 sqft310 Park Ave, Federalsburg, MD 21632For Sale
 MLS ID #MDCM2007550, Cheri Knotts, Chesapeake Real Estate Associates, LLC. Bright MLS
 - $230,0002 bd1 ba1.1k sqft3894 Old Denton Rd, Federalsburg, MD 21632For SaleMLS ID #MDCM2007326, Billy Mister, Keller Williams Realty. Bright MLS
- $149,9002 bd1 ba672 sqftNone Available, Seaford, DE 19973For SaleMLS ID #DESU2117372, Pam Price, Berkshire Hathaway HomeServices PenFed Realty. Bright MLS
- $174,0003 bd2 ba1k sqft107 Smith St, Federalsburg, MD 21632For SaleMLS ID #MDCM2007004, Dawn Hubbard, Keller Williams Select Realtors of Cambridge. Bright MLS
- $102,5003 bd1 ba1k sqft4471 Harmony Rd, Preston, MD 21655For SaleMLS ID #MDCM2007644, Norman Domingo, XRealty.NET LLC. Bright MLS
- $254,0003 bd2 ba988 sqftNone Available, Bridgeville, DE 19933For SaleMLS ID #DESU2114270, Shonda Kelly, Empower Real Estate, LLC. Bright MLS
- $182,0002 bd1 ba984 sqftNone Available, Seaford, DE 19973For SaleMLS ID #DESU2117332, Emad Malek Abd el malek, Tesla Realty Group, LLC. Bright MLS
- $135,0003 bd1 ba968 sqftNone Available, Seaford, DE 19973For SaleMLS ID #DESU2117306, Devin Moore, Innovation Properties, LLC. Bright MLS
- $120,0002 bd1 ba528 sqftNone Available, Harrington, DE 19952For SaleMLS ID #DEKT2049838, Nicolas Ganley, Iron Valley Real Estate Premier. Bright MLS
- $229,0002 bd1 ba840 sqft305 Caroline Ave, Ridgely, MD 21660For SaleMLS ID #MDCM2007812, BJ Kilby, Eastern Shore Real Estate, LLC. Bright MLS
- $219,9003 bd1 ba983 sqftNone Available, Blades, DE 19973For SaleMLS ID #DESU2106552, SEAN STEWARD, Century 21 Home Team Realty. Bright MLS
- $215,0003 bd1 ba756 sqft105 Lincoln St, Greensboro, MD 21639For SaleMLS ID #MDCM2006992, emily conley, Taylor Properties. Bright MLS
- $119,0002 bd1 ba1.1k sqftNone Available, Sharptown, MD 21861For SaleMLS ID #MDWC2021144, Stacie Luhrman, Benson & Mangold, LLC. Bright MLS
- $199,9002 bd2 ba960 sqftMichaels Way #2B, East New Market, MD 21631New ConstructionMLS ID #MDDO2011176, Gary Lucks, Keller Williams Realty. Bright MLS
- $199,9002 bd2 ba960 sqftMichaels Way #2C, East New Market, MD 21631New ConstructionMLS ID #MDDO2011178, Gary Lucks, Keller Williams Realty. Bright MLS
- $199,9002 bd2 ba960 sqftMichaels Way #2D, East New Market, MD 21631New ConstructionMLS ID #MDDO2011180, Gary Lucks, Keller Williams Realty. Bright MLS
