Experience comfortable, low-maintenance living in this beautifully designed home featuring an open-concept floor plan with 3 spacious bedrooms, 2 full baths, and a convenient half bath. The light-filled living area flows seamlessly into the gourmet kitchen, complete with 42-inch custom cabinetry, quartz countertops, stainless steel appliances, and abundant storage—perfect for everyday living and entertaining. The serene primary suite offers a private retreat, complete with oversized glass-enclosed shower, and dual vanities.Modern energy efficiency is seamlessly integrated with features such as a 16 SEER AC system, tankless water heater, and Wi-Fi-enabled thermostats.
HOA takes care of roof, exterior walls, and garden maintenance
Ideally located in the heart of McKinney with quick access to Highways 121 and 75, you'll be just minutes from shopping, dining, entertainment, the APEX Centre, baseball fields, the public library, and everyday conveniences. Situated in highly sought-after Allen ISD, this home offers an exceptional combination of location, comfort, and value in one of America's Best Places to Live.
Sold
Price Unknown
6141 Roper Rd, McKinney, TX 75070
3beds
1,723sqft
Townhouse
Built in 2021
1,960 Square Feet Lot
$354,300 Zestimate®
$--/sqft
$2,559 Estimated rent
Home value
$354,300
$337,000 - $372,000
$2,559/mo
Zestimate® history
Owner options
List your home for rent
$2,559/mo
Rent Zestimate®
Find your next renter with Zillow Rental Manager. Plus, with online applications, you can quickly screen prospective tenants – for free.
$2,559/mo
Rent Zestimate®
Refinance and save
$300/mo
Est. payment
Refinancing to a lower rate could help reduce your monthly payments and save thousands over the life of the loan.
$300/mo
Est. payment
Explore your selling options
Work with a Zillow partner agent
Leverage their expertise and Zillow's premium Showcase listings to get your home seen by more buyers.
Get startedList with your own agent
Get your home in front of millions of buyers by listing it on Zillow.
Learn how to do itSell it yourself
Take full control of how buyers see your home on Zillow by listing For Sale by Owner (FSBO).
List your homeWhat's special
Private retreatOpen-concept floor planStainless steel appliancesQuartz countertopsAbundant storageGourmet kitchenTankless water heater
Zillow last checked:
Listing updated:
Listed by:
Liangcheng Pan 0700802 408-667-4569,
Keller Williams Frisco Stars 972-712-9898
Bought with:
Andrea Neel, 0818989
Better Homes and Gardens Real
Source: NTREIS,MLS#: 21335386
Facts & features
Interior
Bedrooms & bathrooms
- Bedrooms: 3
- Bathrooms: 3
- Full bathrooms: 2
- 1/2 bathrooms: 1
Primary bedroom
- Features: Dual Sinks, Double Vanity, Walk-In Closet(s)
- Level: Second
- Dimensions: 15 x 15
Bedroom
- Features: Walk-In Closet(s)
- Level: Second
- Dimensions: 11 x 15
Bedroom
- Features: Walk-In Closet(s)
- Level: Second
- Dimensions: 10 x 12
Primary bathroom
- Level: Second
- Dimensions: 10 x 10
Breakfast room nook
- Level: First
- Dimensions: 6 x 12
Dining room
- Level: First
- Dimensions: 7 x 12
Other
- Level: Second
- Dimensions: 6 x 9
Half bath
- Level: First
- Dimensions: 4 x 6
Kitchen
- Features: Eat-in Kitchen, Pantry, Stone Counters
- Level: First
- Dimensions: 7 x 12
Living room
- Level: First
- Dimensions: 17 x 15
Living room
- Level: Second
- Dimensions: 9 x 10
Utility room
- Level: Second
- Dimensions: 4 x 5
Heating
- Central, Natural Gas, Zoned
Cooling
- Central Air, Ceiling Fan(s), Electric, Zoned
Appliances
- Included: Dishwasher, Gas Cooktop, Disposal, Gas Oven, Microwave, Vented Exhaust Fan
- Laundry: Washer Hookup, Dryer Hookup, ElectricDryer Hookup
Features
- High Speed Internet, Loft, Pantry, Cable TV, Walk-In Closet(s)
- Flooring: Carpet, Ceramic Tile
- Has basement: No
- Has fireplace: No
Interior area
- Total interior livable area: 1,723 sqft
Property
Parking
- Total spaces: 2
- Parking features: Door-Single, Garage, Garage Door Opener, Garage Faces Rear
- Garage spaces: 2
Features
- Levels: Two
- Stories: 2
- Exterior features: Rain Gutters
- Pool features: None
- Fencing: None
Lot
- Size: 1,960 Square Feet
- Features: Interior Lot
Details
- Parcel number: R1157000A00801
Construction
Type & style
- Home type: Townhouse
- Architectural style: Traditional
- Property subtype: Townhouse
Materials
- Brick
- Foundation: Slab
- Roof: Shingle
Condition
- Resale
- Year built: 2021
Utilities & green energy
- Sewer: Public Sewer
- Water: Public
- Utilities for property: Sewer Available, Underground Utilities, Water Available, Cable Available
Community & HOA
Community
- Features: Sidewalks
- Security: Security System
- Subdivision: Silverado Twnhms Add
HOA
- Has HOA: Yes
- Amenities included: Maintenance Front Yard
- Services included: Association Management, Maintenance Grounds, Maintenance Structure
- HOA fee: $300 monthly
- HOA name: Pmi North Dallas
- HOA phone: 972-532-7435
Location
- Region: Mckinney
Financial & listing details
- Tax assessed value: $389,971
- Annual tax amount: $6,891
- Date on market: 7/23/2026
- Cumulative days on market: 12 days
- Listing terms: Cash,Conventional,FHA,VA Loan
Price history
| Date | Event | Price |
|---|---|---|
| 8/31/2026 | Sold | -- |
Source: NTREIS #21335386 Report a problem | ||
| 8/20/2026 | Pending sale | $359,900$209/sqft |
Source: NTREIS #21335386 Report a problem | ||
| 8/6/2026 | Contingent | $359,900$209/sqft |
Source: NTREIS #21335386 Report a problem | ||
| 7/23/2026 | Listed for sale | $359,900$209/sqft |
Source: NTREIS #21335386 Report a problem | ||
Public tax history
| Year | Property taxes | Tax assessment |
|---|---|---|
| 2025 | $6,891 -4.1% | $389,971 -3.8% |
| 2024 | $7,186 +2.4% | $405,557 +4% |
| 2023 | $7,017 -0.7% | $390,000 +3.3% |
| 2022 | $7,066 +547.1% | $377,467 +644.5% |
| 2021 | $1,092 +21.5% | $50,700 +23.8% |
| 2020 | $899 -42.6% | $40,950 -41.7% |
| 2019 | $1,566 | $70,200 |
| 2018 | -- | -- |
Find assessor info on the county website
Neighborhood: 75070
Nearby homes
- $398,0003 bd2 ba2k sqft6145 Roper Rd, McKinney, TX 75070Off Market
- $319,3002 bd2 ba1.5k sqft6137 Roper Rd, McKinney, TX 75070Off Market
- $368,9003 bd3 ba1.7k sqft6133 Roper Rd, McKinney, TX 75070Off Market
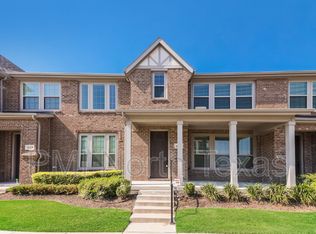
- $390,9003 bd2 ba2k sqft6149 Roper Rd, McKinney, TX 75070Off Market
- $354,4003 bd2 ba2k sqft6149 Roper Rd #6149, McKinney, TX 75070Off Market
- $318,6002 bd3 ba1.5k sqft6129 Roper Rd, McKinney, TX 75070Off Market
- $--2 bd3 ba1.5k sqft6153 Roper Rd, McKinney, TX 75070Sold
- $383,8003 bd2 ba2k sqft6125 Roper Rd, McKinney, TX 75070Off Market
Nearby schools
GreatSchools rating
- 10/10Lois Lindsey ElementaryGrades: PK-6Distance: 0.5 mi
- 10/10Walter & Lois Curtis Middle SchoolGrades: 7-8Distance: 5.3 mi
- 8/10Allen High SchoolGrades: 9-12Distance: 3.9 mi
Schools provided by the listing agent
- Elementary: Lois Lindsey
- Middle: Curtis,Lowery Freshman Center
- High: Allen
- District: Allen ISD
Source: NTREIS. This data may not be complete. We recommend contacting the local school district to confirm school assignments for this home.
Get a cash offer in 3 minutes
Find out how much your home could sell for in as little as 3 minutes with a no-obligation cash offer.
Estimated market value
$354,300
Get a cash offer in 3 minutes
Find out how much your home could sell for in as little as 3 minutes with a no-obligation cash offer.
Estimated market value
$354,300
- Texas
- Collin County
- McKinney
- 75070
- 6141 Roper Rd
