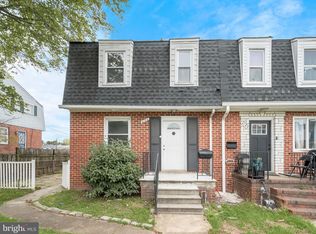
Welcome to 6142 Radecke Ave, Baltimore, MD 21206, a light-filled end-of-group brick townhome in Holland Hill! Offering 3 bedrooms, 1 bathrooms, and 1,184 total finished/living sq ft, this move-in ready home blends classic charm with modern convenience. The main level features refinished hardwood floors and an open living/dining layout flowing into an updated kitchen. Upstairs boasts spacious bedrooms and a full bath. The fully finished lower level adds flexible living space for a recreation room, home office, or guest space, complete with a half/full bath, dedicated laundry area, and rear walkout. Enjoy outdoor entertaining in the fully fenced yard with a concrete patio and off-street rear parking pad. Convenient to I-95, I-695, local shopping, and dining. No HOA fees!
For sale
$224,900
6142 Radecke Ave, Baltimore, MD 21206
4beds
1,184sqft
Townhouse
Built in 1966
3,108 Square Feet Lot
$-- Zestimate®
$190/sqft
$-- HOA
What's special
Refinished hardwood floorsFully fenced yardLight-filled end-of-group brick townhomeOff-street rear parking padRear walkoutUpdated kitchenSpacious bedrooms
- 26 days
- 463
- 29
Zillow last checked:
Listing updated:
Listed by:
Matt Kalogeras 410-793-1112,
Houwzer, LLC (410) 559-0155
Source: Bright MLS,MLS#: MDBC2176732
Facts & features
Interior
Bedrooms & bathrooms
- Bedrooms: 4
- Bathrooms: 2
- Full bathrooms: 2
Rooms
- Room types: Living Room, Dining Room, Primary Bedroom, Bedroom 2, Bedroom 3, Kitchen, Basement
Primary bedroom
- Level: Upper
Bedroom 2
- Level: Upper
Bedroom 3
- Level: Upper
Basement
- Level: Lower
Dining room
- Level: Main
Kitchen
- Level: Main
Living room
- Level: Main
Heating
- Forced Air, Central, Natural Gas
Cooling
- Central Air, Electric
Appliances
- Included: Oven/Range - Gas, Refrigerator, Microwave, Exhaust Fan, Electric Water Heater, Water Heater
- Laundry: In Basement, Lower Level, Dryer In Unit, Hookup
Features
- Bathroom - Tub Shower, Combination Dining/Living, Other, Dry Wall
- Flooring: Hardwood, Ceramic Tile, Luxury Vinyl
- Windows: Double Hung, Double Pane Windows
- Basement: Finished
- Has fireplace: No
Interior area
- Total structure area: 1,184
- Total interior livable area: 1,184 sqft
- Finished area above ground: 1,184
Property
Parking
- Total spaces: 2
- Parking features: Paved, Public, Alley Access, On Street, Off Street
- Has uncovered spaces: Yes
Accessibility
- Accessibility features: None
Features
- Levels: Two
- Stories: 2
- Pool features: None
- Fencing: Chain Link,Privacy
- Has view: Yes
- View description: Street
Lot
- Size: 3,108 Square Feet
- Features: Level, Sloped, Suburban
Details
- Additional structures: Above Grade
- Parcel number: 04141407002230
- Zoning: DR 16
- Zoning description: High-Density Residential Rowhouse District
- Special conditions: Standard
Construction
Type & style
- Home type: Townhouse
- Architectural style: Traditional,Colonial
- Property subtype: Townhouse
Materials
- Brick, Masonry
- Foundation: Block, Concrete Perimeter, Slab, Other
- Roof: Shingle,Composition
Condition
- New construction: No
- Year built: 1966
Utilities & green energy
- Sewer: Public Sewer
- Water: Public
- Utilities for property: Electricity Available, Natural Gas Available, Sewer Available, Water Available, Other
Community & HOA
Community
- Security: Smoke Detector(s)
- Subdivision: Holland Hill
HOA
- Has HOA: No
Location
- Region: Baltimore
Financial & listing details
- Price per square foot: $190/sqft
- Tax assessed value: $185,600
- Annual tax amount: $2,249
- Date on market: 9/25/2026
- Listing agreement: Exclusive Right To Sell
- Listing terms: Cash,Conventional
- Ownership: Fee Simple
- Road surface type: Paved
Estimated market value
Not available
Estimated sales range
Not available
Not available
Price history
| Date | Event | Price |
|---|---|---|
| 9/25/2026 | Listed for sale | $224,900+9678.3%$190/sqft |
Source:  Bright MLS #MDBC2176732 Report a problem Bright MLS #MDBC2176732 Report a problem | ||
| 10/31/2018 | Sold | $2,300-97.1%$2/sqft |
Source: Public Record Report a problem | ||
| 10/24/2016 | Sold | $80,000+0.6%$68/sqft |
Source: Agent Provided Report a problem | ||
| 9/1/2016 | Listed for sale | $79,500+21%$67/sqft |
Source: Homepath Report a problem | ||
| 8/11/2016 | Sold | $65,700-20.4%$55/sqft |
Source: Public Record Report a problem | ||
| 6/20/2015 | Listing removed | -- |
Source: Auction.com Report a problem | ||
| 5/28/2015 | Listed for sale | -- |
Source: Auction.com Report a problem | ||
| 4/10/2000 | Sold | $82,500$70/sqft |
Source: Public Record Report a problem | ||
Public tax history
| Year | Property taxes | Tax assessment |
|---|---|---|
| 2026 | $3,441 +6.6% | $185,600 +11.2% |
| 2025 | $3,228 +79.8% | $166,867 +12.6% |
| 2024 | $1,795 +14.5% | $148,133 +14.5% |
| 2023 | $1,568 +3.1% | $129,400 |
| 2022 | $1,521 +3.2% | $129,400 +6.5% |
| 2021 | $1,473 +3.3% | $121,533 +3.3% |
| 2020 | $1,425 | $117,600 |
| 2019 | $1,425 | $117,600 |
| 2018 | $1,425 -1.3% | $117,600 -1.3% |
| 2017 | $1,443 -6.3% | $119,100 |
| 2016 | $1,541 | $119,100 |
| 2015 | $1,541 | $119,100 -14.3% |
| 2014 | $1,541 | $139,000 +0.5% |
| 2013 | -- | $138,333 +0.5% |
| 2012 | -- | $137,667 +0.5% |
| 2011 | -- | $137,000 +6.1% |
| 2010 | -- | $129,096 +6.6% |
| 2009 | -- | $121,123 +7% |
| 2008 | -- | $113,150 +13% |
| 2007 | -- | $100,160 +14.9% |
| 2006 | -- | $87,170 +17.5% |
| 2005 | -- | $74,180 +0.9% |
| 2004 | -- | $73,522 +0.9% |
| 2003 | -- | $72,866 +0.9% |
| 2002 | -- | $72,210 |
| 2001 | -- | $72,210 |
Find assessor info on the county website
Monthly payment
Est. payment
Payment breakdown
Explore the cost of this home by adjusting the details. Changes won't be saved.Climate risks
Neighborhood: 21206
Nearby schools
Schools provided by the listing agent
- Elementary: Mccormick
- Middle: Golden Ring
- High: Overlea High & Academy Of Finance
- District: Baltimore County Public Schools
Source: Bright MLS. This data may not be complete. We recommend contacting the local school district to confirm school assignments for this home.
Similar homes
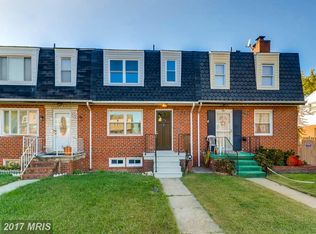
- $215,0003 bd2 ba1.3k sqft5611 Whitby Rd, Baltimore, MD 21206For Sale
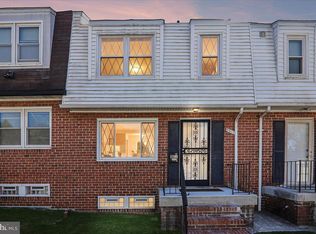
 MLS ID #MDBC2178122, Heidi Hawkins, Coldwell Banker Realty. Bright MLS
 - $204,9003 bd2 ba1.5k sqft5549 Whitby Rd, Baltimore, MD 21206For Sale
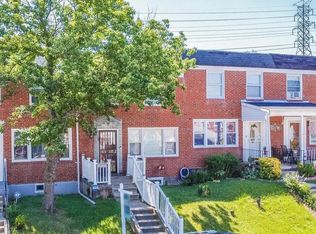 MLS ID #MDBA2232804, Felicia Lee, Pearson Smith Realty, LLC. Bright MLS
 - $235,0003 bd2 ba1.3k sqft9 Van Ct, Baltimore, MD 21206For Sale
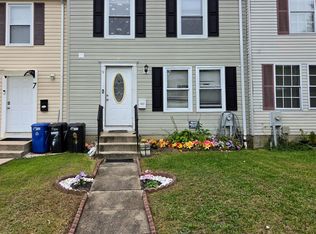 MLS ID #MDBC2178390, Fred Lyles, All Homes Realty LLC. Bright MLS
 - $--3 bd3 ba1.3k sqft4 Sundown Ct, Baltimore, MD 21206Auction
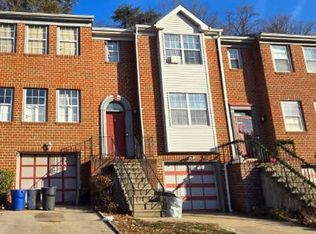 Xome
Xome - $239,9993 bd3 ba1.5k sqft6120 Fairwood Ave, Baltimore, MD 21206For SaleMLS ID #MDBA2233590, Lisa Brockington, Iron Valley Real Estate Crossroads. Bright MLS
- $244,9003 bd3 ba1.4k sqft5613 Moravia Rd, Baltimore, MD 21206For SaleMLS ID #MDBA2235136, Teresa Holloway, Century 21 Harris Hawkins & Co.. Bright MLS
- $230,0003 bd2 ba1.6k sqft5806 Arizona Ave, Baltimore, MD 21206For SaleMLS ID #MDBA2232188, Lamont Keys, EXP Realty, LLC. Bright MLS
- $255,0004 bd3 ba1.4k sqft5626 Whitby Rd, Baltimore, MD 21206For SaleMLS ID #MDBC2170826, Lynette Jones, EXP Realty, LLC. Bright MLS
- $225,0003 bd1 ba1k sqft4405 Willshire Ave, Baltimore, MD 21206For SaleMLS ID #MDBA2233476, Tracey Simms, Berkshire Hathaway HomeServices PenFed Realty. Bright MLS
- $215,0003 bd2 ba1.1k sqft4009 Century Rd, Baltimore, MD 21206For SaleMLS ID #MDBA2233384, Ricky Racks, Monument Sotheby's International Realty. Bright MLS
- $219,9003 bd2 ba1.2k sqft6315 Walther Ave, Baltimore, MD 21206For SaleMLS ID #MDBA2234424, Marc Robinson, ExecuHome Realty. Bright MLS
- $209,9003 bd2 ba1.1k sqft4111 Kinsway, Baltimore, MD 21206For SaleMLS ID #MDBA2226698, Lou Chirgott, Core Maryland Real Estate LLC. Bright MLS
- $225,0003 bd2 ba1.1k sqft5600 White Ave, Baltimore, MD 21206For SaleMLS ID #MDBA2222638, Persia Swift, Compass. Bright MLS
- $212,9952 bd1 ba800 sqft5607 Knell Ave, Baltimore, MD 21206For SaleMLS ID #MDBA2235078, Vitaly Petrov, Samson Properties. Bright MLS
- $220,0004 bd2 ba1.4k sqft4711 Chatford Ave, Baltimore, MD 21206For SaleMLS ID #MDBA2221188, Chance Hazelton, Northrop Realty. Bright MLS
- $199,9004 bd2 ba1.4k sqft5109 Belair Rd, Baltimore, MD 21206For SaleMLS ID #MDBA2228800, Micah Hughes, Main Street Realty Company. Bright MLS
- $199,9993 bd2 ba1.2k sqft5615 Force Rd, Baltimore, MD 21206For SaleMLS ID #MDBA2230012, Paul W Johnson, Redfin Corp. Bright MLS
