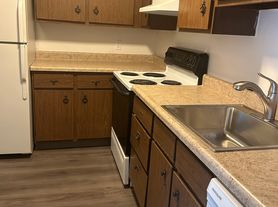
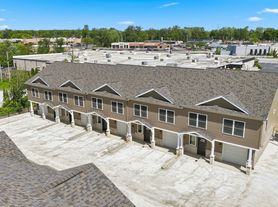
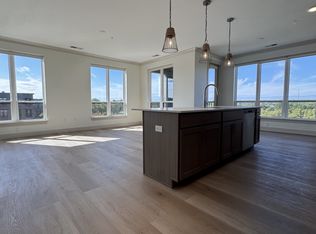
Introducing the A2 Basin Floor Plan in Fort Wayne, offering a convenient and thoughtfully crafted home. With a precise 858 square feet of living space, this 1 bed 1 bath floor plan is designed to maximize comfort and functionality. Residents will enjoy modern amenities such as high-speed internet access and in-unit laundry, providing a seamless lifestyle experience. The open layout and innovative design make this floor plan a perfect choice for those seeking both style and convenience. Contact us today to schedule your tour of this exceptional floor plan.
Apartment for rent
Apartment
Available Wed Nov 18 2026
Cats, dogs OK
What's special
In-unit laundryOpen layoutHigh-speed internet accessInnovative design
- 11 days |
- -- |
- -- |
Zillow last checked:
Listing updated:
Travel times

Let’s turn your rent into credit progress
Build credit history with every on-time payment and get credit for the payment you’re already making.
Facts & features
Interior
Bedrooms & bathrooms
- Bedrooms: 1
- Bathrooms: 1
- Full bathrooms: 1
Interior area
- Total interior livable area: 858 sqft
Video & virtual tour
Property
Parking
- Details: Contact manager
Construction
Type & style
- Home type: Apartment
- Property subtype: Apartment
Condition
- Year built: 2024
Building
Details
- Building name: Flats at Walnut Ridge
Management
- Pets allowed: Yes
Community & HOA
Location
- Region: Fort Wayne
Financial & listing details
- Lease term: 6 months, 7 months, 8 months, 9 months, 10 months, 11 months, 12 months, 13 months, 14 months, 15 months
Price history
| Date | Event | Price |
|---|---|---|
| 9/21/2026 | Listed for rent | $1,549$2/sqft |
Source: Zillow Rentals Report a problem | ||