Charming home featuring a five-piece primary en suite with walk-in closet, large pantry, and built-in garage shelving. New roof and newer mechanical systems throughout. Enjoy a mature fruit orchard with peach, apple, and cherry trees plus blackberry vines. A rare blend of comfort, storage, and homegrown charm. Schedule your private showing today!
For sale
$450,000
4153 Divide Dr, Loveland, CO 80538
3beds
1,479sqft
Single Family Residence
Built in 2003
6,000 Square Feet Lot
$446,400 Zestimate®
$304/sqft
$49/mo HOA
What's special
Five-piece primary en suiteNew roofLarge pantryBuilt-in garage shelvingWalk-in closet
- 6 days
- 337
- 24
Likely to sell faster than
Zillow last checked:
Listing updated:
Listed by:
Matthew Curry 970-889-0307,
eXp Realty LLC
Source: IRES as distributed by MLS GRID,MLS#: 1068791
Facts & features
Interior
Bedrooms & bathrooms
- Bedrooms: 3
- Bathrooms: 3
- Full bathrooms: 2
- 1/2 bathrooms: 1
- Main level bathrooms: 1
Primary bedroom
- Description: Carpet
- Features: Full Primary Bath
- Level: Upper
- Area: 165 Square Feet
- Dimensions: 11 x 15
Dining room
- Description: Carpet
- Level: Main
- Area: 110 Square Feet
- Dimensions: 10 x 11
Kitchen
- Description: Vinyl
- Level: Main
- Area: 120 Square Feet
- Dimensions: 10 x 12
Heating
- Forced Air
Cooling
- Central Air
Appliances
- Included: Electric Range, Dishwasher, Refrigerator, Washer, Dryer
Features
- Windows: Window Coverings
- Basement: Crawl Space
Interior area
- Total structure area: 1,479
- Total interior livable area: 1,479 sqft
- Finished area above ground: 1,479
Property
Parking
- Total spaces: 2
- Parking features: Attached
- Attached garage spaces: 2
- Details: Attached
Features
- Levels: Two
- Stories: 2
- Fencing: Fenced
Lot
- Size: 6,000 Square Feet
Details
- Parcel number: R1619061
- Zoning: P-40
- Special conditions: Private Owner
Construction
Type & style
- Home type: SingleFamily
- Property subtype: Single Family Residence
Materials
- Frame
- Roof: Composition
Condition
- New construction: No
- Year built: 2003
Utilities & green energy
- Sewer: Public Sewer
- Water: City
- Utilities for property: Natural Gas Available, Electricity Available
Community & HOA
Community
- Subdivision: Buck 2nd Sub
HOA
- Has HOA: Yes
- Services included: Common Amenities
- HOA fee: $585 annually
- HOA name: Buckhorn Village
- HOA phone: 970-235-0066
Location
- Region: Loveland
Financial & listing details
- Price per square foot: $304/sqft
- Tax assessed value: $429,600
- Annual tax amount: $2,296
- Date on market: 9/16/2026
- Listing terms: Cash,Conventional,FHA,VA Loan
- Exclusions: Sellers personal property
- Electric utility on property: Yes
Estimated market value
$446,400
$424,000 - $469,000
$2,366/mo
Price history
| Date | Event | Price |
|---|---|---|
| 9/16/2026 | Listed for sale | $450,000-1.1%$304/sqft |
Source:  REcolorado as distributed by MLS GRID #IR1068791 Report a problem REcolorado as distributed by MLS GRID #IR1068791 Report a problem | ||
| 9/9/2026 | Listing removed | $455,000$308/sqft |
Source: eXp Realty #IR1064881 Report a problem | ||
| 7/23/2026 | Listed for sale | $455,000+658.3%$308/sqft |
Source:  IRES as distributed by MLS GRID #1064881 Report a problem IRES as distributed by MLS GRID #1064881 Report a problem | ||
| 6/25/2003 | Sold | $60,000$41/sqft |
Source: Public Record Report a problem | ||
Public tax history
| Year | Property taxes | Tax assessment |
|---|---|---|
| 2025 | $2,296 +7.2% | $26,850 -12.1% |
| 2024 | $2,143 +18% | $30,532 -1% |
| 2023 | $1,816 -2.7% | $30,829 +35.1% |
| 2022 | $1,866 +8.2% | $22,817 -2.8% |
| 2021 | $1,724 +1.7% | $23,473 +8.2% |
| 2020 | $1,695 +4.3% | $21,686 -0.7% |
| 2019 | $1,625 | $21,838 +10.6% |
| 2018 | $1,625 | $19,742 |
| 2017 | $1,625 +16.1% | $19,742 +17% |
| 2016 | $1,399 +14% | $16,867 0% |
| 2015 | $1,227 +21.9% | $16,870 +26.1% |
| 2014 | $1,006 | $13,380 |
| 2013 | -- | $13,380 -1.2% |
| 2012 | -- | $13,540 |
| 2011 | -- | $13,540 -7.1% |
| 2010 | -- | $14,580 |
| 2009 | -- | $14,580 -8.2% |
| 2008 | -- | $15,880 |
| 2007 | -- | $15,880 +15% |
| 2006 | -- | $13,810 |
| 2005 | -- | $13,810 -7.9% |
| 2004 | -- | $14,990 |
Find assessor info on the county website
Monthly payment
Est. payment
Payment breakdown
Explore the cost of this home by adjusting the details. Changes won't be saved.Climate risks
Neighborhood: 80538
Nearby schools
Schools provided by the listing agent
- Elementary: Ponderosa
- Middle: Erwin, Lucile
- High: Loveland
Source: IRES as distributed by MLS GRID. This data may not be complete. We recommend contacting the local school district to confirm school assignments for this home.

Similar homes
- $499,5004 bd2 ba2.1k sqft4153 Stringtown Dr, Loveland, CO 80538For Sale
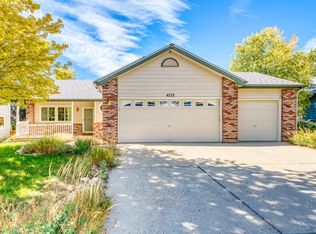
 MLS ID #1068569, Ryan Magnus, C3 Real Estate Solutions, LLC. IRES as distributed by MLS GRID
 - $455,0003 bd2 ba1.4k sqft204 E 50th St, Loveland, CO 80538For Sale
 MLS ID #1067792, Christopher Dulawan, eXp Realty - Hub. IRES as distributed by MLS GRID
 - $429,9002 bd3 ba1.9k sqft4771 Dillon Ave, Loveland, CO 80538For Sale
 MLS ID #1066001, Stephanie Javernick, C3 Real Estate Solutions, LLC. IRES as distributed by MLS GRID
 - $414,9003 bd3 ba1.5k sqft2643 W 45th Street, Loveland, CO 80538For Sale

 MLS ID #9841432, Karlee Watts, eXp Realty, LLC. REcolorado as distributed by MLS GRID
 - $425,0003 bd2 ba1.5k sqft1912 Empire Ave, Loveland, CO 80538For SaleMLS ID #1060425, Robert Walkowicz, Group Harmony. IRES as distributed by MLS GRID
- $465,0004 bd2 ba1.7k sqft1315 Redwood Dr, Loveland, CO 80538For SaleMLS ID #1067553, Andria Porter Stashak, Keller Williams-DTC. IRES as distributed by MLS GRID
- $425,0003 bd2 ba1.3k sqft2257 11th St SW, Loveland, CO 80537For SaleMLS ID #1068088, Vashti Rael, 8z Real Estate. IRES as distributed by MLS GRID
- $450,0004 bd2 ba1.7k sqft731 S Del Norte Ave, Loveland, CO 80537For SaleMLS ID #1063302, Julie Maxwell, Fathom Realty Colorado LLC. IRES as distributed by MLS GRID
- $545,0003 bd2 ba1.8k sqft1907 Kennedy Ave, Loveland, CO 80538For SaleMLS ID #1064507, Rob Kittle, Kittle Real Estate. IRES as distributed by MLS GRID
- $535,0003 bd3 ba1.5k sqft300 Ranch Acres Dr, Loveland, CO 80538For SaleMLS ID #1062252, Mitzi Bradley Albo, VIP Home Group, LLC. IRES as distributed by MLS GRID
- $429,9004 bd2 ba1.7k sqft527 S Gilpin Ave, Loveland, CO 80537For SaleMLS ID #1065971, William Richardson, Berkshire Hathaway HomeServices Rocky Mountain, Realtors-Fort Collins. IRES as distributed by MLS GRID
- $385,0003 bd2 ba1.4k sqft1848 Elk Springs St, Loveland, CO 80538For SaleMLS ID #1061652, Heather McChesney, Keller Williams-Preferred Rlty. IRES as distributed by MLS GRID
- $398,0002 bd3 ba2.1k sqft2940 Champion Cir, Loveland, CO 80538For SaleMLS ID #1064068, Chris Phillips, eXp Realty - Hub. IRES as distributed by MLS GRID
- $390,0003 bd4 ba1.7k sqft230 Carina Cir #103, Loveland, CO 80537For SaleMLS ID #1068555, Anna T. DiTorrice-Mull, Group Mulberry. IRES as distributed by MLS GRID
- $475,0003 bd2 ba1.5k sqft4331 Page Pl, Loveland, CO 80537For SaleMLS ID #1064976, Fernando Tarin-Corona, RE/MAX Alliance-Greeley. IRES as distributed by MLS GRID
- $405,0003 bd2 ba1.1k sqft1098 Lavender Ave, Loveland, CO 80537For SaleMLS ID #1054614, Nicole Davis, Resident Realty. IRES as distributed by MLS GRID
- $399,0003 bd2 ba1.1k sqft1714 S Douglas Ave, Loveland, CO 80537For SaleMLS ID #1068451, Carol Vanlandingham, eXp Realty LLC. IRES as distributed by MLS GRID
- $430,0003 bd2 ba1.3k sqft1739 S California Ave, Loveland, CO 80537For SaleMLS ID #1065216, Jayden Galindo, Yellow Dog Group Real Estate. IRES as distributed by MLS GRID
- $399,0002 bd3 ba1.8k sqft4042 Independence Dr, Loveland, CO 80538For SaleMLS ID #1068459, Shawna Blair, The Colorado RE Group LLC. IRES as distributed by MLS GRID
- $390,0003 bd2 ba1.4k sqft318 22nd St SE, Loveland, CO 80537For SaleMLS ID #1067969, Josh Chapel, Coldwell Banker Realty- Fort Collins. IRES as distributed by MLS GRID
