Rise above the daily rush in this top-floor, 2 bedroom, 2 bathroom condominium, where open-space views, privacy, andthoughtful updates create an inviting Fort Collins retreat. Ceilings over nine feet high enhance the bright, spacious livingand dining area, offering an easy setting for quiet evenings or casual gatherings. New windows welcome abundant naturallight, fresh interior paint provides a clean backdrop, and sleek painted kitchen cabinetry gives the kitchen a polishedfinish. The well-planned layout places the second bedroom an ensuite with its own bathroom, making it a comfortablechoice for guests, a roommate, or a home office. The primary bedroom includes a private bathroom and custom closetbuilt-ins that keep clothing and shoes neatly organized. Outside, the balcony extends the living space and includesstorage for seasonal gear. Abundant parking adds everyday convenience. The association fee covers cable, internet,water, sewer, trash, recycling, and snow removal. Residents also enjoy an outdoor pool and hot tub, clubhouse, andexercise room-an impressive collection of amenities without a separate gym membership. Fossil Creek Park is just stepsaway, with Prairie Dog Meadow Natural Area, South Transit Center, and Safeway conveniently nearby. With 1,139 squarefeet and low-maintenance living, this condominium balances comfort and convenience beautifully. Property has been pre-inspected, maintained meticulously, and report is available for Buyer review.
For sale
$339,900
5620 Fossil Creek Pkwy #12305, Fort Collins, CO 80525
2beds
1,139sqft
Condominium
Built in 2001
-- sqft lot
$335,500 Zestimate®
$298/sqft
$480/mo HOA
What's special
Open-space viewsAbundant parkingCustom closet built-insFresh interior paintSleek painted kitchen cabinetry
- 6 days
- 163
- 8
Likely to sell faster than
Zillow last checked:
Listing updated:
Listed by:
Brandi Broadley 970-691-8760,
Group Harmony
Source: IRES as distributed by MLS GRID,MLS#: 1068794
Facts & features
Interior
Bedrooms & bathrooms
- Bedrooms: 2
- Bathrooms: 2
- Full bathrooms: 2
- Main level bathrooms: 2
Primary bedroom
- Description: Carpet
- Features: Full Primary Bath
- Level: Main
- Area: 154 Square Feet
- Dimensions: 11 x 14
Bedroom 2
- Description: Carpet
- Level: Main
- Area: 156 Square Feet
- Dimensions: 13 x 12
Dining room
- Description: Carpet
- Level: Main
- Area: 90 Square Feet
- Dimensions: 10 x 9
Kitchen
- Description: Luxury Vinyl
- Level: Main
- Area: 90 Square Feet
- Dimensions: 10 x 9
Laundry
- Description: Vinyl
- Level: Main
- Area: 36 Square Feet
- Dimensions: 6 x 6
Living room
- Description: Carpet
- Level: Main
- Area: 176 Square Feet
- Dimensions: 11 x 16
Heating
- Forced Air
Cooling
- Central Air, Ceiling Fan(s)
Appliances
- Included: Electric Range, Self Cleaning Oven, Dishwasher, Refrigerator, Washer, Dryer, Microwave
- Laundry: Washer/Dryer Hookup
Features
- Open Floorplan, Pantry, Walk-In Closet(s), High Ceilings
- Windows: Window Coverings
- Basement: None
- Has fireplace: Yes
- Fireplace features: Gas, Living Room
Interior area
- Total structure area: 1,139
- Total interior livable area: 1,139 sqft
- Finished area above ground: 1,139
Video & virtual tour
Property
Parking
- Parking features: Off Street
- Has garage: Yes
- Details: Off Street
Accessibility
- Accessibility features: Level Lot, Level Drive
Features
- Levels: One
- Stories: 1
- Entry location: 3rd Floor
- Exterior features: Balcony
- Spa features: Community
- Has view: Yes
- View description: Plains View
Lot
- Features: Abuts Park, Abuts Public Open Space, City Limits, Paved, Curbs, Gutters, Sidewalks, Street Light
Details
- Parcel number: R1618528
- Zoning: LMN
- Special conditions: Private Owner
Construction
Type & style
- Home type: Condo
- Property subtype: Condominium
- Attached to another structure: Yes
Materials
- Frame, Stone
- Roof: Composition
Condition
- New construction: No
- Year built: 2001
Utilities & green energy
- Electric: City of Fort Collins
- Gas: Xcel Energy
- Sewer: Public Sewer
- Utilities for property: Natural Gas Available, Electricity Available, Cable Available, High Speed Avail
Green energy
- Energy efficient items: Windows
Community & HOA
Community
- Features: Clubhouse, Pool, Playground, Fitness Center, Park
- Subdivision: Fossil Creek Condos
HOA
- Has HOA: Yes
- Services included: Common Amenities, Trash, Snow Removal, Maintenance Grounds, Management, Utilities, Exterior Maintenance, Cable TV, Water, Insurance, Sewer
- HOA fee: $480 monthly
- HOA name: Hammersmith
- HOA phone: 970-416-0700
Location
- Region: Fort Collins
Financial & listing details
- Price per square foot: $298/sqft
- Tax assessed value: $322,900
- Annual tax amount: $2,038
- Date on market: 9/16/2026
- Listing terms: Cash,Conventional,FHA,VA Loan,1031 Exchange
- Exclusions: Sellers Personal Property, Staging Items
- Electric utility on property: Yes
- Road surface type: Asphalt
Estimated market value
$335,500
$319,000 - $352,000
$1,800/mo
Price history
| Date | Event | Price |
|---|---|---|
| 9/16/2026 | Listed for sale | $339,900+4.6%$298/sqft |
Source:  IRES as distributed by MLS GRID #1068794 Report a problem IRES as distributed by MLS GRID #1068794 Report a problem | ||
| 12/9/2021 | Sold | $325,000+54.8%$285/sqft |
Source: Public Record Report a problem | ||
| 9/20/2016 | Sold | $210,000+47.9%$184/sqft |
Source: IRES as distributed by MLS GRID #799778 Report a problem | ||
| 7/31/2006 | Sold | $142,000+1.5%$125/sqft |
Source: Public Record Report a problem | ||
| 2/25/2003 | Sold | $139,900$123/sqft |
Source: Public Record Report a problem | ||
Public tax history
| Year | Property taxes | Tax assessment |
|---|---|---|
| 2025 | $2,038 +4.7% | $20,181 -14.8% |
| 2024 | $1,946 +8.2% | $23,685 -1% |
| 2023 | $1,798 -1.1% | $23,914 +27.6% |
| 2022 | $1,818 +10% | $18,744 -2.8% |
| 2021 | $1,652 -0.4% | $19,284 +11% |
| 2020 | $1,659 +18.4% | $17,375 -11.2% |
| 2019 | $1,401 | $19,562 +29.4% |
| 2018 | $1,401 | $15,120 |
| 2017 | $1,401 +0.3% | $15,120 +20.1% |
| 2016 | $1,396 +20.4% | $12,585 0% |
| 2015 | $1,160 +20% | $12,590 +20.8% |
| 2014 | $966 | $10,420 |
| 2013 | -- | $10,420 -11.4% |
| 2012 | -- | $11,760 |
| 2011 | -- | $11,760 +0.9% |
| 2010 | -- | $11,660 |
| 2009 | -- | $11,660 +0.6% |
| 2008 | -- | $11,590 |
| 2007 | -- | $11,590 -2.9% |
| 2006 | -- | $11,940 |
| 2005 | -- | $11,940 +8.3% |
| 2004 | -- | $11,020 |
Find assessor info on the county website
Monthly payment
Est. payment
Payment breakdown
Explore the cost of this home by adjusting the details. Changes won't be saved.Climate risks
Neighborhood: 80525
Nearby schools
Schools provided by the listing agent
- Elementary: Werner
- Middle: Preston
- High: Fossil Ridge
Source: IRES as distributed by MLS GRID. This data may not be complete. We recommend contacting the local school district to confirm school assignments for this home.
- $270,5001 bd1 ba867 sqft5620 Fossil Creek Pkwy UNIT 9102, Fort Collins, CO 80525Off Market

- $308,7002 bd2 ba1.1k sqft5620 Fossil Creek Pkwy UNIT 10205, Fort Collins, CO 80525Off Market
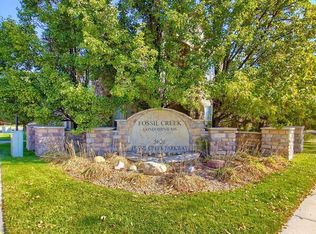
- $260,8001 bd1 ba867 sqft5620 Fossil Creek Pkwy UNIT 2202, Fort Collins, CO 80525Off Market

- $299,5002 bd2 ba964 sqft5620 Fossil Creek Pkwy UNIT 2206, Fort Collins, CO 80525Off Market

Similar homes
- $327,0002 bd2 ba1.1k sqft5620 Fossil Creek Pkwy #5203, Fort Collins, CO 80525For Sale

 MLS ID #1065595, Ryan Jenkins, Grey Rock Realty. IRES as distributed by MLS GRID
 - $315,0002 bd2 ba979 sqft5620 Fossil Creek Pkwy #8204, Fort Collins, CO 80525For Sale
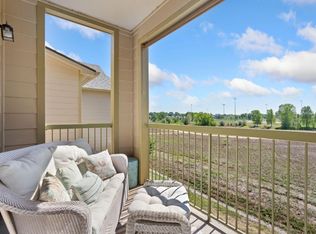 MLS ID #1067657, Tiffany Burns, Group Harmony. IRES as distributed by MLS GRID
 - $--2 bd2 ba1.3k sqft708 Crown Ridge Ln Unit 4, Fort Collins, CO 80525AuctionServiceLink Auction
- $400,0003 bd2 ba1.4k sqft5620 Fossil Creek Pkwy #5202, Fort Collins, CO 80525For Sale
 MLS ID #1068641, Laura Mendoza, Real Estate Connections, Inc. IRES as distributed by MLS GRID
 - $300,0002 bd1 ba864 sqft4545 Wheaton Dr #E-240, Fort Collins, CO 80525For SaleMLS ID #1069210, Janet Stewart, Elevations Real Estate, LLC. IRES as distributed by MLS GRID
- $340,0002 bd2 ba1.2k sqft5220 Boardwalk Dr #C14, Fort Collins, CO 80525For SaleMLS ID #1068425, Jeffrey Bitterman, Group Centerra. IRES as distributed by MLS GRID
- $365,0003 bd2 ba1.2k sqft2133 Krisron Rd #B205, Fort Collins, CO 80525For SaleMLS ID #1069013, Daniel Mark Valles, C3 Real Estate Solutions, LLC. IRES as distributed by MLS GRID
- $330,0002 bd2 ba1k sqft5225 White Willow Dr #J-210, Fort Collins, CO 80528For SaleMLS ID #1066823, Benjamin Cole, Coldwell Banker Realty- Fort Collins. IRES as distributed by MLS GRID
- $319,9002 bd1 ba942 sqft5220 Boardwalk Dr #I-34, Fort Collins, CO 80525For SaleMLS ID #1058508, Seth Hanson, Group Harmony. IRES as distributed by MLS GRID
- $275,0002 bd2 ba936 sqft4545 Wheaton Dr #D-390, Fort Collins, CO 80525For SaleMLS ID #1068932, Holly Vermeern, HomeSmart Realty Partners FTC. IRES as distributed by MLS GRID
- $299,5002 bd2 ba936 sqft4545 Wheaton Dr #D-140, Fort Collins, CO 80525For SaleMLS ID #1065606, Kellen Harmon, Blueshift Real Estate Services Llc. IRES as distributed by MLS GRID
- $275,0002 bd2 ba932 sqft4545 Wheaton Dr #D-240, Fort Collins, CO 80525For SaleMLS ID #1068363, Susan Herlihy, Group Harmony. IRES as distributed by MLS GRID
- $299,0002 bd1 ba899 sqft5220 Boardwalk Dr #I33, Fort Collins, CO 80525For SaleMLS ID #1063853, Michele Taylor, eXp Realty - Loveland. IRES as distributed by MLS GRID
- $350,0002 bd2 ba1.2k sqft2202 Owens Ave #201, Fort Collins, CO 80528For SaleMLS ID #1062155, Cody Heyne, RE/MAX Alliance-FTC South. IRES as distributed by MLS GRID
- $299,0002 bd1 ba818 sqft3737 Landings Dr #C-11, Fort Collins, CO 80525For SaleMLS ID #1068843, Emily Heinz, Downtown Real Estate Brokers. IRES as distributed by MLS GRID
- $330,0002 bd2 ba1k sqft2445 Windrow Dr #B303, Fort Collins, CO 80525For SaleMLS ID #1065465, Josh Chapel, Coldwell Banker Realty- Fort Collins. IRES as distributed by MLS GRID
- $330,0002 bd2 ba986 sqft2445 Windrow Dr #B301, Fort Collins, CO 80525For SaleMLS ID #1065467, Josh Chapel, Coldwell Banker Realty- Fort Collins. IRES as distributed by MLS GRID
- $330,0002 bd2 ba1k sqft2445 Windrow Dr #C-108, Fort Collins, CO 80525For SaleMLS ID #1064602, Katherine Drake, RPM of the Rockies. IRES as distributed by MLS GRID
- $315,0003 bd3 ba1.2k sqft6615 Desert Willow Way #F-2, Fort Collins, CO 80525For SaleMLS ID #1058095, Ryan Spencer, Group Harmony. IRES as distributed by MLS GRID
