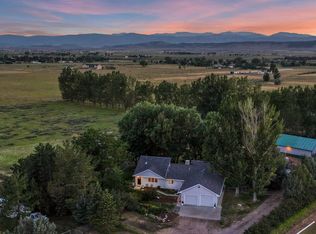
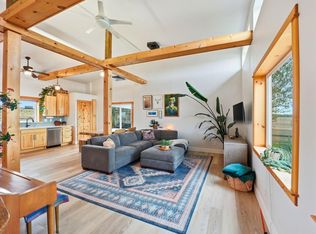
If you've been looking for a charming farmhouse with modern updates and everyday comfort, this renovated home is the one you've been waiting for! It has been updated throughout, with a nice mix of original charm and practical improvements. The layout works well for both entertaining and day-to-day living. The upstairs primary bedroom feels private and spacious, while one of the main-level bedrooms with its own ensuite bath gives you flexibility for guests, multi-generational family, or even a home office. The renovation includes new kitchen, bathrooms, flooring, interior paint, updated electric and plumbing, appliances. The tankless water heater, 1 of the 2 furnaces and a/c units have been recently replaced. You'll also appreciate having TWO (yes, you read that right) full-size washer and dryer sets! All of that is just on the inside, step out and find peace of mind with new siding, roof, windows, doors, patios, exterior paint, owned solar panels, Tesla EV charger in the garage, and a fully custom irrigation system in place. The property includes a barn and access to non-potable water for irrigation and/or animals. The home sits on 2 acres and gives you ample space to spread out while still offering incredibly easy access to Fort Collins, Wellington, Laramie, and Cheyenne. If you still need convincing, The Seller's Agent is offering a Basic 1-year Home Warranty with First American! This home is priced to sell and should get a lot of attention. Contact your agent to schedule a showing!
For sale
$990,000
444 E County Road 68, Fort Collins, CO 80524
4beds
3,016sqft
:
Get pre-qualified$6,068/mo
Single Family Residence
Built in 1940
2.02 Acres Lot
$-- Zestimate®
$328/sqft
$40/mo HOA
What's special
- 9 days |
- 1,486 |
- 47 |
Zillow last checked:
Listing updated:
Listed by:
Valarie Holman 970-237-1445,
Real
Source: IRES as distributed by MLS GRID,MLS#: 1064594
Facts & features
Interior
Bedrooms & bathrooms
- Bedrooms: 4
- Bathrooms: 3
- Full bathrooms: 2
- 3/4 bathrooms: 1
- Main level bathrooms: 2
Primary bedroom
- Description: Luxury Vinyl
- Features: Full Primary Bath
- Level: Upper
- Area: 285 Square Feet
- Dimensions: 19 x 15
Bedroom 2
- Description: Luxury Vinyl
- Level: Main
- Area: 204 Square Feet
- Dimensions: 17 x 12
Kitchen
- Description: Tile
- Level: Main
- Area: 240 Square Feet
- Dimensions: 12 x 20
Living room
- Description: Luxury Vinyl
- Level: Main
- Area: 552 Square Feet
- Dimensions: 24 x 23
Heating
- Forced Air, Pellet Stove
Cooling
- Central Air, Ceiling Fan(s)
Appliances
- Included: Electric Range, Dishwasher, Refrigerator, Washer, Dryer, Microwave, Disposal
- Laundry: Washer/Dryer Hookup
Features
- Separate Dining Room, Cathedral Ceiling(s), Open Floorplan, Walk-In Closet(s), Two Primary Suites, In-Law Floorplan
- Flooring: Wood
- Basement: Partial
- Has fireplace: Yes
- Fireplace features: Gas, Bedroom
Interior area
- Total structure area: 2,488
- Total interior livable area: 3,016 sqft
- Finished area above ground: 2,488
Video & virtual tour
Property
Parking
- Total spaces: 2
- Parking features: RV Access/Parking, Detached
- Garage spaces: 2
- Details: Detached
Accessibility
- Accessibility features: Level Lot, Level Drive, Accessible Doors, Main Floor Bath, Accessible Bedroom, Stall Shower, Main Level Laundry
Features
- Levels: Two
- Stories: 2
- Patio & porch: Patio
- Exterior features: Sprinkler System
- Fencing: Partial
- Has view: Yes
- View description: Mountain(s), Hills, Plains View, Panoramic
Lot
- Size: 2.02 Acres
- Features: Deciduous Trees, Native Plants, Level, Irrigation Well Excluded
Details
- Additional structures: Storage, Outbuilding
- Parcel number: R1617199
- Zoning: O
- Special conditions: Private Owner
- Horses can be raised: Yes
- Horse amenities: Horse(s) Allowed
Construction
Type & style
- Home type: SingleFamily
- Architectural style: Farmhouse,A-Frame
- Property subtype: Single Family Residence
Materials
- Frame
- Roof: Composition
Condition
- New construction: No
- Year built: 1940
Utilities & green energy
- Electric: Photovoltaics Seller Owned
- Sewer: Septic Tank
- Water: District
- Utilities for property: Natural Gas Available, Electricity Available
Green energy
- Energy efficient items: Southern Exposure
Community & HOA
Community
- Security: Fire Alarm
- Subdivision: Waverly Ridge Conservation Dev
HOA
- Has HOA: Yes
- HOA fee: $475 annually
- HOA name: Waverly Ridge Association, LLC
- HOA phone: 970-222-0855
Location
- Region: Fort Collins
Financial & listing details
- Price per square foot: $328/sqft
- Tax assessed value: $826,800
- Annual tax amount: $5,376
- Date on market: 7/19/2026
- Listing terms: Cash,Conventional,FHA,VA Loan
- Exclusions: Seller's personal property
- Electric utility on property: Yes
- Road surface type: Dirt
Estimated market value
Not available
Estimated sales range
Not available
Not available
Price history
| Date | Event | Price |
|---|---|---|
| 7/23/2026 | Listed for sale | $990,000+104.7%$328/sqft |
Source:  IRES as distributed by MLS GRID #1064594 Report a problem IRES as distributed by MLS GRID #1064594 Report a problem | ||
| 3/21/2018 | Sold | $483,550-1.3%$160/sqft |
Source: IRES as distributed by MLS GRID #839950 Report a problem | ||
| 1/20/2018 | Listed for sale | $490,000+62.8%$162/sqft |
Source: Windermere Fort Collins #839950 Report a problem | ||
| 4/6/2004 | Sold | $301,000+6.5%$100/sqft |
Source: Public Record Report a problem | ||
| 3/7/2002 | Sold | $282,500-23.6%$94/sqft |
Source: Public Record Report a problem | ||
| 12/2/1999 | Sold | $370,000$123/sqft |
Source: Public Record Report a problem | ||
Public tax history
| Year | Property taxes | Tax assessment |
|---|---|---|
| 2025 | $5,376 +11.7% | $51,675 +0.7% |
| 2024 | $4,812 +29.8% | $51,322 -1% |
| 2023 | $3,707 -1.2% | $51,820 +39.3% |
| 2022 | $3,753 +0.5% | $37,211 -2.8% |
| 2021 | $3,736 -0.4% | $38,281 +1.2% |
| 2020 | $3,751 +22.9% | $37,823 -0.7% |
| 2019 | $3,052 | $38,088 +20.2% |
| 2018 | $3,052 | $31,680 |
| 2017 | $3,052 +0.3% | $31,680 +14.5% |
| 2016 | $3,042 +24.6% | $27,669 0% |
| 2015 | $2,442 +7.9% | $27,670 +8.6% |
| 2014 | $2,263 | $25,470 |
| 2013 | -- | $25,470 +7.2% |
| 2012 | -- | $23,750 |
| 2011 | -- | $23,750 -8.3% |
| 2010 | -- | $25,910 |
| 2009 | -- | $25,910 +0.2% |
| 2008 | -- | $25,870 |
| 2007 | -- | $25,870 +30.8% |
| 2006 | -- | $19,780 |
| 2005 | -- | $19,780 +13.8% |
| 2004 | -- | $17,380 |
Find assessor info on the county website
Monthly payment
Est. payment
Payment breakdown
Explore the cost of this home by adjusting the details. Changes won't be saved.Climate risks
Neighborhood: Waverly
Nearby schools
GreatSchools rating
- 4/10Eyestone Elementary SchoolGrades: PK-5Distance: 4.1 mi
- 4/10Wellington Middle SchoolGrades: 6-12Distance: 4.2 mi
Schools provided by the listing agent
- Elementary: Eyestone
- Middle: Wellington
- High: Wellington
Source: IRES as distributed by MLS GRID. This data may not be complete. We recommend contacting the local school district to confirm school assignments for this home.
- $869,8003 bd2 ba1.9k sqft10764 Prima Dr, Fort Collins, CO 80524Off Market
- $1,216,6004 bd7 ba3.8k sqft10757 Prima Dr, Fort Collins, CO 80524Off Market
- $1,222,0005 bd3 ba3.3k sqft10820 Prima Dr, Fort Collins, CO 80524Off Market

- $1,001,7003 bd2 ba2.5k sqft535 E County Road 68, Fort Collins, CO 80524Off Market
- $1,080,4004 bd4 ba4.2k sqft10821 Prima Dr, Fort Collins, CO 80524Off Market
- $---- bd-- ba-- sqft10821 N Prima Dr, Fort Collins, CO 80524Off Market
- $736,3004 bd3 ba2.8k sqft703 E County Road 68, Fort Collins, CO 80524Off Market
- $667,700-- bd-- ba-- sqft703 E County Road 68, Fort Collins, CO 80524Off Market
A local agent can set up tours, give advice and negotiate with sellers.
A local lender can help you make sure your offer is ready when you are.
Similar homes
- $1,125,0005 bd3 ba2.4k sqft619 W County Road 66E, Fort Collins, CO 80524For Sale
 MLS ID #1063330, Derek Filkins, Equity Colorado-Front Range. IRES as distributed by MLS GRID
 - $974,9005 bd3 ba4.2k sqft3314 Buntwing Ln, Fort Collins, CO 80524For Sale
 MLS ID #1063645, Ray Henry, West and Main Homes. IRES as distributed by MLS GRID
 - $1,400,0004 bd3 ba2.7k sqft10320 Miners Lake Rd, Fort Collins, CO 80524For Sale
 MLS ID #1062132, John Runkles, Urban Forest Realty. IRES as distributed by MLS GRID
 - $875,0004 bd3 ba2.9k sqft5678 County Road 74, Carr, CO 80612For Sale
 MLS ID #1063886, Rob Kittle, Kittle Real Estate. IRES as distributed by MLS GRID
 - $750,0003 bd3 ba1.7k sqft4829 E County Road 54, Fort Collins, CO 80524For SaleMLS ID #1062792, Brett Sall, C3 Real Estate Solutions, LLC. IRES as distributed by MLS GRID
- $1,475,0004 bd4 ba4k sqft2148 Scenic Estates Dr, Fort Collins, CO 80524For SaleMLS ID #1063949, Rob Kittle, Kittle Real Estate. IRES as distributed by MLS GRID
- $1,100,0005 bd3 ba3.2k sqft1120 Lindenwood Dr, Fort Collins, CO 80524For SaleMLS ID #1060422, Rob Kittle, Kittle Real Estate. IRES as distributed by MLS GRID
- $739,0005 bd3 ba3.3k sqft4812 Ruidosa Dr, Fort Collins, CO 80524For SaleMLS ID #1064922, Lane Everitt, Group Harmony. IRES as distributed by MLS GRID
- $1,479,0004 bd5 ba4.4k sqft4114 N County Road 17, Fort Collins, CO 80524For SaleMLS ID #1058207, Rob Kittle, Kittle Real Estate. IRES as distributed by MLS GRID
- $1,370,0005 bd5 ba4.1k sqft3416 Terry Point Dr, Fort Collins, CO 80524For SaleMLS ID #1063430, Lisa Sloan, Places Realty LLC. IRES as distributed by MLS GRID
- $895,0003 bd3 ba2k sqft7702 Fox Chase Ln, Wellington, CO 80549For SaleMLS ID #1059941, Arthur Sintas, Group Mulberry. IRES as distributed by MLS GRID
- $1,295,0004 bd3 ba3k sqft1433 Pikes Peak Ave, Fort Collins, CO 80524For SaleMLS ID #1062631, Seth Hanson, Group Harmony. IRES as distributed by MLS GRID
- $775,0004 bd3 ba2k sqft1624 Buckeye St, Fort Collins, CO 80524For SaleMLS ID #1062070, Kennan Razey, Group Mulberry. IRES as distributed by MLS GRID
- $995,0004 bd3 ba2.1k sqft9303 County Road 124, Carr, CO 80612For SaleMLS ID #1060949, Kareen Kinzli Larsen, RE/MAX Alliance-Wellington. IRES as distributed by MLS GRID
- $950,0004 bd4 ba4.2k sqft1431 Cactus Ct, Fort Collins, CO 80525For SaleMLS ID #1063804, Joel Helbling, Group Centerra. IRES as distributed by MLS GRID
- $925,0004 bd3 ba3.2k sqft4014 S Lemay Ave #32, Fort Collins, CO 80525For SaleMLS ID #1064252, Colton Lussenhop, Resident Realty. IRES as distributed by MLS GRID
- $890,0004 bd3 ba3.2k sqft302 Immigrant Trl, Severance, CO 80550For SaleMLS ID #1063884, Greg Bever, Group Harmony. IRES as distributed by MLS GRID
- $935,0004 bd3 ba3.3k sqft5900 Southridge Greens Blvd, Fort Collins, CO 80525For SaleMLS ID #1060643, Brett Shafer, Salz Home Solutions Realty. IRES as distributed by MLS GRID
- $825,0003 bd4 ba3.3k sqft1912 Cottonwood Point Dr, Fort Collins, CO 80524For SaleMLS ID #1058790, Greg Roeder, LIV Sotheby's Intl Realty. IRES as distributed by MLS GRID
- $949,5005 bd4 ba3.9k sqft7330 Silvermoon Ln, Fort Collins, CO 80525For SaleMLS ID #1057855, Katherine Hinkle, Coldwell Banker Realty-NOCO. IRES as distributed by MLS GRID
