Beautiful 3-bedroοm hοmе in gated сommunіty. The home has а pаid for solar system to save money on electricity for years to come. Large family room with wet bar. Spacious kitchen with granite countertops, large island and a heck of a lot of cabinet and drawer space. Large primary bedroom opens onto covered patio and has a large walk-in closet. Primary bath features separate tub and shower, two separate sink areas and a make-up table. The third bedroom includes ensuite bath. Out back, a large covered patio and a tastefully landscaped yard. There is also a side patio. Two car garage includes storage cabinets and shelves. The community is located close to the 215, shopping and restaurants.
Active
$580,000
6146 Sabine Ranch Rd, Las Vegas, NV 89131
3beds
2,779sqft
Single Family Residence
Built in 2006
8,276 Square Feet Lot
$571,300 Zestimate®
$209/sqft
$7,500/mo HOA
What's special
Make-up tableSide patioCovered patioTwo separate sink areasLarge islandTastefully landscaped yardLarge walk-in closet
- 2 days
- 240
- 15
Zillow last checked:
Listing updated:
Listed by:
Evans Small Jr B.0144070 702-483-1670,
Summit Properties
Source: LVR,MLS#: 2817337 Originating MLS: Greater Las Vegas Association of Realtors Inc
Originating MLS: Greater Las Vegas Association of Realtors IncFacts & features
Interior
Bedrooms & bathrooms
- Bedrooms: 3
- Bathrooms: 4
- Full bathrooms: 2
- 3/4 bathrooms: 1
- 1/2 bathrooms: 1
Primary bedroom
- Description: Ceiling Fan,Ceiling Light,Walk-In Closet(s)
- Dimensions: 17x15
Bedroom 2
- Description: Ceiling Fan,Ceiling Light
- Dimensions: 12x11
Bedroom 3
- Description: Ceiling Fan,Ceiling Light,With Bath
- Dimensions: 16x11
Primary bathroom
- Description: Double Sink,Make Up Table,Separate Shower,Separate Tub
- Dimensions: 17x9
Den
- Description: Ceiling Fan,Ceiling Light
- Dimensions: 14x11
Dining room
- Description: Dining Area
- Dimensions: 14x10
Family room
- Description: Ceiling Fan,Entertainment Center,Wet Bar
- Dimensions: 17x14
Kitchen
- Description: Granite Countertops,Island,Stainless Steel Appliances
- Dimensions: 15x14
Heating
- Central, Gas, Multiple Heating Units
Cooling
- Central Air, Electric, 2 Units
Appliances
- Included: Built-In Electric Oven, Double Oven, Dryer, Dishwasher, Gas Cooktop, Disposal, Microwave, Refrigerator, Washer
- Laundry: Gas Dryer Hookup, Laundry Room
Features
- BathroomonMainLevel, Ceiling Fan(s), Primary Downstairs, Window Treatments
- Flooring: Carpet, Ceramic Tile
- Windows: Double Pane Windows, Window Treatments
- Number of fireplaces: 1
- Fireplace features: Family Room, Gas, Glass Doors
Interior area
- Total structure area: 2,779
- Total interior livable area: 2,779 sqft
Video & virtual tour
Property
Parking
- Total spaces: 2
- Parking features: Attached, Garage, Garage Door Opener, Inside Entrance, Private
- Attached garage spaces: 2
Features
- Stories: 1
- Patio & porch: Covered, Patio, Porch
- Exterior features: Porch, Patio, Private Yard, Sprinkler/Irrigation
- Fencing: Block,Back Yard
Lot
- Size: 8,276 Square Feet
- Features: Drip Irrigation/Bubblers, Landscaped, < 1/4 Acre
Details
- Parcel number: 12523810049
- Zoning description: Single Family
- Horse amenities: None
Construction
Type & style
- Home type: SingleFamily
- Architectural style: One Story
- Property subtype: Single Family Residence
Materials
- Frame, Stucco
- Roof: Tile
Condition
- Resale
- Year built: 2006
Utilities & green energy
- Electric: Photovoltaics Seller Owned
- Sewer: Public Sewer
- Water: Public
- Utilities for property: Cable Available
Green energy
- Energy efficient items: Windows, Solar Panel(s)
Community & HOA
Community
- Security: Gated Community
- Subdivision: Carson Ranch
HOA
- Has HOA: Yes
- Amenities included: Gated, Park
- HOA fee: $7,500 monthly
- HOA name: Carson Ranch West
- HOA phone: 702-754-6313
Location
- Region: Las Vegas
Financial & listing details
- Price per square foot: $209/sqft
- Tax assessed value: $526,443
- Annual tax amount: $2,818
- Date on market: 9/10/2026
- Listing agreement: Exclusive Right To Sell
- Listing terms: Cash,Conventional,FHA,VA Loan
- Ownership: Single Family Residential
Estimated market value
$571,300
$543,000 - $600,000
$2,741/mo
Price history
| Date | Event | Price |
|---|---|---|
| 9/10/2026 | Listed for sale | $580,000+141.7%$209/sqft |
Source:  LVR #2817337 Report a problem LVR #2817337 Report a problem | ||
| 11/9/2010 | Sold | $240,000+0%$86/sqft |
Source: Public Record Report a problem | ||
| 10/2/2010 | Listed for sale | $239,900-48.8%$86/sqft |
Source: foreclosure.com Report a problem | ||
| 3/15/2006 | Sold | $468,332$169/sqft |
Source: Public Record Report a problem | ||
Public tax history
| Year | Property taxes | Tax assessment |
|---|---|---|
| 2026 | $2,821 +3% | $184,255 +0.7% |
| 2025 | $2,738 +3% | $182,894 +4.3% |
| 2024 | $2,659 +2.8% | $175,353 +10.8% |
| 2023 | $2,586 +2.9% | $158,216 +7.7% |
| 2022 | $2,513 +3.1% | $146,865 +2.5% |
| 2021 | $2,438 +3% | $143,253 +2.9% |
| 2020 | $2,366 +3% | $139,242 +9.4% |
| 2019 | $2,298 +5.7% | $127,324 -2.1% |
| 2018 | $2,173 | $130,024 +0.3% |
| 2017 | $2,173 | $129,601 +29.7% |
| 2016 | $2,173 +3.2% | $99,897 +24.8% |
| 2015 | $2,106 | $80,046 +3.5% |
| 2014 | $2,106 | $77,367 |
| 2013 | -- | $77,367 +2.8% |
| 2012 | -- | $75,262 -16.4% |
| 2011 | -- | $90,036 +14.1% |
| 2010 | -- | $78,878 -32.8% |
| 2009 | -- | $117,447 |
| 2008 | -- | $117,447 -26.9% |
| 2007 | -- | $160,680 |
Find assessor info on the county website
Monthly payment
Est. payment
Payment breakdown
Explore the cost of this home by adjusting the details. Changes won't be saved.Climate risks
Neighborhood: Sheep Mountain
Nearby schools
Schools provided by the listing agent
- Elementary: Neal, Joseph,Neal, Joseph
- Middle: Saville Anthony
- High: Shadow Ridge
Source: LVR. This data may not be complete. We recommend contacting the local school district to confirm school assignments for this home.
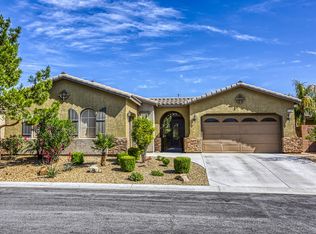
- $635,7004 bd3 ba2.7k sqft6160 Sabine Ranch Rd, Las Vegas, NV 89131Off Market
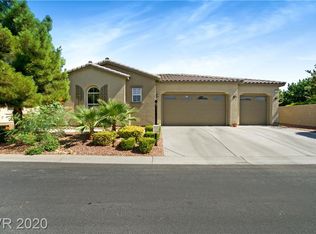
- $639,1003 bd4 ba3k sqft6132 Sabine Ranch Rd, Las Vegas, NV 89131Off Market
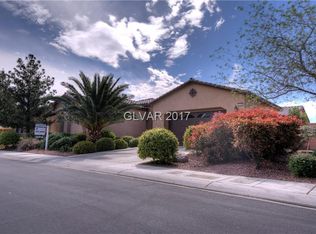
- $619,8003 bd4 ba2.7k sqft6149 Denton Ranch Rd, Las Vegas, NV 89131Off Market
- $611,4004 bd4 ba2.7k sqft6161 Denton Ranch Rd, Las Vegas, NV 89131Off Market
Similar homes
- $480,0003 bd2 ba1.6k sqft7213 Gran Paradiso Dr, Las Vegas, NV 89131For Sale
 MLS ID #2817612, Sasha Terry, LPT Realty, LLC. LVR
 - $739,0005 bd3 ba2.9k sqft6450 Hughes Springs Dr, Las Vegas, NV 89131For Sale
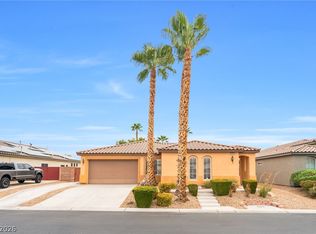 MLS ID #2813400, Gary Davis, BHHS Nevada Properties. LVR
 - $585,0004 bd3 ba2.3k sqft8320 Preppy Fox Ave, Las Vegas, NV 89131For Sale
 MLS ID #2807791, Sherri Simhayoff-Cohen, Wardley Real Estate. LVR
 - $535,0004 bd3 ba2.6k sqft5819 Toofer Winds Ct, Las Vegas, NV 89131For Sale
 MLS ID #2768773, Steven D. Baird, The Baird Group, LLC. LVR
