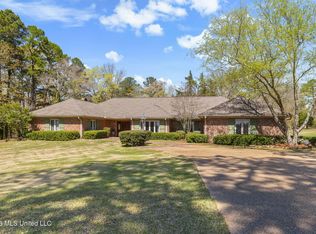
Welcome to 6147 Wirtz Road in Acacia Park, a custom built home on over two acres in the middle of Flowood. This home offers a total of 4816 square feet which includes a full mother in law suite that is 1055 square feet. As you enter the home you will see so much that has endless possibilities. The front room has high vaulted ceilings and continues to a dining area. Once you enter the kitchen you will see a second living space for the family. The kitchen features a large island, double ovens, and a well thought out pantry with ample storage. The primary bedroom suite includes a very large walk-in closet, double vanities, jetted tub, and separate shower. There is one bedroom at the front of the home with its own bathroom, and two bedrooms on the other side with a separate bathroom. There is a 1055 square foot studio apartment that is designed with the ederly in mind. This space has a full kitchen with island and washer/dryer. There is a desk space, sitting/living area with a fireplace, and the bedroom area is in the back. It has a full bathroom with a walk-in closet. The suite also offers a separate exterior entrance that is handicap accessible. The home sits on a lovely wooded lot in Aciacia Ridge. Schedule your private showing today to come see this amazing home!
Active
$695,000
6147 Wirtz Rd, Flowood, MS 39232
5beds
4,816sqft
Residential, Single Family Residence
Built in 1981
2.48 Acres Lot
$668,600 Zestimate®
$144/sqft
$50/mo HOA
What's special
Separate showerLovely wooded lotOver two acresDining areaVery large walk-in closetDouble ovensPrimary bedroom suite
- 190 days
- 513
- 35
Zillow last checked:
Listing updated:
Listed by:
Ellen Warren 601-331-5065,
McKee Realty, Inc. 601-992-8141
Source: MLS United,MLS#: 4139805
Facts & features
Interior
Bedrooms & bathrooms
- Bedrooms: 5
- Bathrooms: 5
- Full bathrooms: 4
- 1/2 bathrooms: 1
Heating
- Central, Fireplace(s)
Cooling
- Ceiling Fan(s), Central Air, Gas
Appliances
- Included: Microwave, Stainless Steel Appliance(s)
- Laundry: Laundry Room, Sink
Features
- Bookcases, Ceiling Fan(s), Crown Molding, Double Vanity, Entrance Foyer, High Ceilings, In-Law Floorplan, Kitchen Island, Pantry, Granite Counters
- Flooring: Carpet, Tile, Wood
- Has fireplace: Yes
Interior area
- Total structure area: 4,816
- Total interior livable area: 4,816 sqft
Video & virtual tour
Property
Parking
- Total spaces: 2
- Parking features: Attached, Guest
- Attached garage spaces: 2
Accessibility
- Accessibility features: Accessible Approach with Ramp, Accessible Bedroom, Accessible Full Bath
Features
- Levels: One
- Stories: 1
- Patio & porch: Front Porch, Patio, Porch, Rear Porch
- Exterior features: Awning(s), Kennel, Private Entrance
Lot
- Size: 2.48 Acres
- Features: Wooded
Details
- Additional structures: Shed(s), Storage
- Parcel number: G1100012700010
Construction
Type & style
- Home type: SingleFamily
- Property subtype: Residential, Single Family Residence
Materials
- Brick
- Foundation: Slab
- Roof: Architectural Shingles
Condition
- New construction: No
- Year built: 1981
Utilities & green energy
- Sewer: Waste Treatment Plant
- Water: Public
- Utilities for property: Cable Available, Electricity Connected, Water Available, Water Connected
Community & HOA
Community
- Features: Fishing, Gated
- Subdivision: Acacia Ridge
HOA
- Has HOA: Yes
- Services included: Accounting/Legal, Management
- HOA fee: $600 annually
Location
- Region: Flowood
Financial & listing details
- Price per square foot: $144/sqft
- Tax assessed value: $384,080
- Annual tax amount: $2,958
- Date on market: 2/20/2026
- Electric utility on property: Yes
Estimated market value
$668,600
$635,000 - $702,000
$4,435/mo
Price history
| Date | Event | Price |
|---|---|---|
| 5/28/2026 | Price change | $695,000-6.7%$144/sqft |
Source: MLS United #4139805 Report a problem | ||
| 2/20/2026 | Listed for sale | $745,000-5.1%$155/sqft |
Source: MLS United #4139805 Report a problem | ||
| 10/24/2025 | Listing removed | $785,000$163/sqft |
Source: MLS United #4116178 Report a problem | ||
| 6/13/2025 | Listed for sale | $785,000$163/sqft |
Source: MLS United #4116178 Report a problem | ||
Public tax history
| Year | Property taxes | Tax assessment |
|---|---|---|
| 2025 | $3,004 +1.6% | $39,274 |
| 2024 | $2,958 -1.7% | $39,274 +0.7% |
| 2023 | $3,008 +1.3% | $38,992 |
| 2022 | $2,969 +0.4% | $38,992 +5% |
| 2021 | $2,957 0% | $37,141 +13.8% |
| 2020 | $2,958 +0.8% | $32,634 |
| 2019 | $2,935 -1.7% | $32,634 |
| 2018 | $2,986 +1.7% | $32,634 +0% |
| 2017 | $2,935 | $32,630 +0.9% |
| 2016 | $2,935 +5.7% | $32,347 +0.1% |
| 2015 | $2,778 -16.2% | $32,329 +0% |
| 2014 | $3,315 +2.2% | $32,317 +0% |
| 2013 | $3,244 +0% | $32,311 +0% |
| 2012 | $3,243 +15.5% | $32,308 +10.1% |
| 2011 | $2,807 +6.3% | $29,333 +5.7% |
| 2010 | $2,640 -0.1% | $27,754 -0.1% |
| 2009 | $2,642 +0.5% | $27,773 -0.1% |
| 2008 | $2,630 +11.1% | $27,797 |
| 2007 | $2,367 -0.1% | -- |
| 2006 | $2,369 +159.1% | -- |
| 2005 | $914 -0.3% | -- |
| 2004 | $917 +0.2% | -- |
| 2003 | $915 +5.4% | -- |
| 2002 | $868 | -- |
| 2001 | -- | $10,791 -90% |
| 2000 | $824 | $107,910 |
Find assessor info on the county website
Monthly payment
Est. payment
Payment breakdown
Explore the cost of this home by adjusting the details. Changes won't be saved.Climate risks
Neighborhood: 39232
Nearby schools
Schools provided by the listing agent
- Elementary: Flowood
- Middle: Northwest Rankin Middle
- High: Northwest Rankin
Source: MLS United. This data may not be complete. We recommend contacting the local school district to confirm school assignments for this home.