Welcome Home! This charming 2-story corner lot home with 3 bedrooms, 3 bathrooms and a 2-car garage, has been well maintained. Enjoy the sunsets from the front porch. Step inside onto the beautiful laminate wood flooring. The living room is spacious with a ceiling fan light and patio door that leads outside to the fenced in side yard. The kitchen features stainless steel appliances and plenty of white-oak cabinets. The eat-in area is a nice size for a dining room table. Natural light shimmers in through the sliding glass door that leads to the back yard. New carpet has been installed on the stairs and second-floor. The loft is open and bright, a perfect area for an office, gym or bonus area. The primary bedroom has an ensuite bathroom and walk-in closet. The additional bedrooms each have ceiling fan lights and are the perfect sizes! The stackable washer and dryer are included. Additional ammenities: Sprinkler system, garage door opener. Conveniently located near parks, golfing, restaurants, shopping and so much more!
Coming soon 08/17
$460,000
18671 Mitchell Place, Denver, CO 80249
3beds
1,413sqft
:
Get pre-qualified$2,892/mo
Single Family Residence
Built in 2003
3,484 Square Feet Lot
$403,700 Zestimate®
$326/sqft
$46/mo HOA
What's special
- 3 days |
- 94 |
- 4 |
Zillow last checked:
Listing updated:
Listed by:
Fariba Keshavarz 720-220-5432 faribak20@yahoo.com,
Brokers Guild Homes
Source: REcolorado as distributed by MLS GRID,MLS#: 9629724
Facts & features
Interior
Bedrooms & bathrooms
- Bedrooms: 3
- Bathrooms: 3
- Full bathrooms: 2
- 3/4 bathrooms: 1
- Main level bathrooms: 1
Bedroom
- Level: Upper
Bedroom
- Level: Upper
Bedroom
- Level: Upper
Bathroom
- Level: Upper
Bathroom
- Level: Upper
Bathroom
- Level: Main
Family room
- Level: Main
Kitchen
- Level: Main
Laundry
- Level: Main
Loft
- Level: Upper
Heating
- Forced Air
Cooling
- Central Air
Appliances
- Included: Cooktop, Dishwasher, Disposal, Dryer, Microwave, Refrigerator, Washer
- Laundry: In Unit
Features
- Built-in Features, Ceiling Fan(s), Eat-in Kitchen, Five Piece Bath, High Ceilings, High Speed Internet, Open Floorplan, Primary Suite, Smoke Free
- Flooring: Carpet, Tile, Vinyl
- Basement: Crawl Space
Interior area
- Total structure area: 1,413
- Total interior livable area: 1,413 sqft
- Finished area above ground: 1,413
Property
Parking
- Total spaces: 2
- Parking features: Garage - Attached
- Attached garage spaces: 2
Features
- Levels: Two
- Stories: 2
Lot
- Size: 3,484 Square Feet
- Features: Level
Details
- Parcel number: 22316019
- Zoning: R-2-A
- Special conditions: Standard
Construction
Type & style
- Home type: SingleFamily
- Property subtype: Single Family Residence
Materials
- Frame, Metal Siding, Other, Stucco
Condition
- Year built: 2003
Utilities & green energy
- Sewer: Public Sewer
Community & HOA
Community
- Security: Carbon Monoxide Detector(s), Security System, Smart Cameras, Smart Locks, Smart Security System, Smoke Detector(s), Video Doorbell
- Subdivision: Green Vally Ranch
HOA
- Has HOA: Yes
- Services included: Maintenance Grounds, Recycling, Road Maintenance, Snow Removal, Trash
- HOA fee: $550 annually
- HOA name: GVR Metropolitan District
- HOA phone: 303-307-3240
Location
- Region: Denver
Financial & listing details
- Price per square foot: $326/sqft
- Tax assessed value: $440,700
- Annual tax amount: $2,834
- Date on market: 8/17/2026
- Listing terms: 1031 Exchange,Cash,Conventional,FHA,USDA Loan,VA Loan
- Exclusions: Seller Personal Property!
- Ownership: Individual
Estimated market value
$403,700
$384,000 - $424,000
$2,615/mo
Price history
| Date | Event | Price |
|---|---|---|
| 7/1/2025 | Listing removed | $3,000$2/sqft |
Source: REcolorado as distributed by MLS GRID #8744437 Report a problem | ||
| 4/23/2025 | Listed for rent | $3,000$2/sqft |
Source: REcolorado as distributed by MLS GRID #8744437 Report a problem | ||
| 10/20/2023 | Sold | $440,000+203.7%$311/sqft |
Source:  REcolorado as distributed by MLS GRID #5529676 Report a problem REcolorado as distributed by MLS GRID #5529676 Report a problem | ||
| 2/25/2010 | Sold | $144,900-6.7%$103/sqft |
Source: Public Record Report a problem | ||
| 9/3/2003 | Sold | $155,256$110/sqft |
Source: Public Record Report a problem | ||
Public tax history
| Year | Property taxes | Tax assessment |
|---|---|---|
| 2025 | $1,141 +5.4% | $31,070 +156.8% |
| 2024 | $1,083 -29.1% | $12,100 -19% |
| 2023 | $1,527 +2.2% | $14,930 -2.6% |
| 2022 | $1,494 +7.3% | $15,330 -2.8% |
| 2021 | $1,392 +2.3% | $15,770 +6.9% |
| 2020 | $1,361 -22.8% | $14,758 -0.7% |
| 2019 | $1,764 | $14,860 -17.9% |
| 2018 | $1,764 +0.2% | $18,100 |
| 2017 | $1,760 +20.7% | $18,100 +22% |
| 2016 | $1,458 +38.8% | $14,840 |
| 2015 | $1,050 -11.1% | $14,840 +45.8% |
| 2014 | $1,181 -10.4% | $10,180 |
| 2013 | $1,319 +18.9% | $10,180 -9.7% |
| 2012 | $1,109 +9.4% | $11,270 |
| 2011 | $1,014 +7.5% | $11,270 +4.2% |
| 2010 | $943 -21.5% | $10,820 |
| 2009 | $1,202 -0.1% | $10,820 -12.6% |
| 2008 | $1,203 +12.8% | $12,380 |
| 2007 | $1,067 +0.8% | $12,380 +5.9% |
| 2006 | $1,058 -12.3% | $11,690 |
| 2005 | $1,207 | $11,690 |
Find assessor info on the county website
Monthly payment
Est. payment
Payment breakdown
Explore the cost of this home by adjusting the details. Changes won't be saved.Climate risks
Neighborhood: Gateway - Green Valley Ranch
Nearby schools
GreatSchools rating
- 3/10Marrama Elementary SchoolGrades: PK-5Distance: 0.4 mi
- 5/10Dr. Martin Luther King, Jr. Early CollegeGrades: 6-12Distance: 0.7 mi
- 4/10KIPP Northeast Denver Middle SchoolGrades: 5-8Distance: 0.5 mi
Schools provided by the listing agent
- Elementary: Marrama
- Middle: Omar D. Blair Charter School
- High: DCIS at Montbello
- District: Denver 1
Source: REcolorado as distributed by MLS GRID. This data may not be complete. We recommend contacting the local school district to confirm school assignments for this home.
- $3,3003 bd3 ba1.4k sqft18671 Mitchell Pl #L, Denver, CO 80249For Rent

- $395,3003 bd2 ba1.4k sqft18669 Mitchell Pl, Denver, CO 80249Off Market
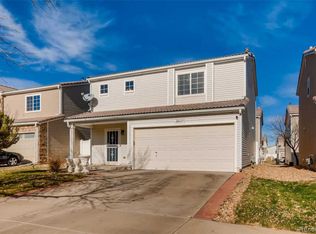
- $397,2004 bd2 ba1.6k sqft18674 E 43rd Pl, Denver, CO 80249Off Market
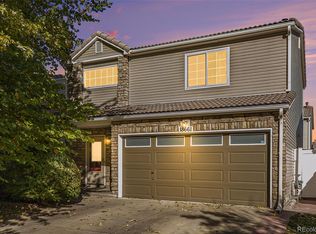
- $440,0004 bd3 ba1.4k sqft18661 Mitchell Pl, Denver, CO 80249Sold
- $394,1003 bd2 ba1.4k sqft18672 E 43rd Pl, Denver, CO 80249Off Market
- $408,3003 bd3 ba1.4k sqft18664 E 43rd Pl, Denver, CO 80249Off Market
- $393,2003 bd2 ba1.2k sqft18659 Mitchell Pl, Denver, CO 80249Off Market
- $395,5003 bd1 ba1.4k sqft18670 Mitchell Pl, Denver, CO 80249Off Market
A local agent can set up tours, give advice and negotiate with sellers.
Similar homes
- $429,9003 bd2 ba1.4k sqft4528 Andes Street, Denver, CO 80249For Sale

 MLS ID #9992087, Lance Watson, HomeSmart Realty. REcolorado as distributed by MLS GRID
 - $500,0003 bd3 ba2k sqft5265 Ventura Street, Denver, CO 80249For Sale
 MLS ID #7740395, Lake Bishop, Foxtrot Realty. REcolorado as distributed by MLS GRID
 - $445,0002 bd3 ba1.4k sqft20016 E 48th Place, Denver, CO 80249For Sale
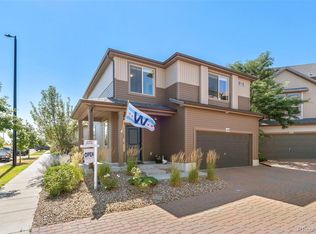 MLS ID #4040347, Jim Hendry, Open Real Estate Inc.. REcolorado as distributed by MLS GRID
 - $450,0003 bd2 ba1.4k sqft20723 E 43rd Avenue, Denver, CO 80249For Sale
 MLS ID #3469658, Brandon Christian, You 1st Realty. REcolorado as distributed by MLS GRID
 - $450,0004 bd3 ba1.8k sqft21458 E 47th Avenue, Denver, CO 80249For SaleMLS ID #5774656, Matthew Clark, Thrive Real Estate Group. REcolorado as distributed by MLS GRID
- $470,0004 bd4 ba1.9k sqft17975 E 54th Avenue, Denver, CO 80249For SaleMLS ID #3413087, Kristen White, Keller Williams DTC. REcolorado as distributed by MLS GRID
- $425,0002 bd2 ba1.4k sqft4893 Halifax Court, Denver, CO 80249For SaleMLS ID #7365215, Alex Elliot, American Home Agents. REcolorado as distributed by MLS GRID
- $414,5003 bd2 ba1.7k sqft18222 E 51st Place, Denver, CO 80249For SaleMLS ID #1507637, Debby Ludvik, RE/MAX Professionals. REcolorado as distributed by MLS GRID
- $353,9002 bd1 ba936 sqft18634 E 45th Place, Denver, CO 80249For SaleMLS ID #9440389, Juan C Luevanos, HomeSmart. REcolorado as distributed by MLS GRID
- $472,5003 bd3 ba1.7k sqft15698 E 51st Drive, Denver, CO 80239For SaleMLS ID #9534756, Vanessa Guzman, Telos Real Estate Advisors, LLC. REcolorado as distributed by MLS GRID
- $419,9502 bd3 ba1.4k sqft5535 Killarney Court, Denver, CO 80249For SaleMLS ID #3268766, Farid Bayot, HomeSmart. REcolorado as distributed by MLS GRID
- $469,0003 bd3 ba2k sqft15002 E 50th Drive, Denver, CO 80239For SaleMLS ID #5269086, Meagan Kyle, Brokers Guild Homes. REcolorado as distributed by MLS GRID
- $450,0003 bd2 ba1.3k sqft2853 S Espana Street, Aurora, CO 80013For SaleMLS ID #1965941, Beth Davis, RE/MAX Synergy. REcolorado as distributed by MLS GRID
- $500,0003 bd2 ba1.9k sqft5595 E 130th Drive, Thornton, CO 80241For SaleMLS ID #7760591, Mark Tennison, West and Main Homes Inc. REcolorado as distributed by MLS GRID
- $455,0003 bd2 ba2k sqft4272 S Ireland Court, Aurora, CO 80013For SaleMLS ID #7090261, Alex Johnson, Atlas Real Estate Group. REcolorado as distributed by MLS GRID
- $348,0003 bd3 ba1.5k sqft5777 N Danube Street, Denver, CO 80249For SaleMLS ID #2987657, Lake Bishop, Foxtrot Realty. REcolorado as distributed by MLS GRID
- $465,0003 bd3 ba1.9k sqft5110 Crane Drive, Brighton, CO 80601For SaleMLS ID #1635801, Pamela Mayka, HomeSmart. REcolorado as distributed by MLS GRID
- $495,0003 bd3 ba1.8k sqft1196 S Boston Street, Denver, CO 80247For SaleMLS ID #5884723, Blair Williams, RE/MAX Professionals. REcolorado as distributed by MLS GRID
- $484,9503 bd3 ba1.9k sqft806 White Crow St, Aurora, CO 80018For Sale
 MLS ID #6029471, Jose Falconett, Brokers Guild Real Estate. elevateMLS
 - $485,0003 bd3 ba1.4k sqft1172 S Coolidge Cir, Aurora, CO 80018For SaleMLS ID #9184115, Amy Garcia ABR GRI MRP , Your Castle Real Estate LLC. elevateMLS
