Welcome to your urban oasis where modern living meets the vibrant energy of Denver. This gem offers convenience, premium amenities combined with resort-like living. Features stunning city views just blocks from the Santa Fe Arts District, museums, acclaimed dining, cultural hot spots, and so much more. Located on the 10th floor, this unit features exclusive access to premium amenities including a rooftop hot tub, renovated lobby, business center and its own private gym, movie theater, swimming pool and dog park. In addition, this resort-like community has inclusive access to the newly renovated clubhouse, which includes a fireplace, kitchen and gathering space.
As you enjoy this unit, look out of your private balcony that features captivating city views in any weather as it provides heat lamps for your added comfort and cozy vibes!
Rare opportunity that includes two garage parking spaces, a storage locker and a bike storage. Seize the opportunity to make Parkway Condominiums your home sweet home destination.
For sale
$380,000
601 W 11th Avenue #1006, Denver, CO 80204
2beds
873sqft
Condominium
Built in 1981
-- sqft lot
$-- Zestimate®
$435/sqft
$758/mo HOA
What's special
- 1 day |
- 67 |
- 5 |
Zillow last checked:
Listing updated:
Listed by:
Nicole Fernandez denvernicole1@yahoo.com,
Keller Williams Realty Downtown LLC
Source: REcolorado as distributed by MLS GRID,MLS#: 6910501
Facts & features
Interior
Bedrooms & bathrooms
- Bedrooms: 2
- Bathrooms: 2
- Full bathrooms: 2
- Main level bathrooms: 2
- Main level bedrooms: 2
Bedroom
- Description: Newer Carpet, Walk In Closet With Custom Closet System And Private Ensuite Bathroom
- Features: Primary Suite
- Level: Main
Bedroom
- Description: This Bedroom Has Multiple Functional Possibilities. Can Be Used As Another Bedroom, Office, Etc. Stunning French Doors With Access To Both Family Room And Bathroom
- Level: Main
Bathroom
- Description: Ensuite Bathroom Includes Granite Countertops, New Tile And Lighting. Beautiful Soaking Tub / Shower Combo
- Features: En Suite Bathroom
- Level: Main
Bathroom
- Description: Spacious Bathroom With Granite Counters, Newer Tile And Updated Light Fixture
- Features: Primary Suite
- Level: Main
Family room
- Description: Open Concept To The Kitchen, Newer Wall Sconces, Beautiful Crown Moulding, Spacious, Newer Engineered Flooring, Recessed Lighting, Access To Covered Balcony
- Level: Main
Kitchen
- Description: Stainless Steel Appliances, Garbage Disposal, Ample Cabinet Storage And Countertop Space, Built In Wine Rack, New Pendant Light, Granite Countertops, Eat At Bar
- Level: Main
Laundry
- Description: Stacked Washer And Dryer In Unit
- Level: Main
Heating
- Forced Air
Cooling
- Central Air
Appliances
- Included: Cooktop, Dishwasher, Dryer, Microwave, Oven, Refrigerator, Washer
- Laundry: In Unit
Features
- Eat-in Kitchen, Elevator, Entrance Foyer, Granite Counters, No Stairs, Open Floorplan, Primary Suite, Smoke Free, Walk-In Closet(s)
- Flooring: Carpet, Laminate, Tile
- Has basement: No
- Common walls with other units/homes: 2+ Common Walls
Interior area
- Total structure area: 873
- Total interior livable area: 873 sqft
- Finished area above ground: 873
Property
Parking
- Total spaces: 2
- Parking features: Concrete, Exterior Access Door, Lighted, Storage
- Attached garage spaces: 2
Accessibility
- Accessibility features: Accessible Approach with Ramp
Features
- Levels: One
- Stories: 1
- Entry location: Ground
- Patio & porch: Covered
- Exterior features: Balcony, Dog Run, Gas Grill
- Has private pool: Yes
- Pool features: Outdoor Pool, Private
- Has spa: Yes
- Spa features: Spa/Hot Tub
Details
- Parcel number: 503509227
- Special conditions: Standard
Construction
Type & style
- Home type: Condo
- Architectural style: Contemporary
- Property subtype: Condominium
- Attached to another structure: Yes
Materials
- Block, Concrete
- Roof: Unknown
Condition
- Updated/Remodeled
- Year built: 1981
Utilities & green energy
- Sewer: Public Sewer
- Water: Public
- Utilities for property: Cable Available, Electricity Connected, Natural Gas Connected, Phone Available
Green energy
- Energy efficient items: Appliances
Community & HOA
Community
- Security: Carbon Monoxide Detector(s), Key Card Entry, Secured Garage/Parking, Security Entrance, Smoke Detector(s)
- Subdivision: Parkway Condos
HOA
- Has HOA: Yes
- Amenities included: Bike Storage, Business Center, Clubhouse, Coin Laundry, Elevator(s), Fitness Center, Park, Pool, Spa/Hot Tub, Storage
- Services included: Maintenance Grounds, Maintenance Structure, Sewer, Trash, Water
- HOA fee: $9,100 annually
- HOA name: MSI LLC
- HOA phone: 720-974-4177
Location
- Region: Denver
Financial & listing details
- Price per square foot: $435/sqft
- Tax assessed value: $390,100
- Annual tax amount: $1,883
- Date on market: 8/15/2026
- Listing terms: Cash,Conventional,FHA
- Exclusions: None
- Ownership: Individual
- Electric utility on property: Yes
- Road surface type: Paved
Estimated market value
Not available
Estimated sales range
Not available
Not available
Price history
| Date | Event | Price |
|---|---|---|
| 8/15/2026 | Listed for sale | $380,000+4.7%$435/sqft |
Source:  REcolorado as distributed by MLS GRID #6910501 Report a problem REcolorado as distributed by MLS GRID #6910501 Report a problem | ||
| 5/24/2024 | Sold | $363,000-1.6%$416/sqft |
Source: REcolorado as distributed by MLS GRID #3862965 Report a problem | ||
| 4/29/2024 | Pending sale | $369,000$423/sqft |
Source: REcolorado as distributed by MLS GRID #3862965 Report a problem | ||
| 4/3/2024 | Listed for sale | $369,000+8.5%$423/sqft |
Source: REcolorado as distributed by MLS GRID #3862965 Report a problem | ||
| 2/1/2021 | Sold | $340,000-4.2%$389/sqft |
Source: Agent Provided Report a problem | ||
| 11/10/2020 | Pending sale | $355,000$407/sqft |
Source: Milehimodern #9896830 Report a problem | ||
| 10/1/2020 | Listed for sale | $355,000+5.2%$407/sqft |
Source: Milehimodern #9896830 Report a problem | ||
| 9/20/2018 | Sold | $337,500-0.7%$387/sqft |
Source: Public Record Report a problem | ||
| 8/26/2018 | Pending sale | $340,000$389/sqft |
Source: Baron Enterprises Inc #4589321 Report a problem | ||
| 8/2/2018 | Listed for sale | $340,000+18.6%$389/sqft |
Source: Baron Enterprises Inc #4589321 Report a problem | ||
| 6/7/2006 | Sold | $286,630$328/sqft |
Source: Public Record Report a problem | ||
Public tax history
| Year | Property taxes | Tax assessment |
|---|---|---|
| 2025 | $1,897 +2.2% | -- |
| 2024 | $1,856 -1.5% | $23,950 -10.9% |
| 2023 | $1,883 +3.6% | $26,890 +13.6% |
| 2022 | $1,818 -0.4% | $23,680 -2.8% |
| 2021 | $1,826 +2.9% | $24,370 -0.9% |
| 2020 | $1,775 +6.5% | $24,603 -0.7% |
| 2019 | $1,667 | $24,775 +15% |
| 2018 | $1,667 +0.3% | $21,550 |
| 2017 | $1,662 +4.3% | $21,550 +5.6% |
| 2016 | $1,594 +37.7% | $20,400 |
| 2015 | $1,158 0% | $20,400 +46.3% |
| 2014 | $1,158 +0.5% | $13,940 -13.7% |
| 2012 | $1,152 +25.6% | $16,160 |
| 2011 | $918 +2.2% | $16,160 +17.3% |
| 2010 | $898 -35.8% | $13,780 |
| 2009 | $1,397 -0.2% | $13,780 -34.1% |
| 2008 | $1,399 +22.4% | $20,920 |
| 2007 | $1,143 | $20,920 |
Find assessor info on the county website
Monthly payment
Est. payment
Payment breakdown
Explore the cost of this home by adjusting the details. Changes won't be saved.Climate risks
Neighborhood: Lincoln Park
Nearby schools
GreatSchools rating
- 2/10Greenlee Elementary SchoolGrades: PK-5Distance: 0.4 mi
- 2/10West Middle SchoolGrades: 6-8Distance: 0.1 mi
- 3/10West High SchoolGrades: 9-12Distance: 0.1 mi
Schools provided by the listing agent
- Elementary: Greenlee
- Middle: Strive Westwood
- High: West
- District: Denver 1
Source: REcolorado as distributed by MLS GRID. This data may not be complete. We recommend contacting the local school district to confirm school assignments for this home.
- $330,0002 bd2 ba873 sqft601 W 11th Ave APT 1007, Denver, CO 80204Sold

- $333,2002 bd2 ba873 sqft601 W 11th Ave APT 309, Denver, CO 80204Off Market
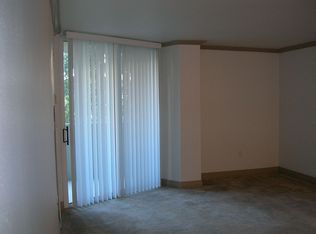
- $333,6002 bd2 ba873 sqft601 W 11th Ave APT 1014, Denver, CO 80204Off Market
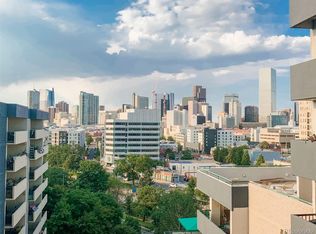
- $336,7002 bd2 ba870 sqft601 West 11th Avenue #1114, Denver, CO 80204Off Market

- $350,0002 bd2 ba873 sqft601 W 11th Ave APT 809, Denver, CO 80204Sold
- $356,0002 bd2 ba873 sqft601 W 11th Ave APT 708, Denver, CO 80204Sold
- $371,0002 bd2 ba911 sqft601 W 11th Ave APT 1009, Denver, CO 80204Sold
- $315,0002 bd2 ba873 sqft601 W 11th Ave APT 518, Denver, CO 80204Pending
A local agent can set up tours, give advice and negotiate with sellers.
Similar homes
- $360,0002 bd2 ba873 sqft601 W 11th Avenue #905, Denver, CO 80204For Sale
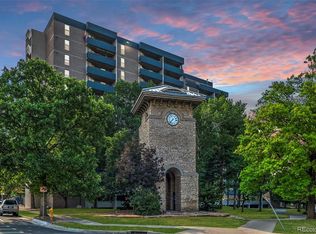
 MLS ID #3763015, Max Herz, Coldwell Banker Realty 14. REcolorado as distributed by MLS GRID
 - $389,0002 bd2 ba1k sqftBELVEDERE TOWER, Denver, CO 80204For Sale

 MLS ID #S1069514, Meredith Adams, Mountain Living Real Estate. Altitude Realtors
 - $350,0002 bd2 ba1k sqft909 N Logan St #4-A, Denver, CO 80203For Sale
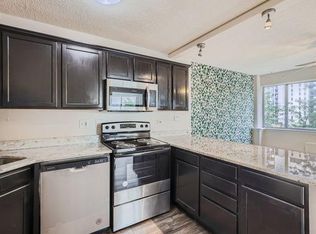
 MLS ID #1066157, Carolyn Kenney, HomeSmart. IRES as distributed by MLS GRID
 - $367,0002 bd1 ba881 sqft1201 Galapago Street #107, Denver, CO 80204For Sale
 MLS ID #9829881, Andrew Miller, LoKation Real Estate. REcolorado as distributed by MLS GRID
 - $369,5001 bd1 ba952 sqftGovernors Place, Denver, CO 80203For SaleMLS ID #4153327, Mark Trenka, Century 21 Trenka Real Estate. REcolorado as distributed by MLS GRID
- $--2 bd2 ba919 sqft1301 Speer Blvd APT 310, Denver, CO 80204AuctionAuction.com 1
- $385,0001 bd2 ba880 sqft475 W 12th Avenue #6B, Denver, CO 80204For SaleMLS ID #1806637, Vivi Gloriod, eXp Realty, LLC. REcolorado as distributed by MLS GRID
- $310,0002 bd2 ba873 sqft601 W 11th Avenue #901, Denver, CO 80204For SaleMLS ID #8096287, Nicole Lawson, Milehimodern. REcolorado as distributed by MLS GRID
- $455,0002 bd2 ba1k sqft300 W 11th Avenue #7I, Denver, CO 80204For SaleMLS ID #2415164, Karine Welton, HomeSmart. REcolorado as distributed by MLS GRID
- $408,0002 bd2 ba977 sqft1150 Inca Street #69, Denver, CO 80204For SaleMLS ID #9796750, Sabrina Zunker, Z Property. REcolorado as distributed by MLS GRID
- $375,0002 bd1 ba860 sqft1150 Inca Street #46, Denver, CO 80204For SaleMLS ID #7783103, Sydney Westland, Mavi Unlimited Inc. REcolorado as distributed by MLS GRID
- $350,0002 bd2 ba1k sqftThe Barrington, Denver, CO 80203For SaleMLS ID #8266844, Sean Healey, Keller Williams Preferred Realty. REcolorado as distributed by MLS GRID
- $365,0002 bd1 ba881 sqftLincoln Park, Denver, CO 80204For SaleMLS ID #9676782, Christine Gulley, Compass - Denver. REcolorado as distributed by MLS GRID
- $439,0002 bd2 ba945 sqft410 Acoma St #321, Denver, CO 80204For SaleMLS ID #1055746, Patricia Dessel, Compass - Boulder. IRES as distributed by MLS GRID
- $280,0002 bd2 ba919 sqftDenver Tower Condos, Denver, CO 80204For SaleMLS ID #7916088, Lisa Nicholaides, Verity Real Estate. REcolorado as distributed by MLS GRID
- $515,0002 bd2 ba1.2k sqft1050 Cherokee Street #304, Denver, CO 80204For SaleMLS ID #7063576, Dylan Upton, The Agency - Denver. REcolorado as distributed by MLS GRID
- $354,0002 bd2 ba956 sqft960 N Sherman Street #2E, Denver, CO 80203For SaleMLS ID #4795692, Nathanael Caldwell, MODUS Real Estate. REcolorado as distributed by MLS GRID
- $270,0002 bd2 ba919 sqftThe Denver, Denver, CO 80204For SaleMLS ID #5130377, Ronda Chapleski, Compass - Denver. REcolorado as distributed by MLS GRID
- $365,0002 bd2 ba1.1k sqft888 N Logan Street #9H, Denver, CO 80203For SaleMLS ID #3419179, Janet Willcox, Coldwell Banker Realty 24. REcolorado as distributed by MLS GRID
- $358,0002 bd2 ba956 sqft960 N Sherman St #3E, Denver, CO 80203For SaleMLS ID #1062375, Scott Miller, RE/MAX of Boulder, Inc. IRES as distributed by MLS GRID
