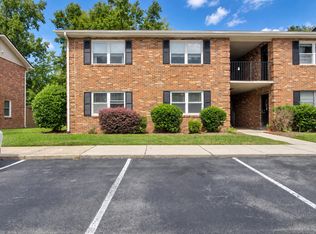
This freshly updated West Ashley townhome sits alongside the beautiful and scenic West Ashley Greenway. With quick access to 526 and minutes to Downtown Chas or Folly Beach, it is the perfect Charleston location. This townhome includes two bedrooms, one full and one half baths, separate laundry room and a screened in porch. Fresh paint and new LVP flooring along with all new kitchen appliances make it ready to move right in. Shopping and great restaurants close by. Water, sewer, trash, exterior maintenance and insurance are included in the monthy regime making it one of the most affordable townhome communities. Two assigned parking space in front of unit and overflow nearby.
Active
$189,000
508 Arlington Dr APT C, Charleston, SC 29414
2beds
1,066sqft
Townhouse
Built in 1969
-- sqft lot
$189,700 Zestimate®
$177/sqft
$-- HOA
What's special
All new kitchen appliancesFresh paintScreened in porchTwo bedroomsNew lvp flooringSeparate laundry room
- 1 day
- 269
- 46
Zillow last checked:
Listing updated:
Listed by:
AgentOwned Realty Preferred Group 843-884-7300
Source: CTMLS,MLS#: 26029658
Facts & features
Interior
Bedrooms & bathrooms
- Bedrooms: 2
- Bathrooms: 2
- Full bathrooms: 1
- 1/2 bathrooms: 1
Rooms
- Room types: Great Room, Utility Room, Eat-In-Kitchen, Great, Laundry, Pantry, Utility
Heating
- Central
Cooling
- Central Air
Appliances
- Laundry: Washer Hookup, Electric Dryer Hookup, Laundry Room
Features
- Ceiling - Blown, Eat-in Kitchen, Pantry
- Flooring: Luxury Vinyl
- Has fireplace: No
Interior area
- Total structure area: 1,066
- Total interior livable area: 1,066 sqft
Property
Parking
- Parking features: Off Street
Features
- Levels: Two
- Stories: 2
- Entry location: Ground Level
- Patio & porch: Screened
Details
- Parcel number: 3100700113
Construction
Type & style
- Home type: Townhouse
- Property subtype: Townhouse
- Attached to another structure: Yes
Materials
- Brick Veneer, Vinyl Siding
- Foundation: Slab
Condition
- New construction: No
- Year built: 1969
Utilities & green energy
- Sewer: Public Sewer
- Water: Public
- Utilities for property: Dominion Energy
Community & HOA
Community
- Features: Trash, Walk/Jog Trails
- Subdivision: The Savannah
Location
- Region: Charleston
Financial & listing details
- Price per square foot: $177/sqft
- Tax assessed value: $191,900
- Annual tax amount: $2,226
- Date on market: 11/1/2026
- Listing terms: Cash,Conventional
Estimated market value
$189,700
$169,000 - $211,000
$1,673/mo
Price history
| Date | Event | Price |
|---|---|---|
| 11/1/2026 | Listed for sale | $189,000+57.5%$177/sqft |
Source:  CTMLS #26029658 Report a problem | ||
| 8/26/2019 | Sold | $120,000-1.6%$113/sqft |
Source: Public Record Report a problem | ||
| 9/29/2005 | Sold | $122,000+10.9%$114/sqft |
Source: Public Record Report a problem | ||
| 6/16/2005 | Sold | $110,000+10.6%$103/sqft |
Source: Public Record Report a problem | ||
| 5/13/2004 | Sold | $99,500+18.6%$93/sqft |
Source: Public Record Report a problem | ||
| 6/29/2001 | Sold | $83,900$79/sqft |
Source: Public Record Report a problem | ||
Public tax history
| Year | Property taxes | Tax assessment |
|---|---|---|
| 2025 | $2,226 +13.8% | $7,340 +15.2% |
| 2024 | $1,956 +3.3% | $6,370 |
| 2023 | $1,893 +6.3% | $6,370 |
| 2022 | $1,781 +1.2% | $6,370 |
| 2021 | $1,760 +0.7% | $6,370 |
| 2020 | $1,748 | $6,370 +37% |
| 2019 | $1,748 | $4,650 |
| 2017 | $1,748 +34% | $4,650 |
| 2016 | $1,304 +3.1% | $4,650 |
| 2015 | $1,265 +4.5% | $4,650 |
| 2014 | $1,211 | -- |
| 2011 | $1,211 -11.5% | -- |
| 2010 | $1,367 +145.4% | $5,470 +50.3% |
| 2009 | $557 +7% | $3,640 |
| 2008 | $521 +0.7% | $3,640 |
| 2006 | $517 -57.7% | $3,640 -33.5% |
| 2005 | $1,222 +148.8% | $5,470 +107.2% |
| 2004 | $491 +0.9% | $2,640 |
| 2003 | $487 +1.6% | $2,640 |
| 2002 | $479 | $2,640 |
Find assessor info on the county website
Monthly payment
Est. payment
Payment breakdown
Explore the cost of this home by adjusting the details. Changes won't be saved.Climate risks
Neighborhood: 29414
Nearby schools
Schools provided by the listing agent
- Elementary: Oakland
- Middle: C E Williams
- High: West Ashley
Source: CTMLS. This data may not be complete. We recommend contacting the local school district to confirm school assignments for this home.


Similar homes
- $225,0003 bd2 ba1.3k sqft415 Parkdale Dr APT 19A, Charleston, SC 29414For Sale
 MLS ID #26029560, Brendan O'shea. CTMLS
- $189,0002 bd2 ba924 sqft2494 Etiwan Ave APT D11, Charleston, SC 29414For Sale
 MLS ID #26021822, Teresa Cooper. CTMLS
- $179,9002 bd2 ba918 sqft2362 Parsonage Rd APT 17C, Charleston, SC 29414For Sale
 MLS ID #26027664, Lori Nolan. CTMLS
- $222,0002 bd2 ba868 sqft415 Parkdale Dr APT 6B, Charleston, SC 29414For Sale
 MLS ID #26023972, Anthony Carlomany. CTMLS
- $219,9003 bd2 ba1.3k sqft415 Parkdale Dr APT 2C, Charleston, SC 29414For SaleMLS ID #26028894, K. Arek Manakyan. CTMLS
- $221,9002 bd2 ba868 sqft415 Parkdale Dr APT 13F, Charleston, SC 29414For SaleMLS ID #26028452, Beth Crawford. CTMLS
- $230,0003 bd2 ba1.3k sqft415 Parkdale Dr APT 2F, Charleston, SC 29414For SaleMLS ID #26029068, Gregory Gelber. CTMLS
- $160,0002 bd2 ba1k sqft519 Parkdale Dr APT J, Charleston, SC 29414For SaleMLS ID #26014852, Gary Mcguckin. CTMLS
- $205,0002 bd2 ba924 sqft2494 Etiwan Ave #2-H, Charleston, SC 29414For SaleMLS ID #26020474, Gray Bailey. CTMLS
- $199,0003 bd1 ba1k sqft739 Hitching Post Rd, Charleston, SC 29414For SaleMLS ID #26025058, Stephen Moody. CTMLS
- $175,0001 bd1 ba662 sqft2494 Etiwan Ave #12-D, Charleston, SC 29414For SaleMLS ID #26018681, Allie Beasley. CTMLS
- $249,5003 bd2 ba1.1k sqft415 Parkdale Dr APT 14A, Charleston, SC 29414For SaleMLS ID #26023092, Anthony Carlomany. CTMLS
- $270,0002 bd2 ba970 sqft4005 Radcliffe Place Dr APT 5, Charleston, SC 29414For SaleMLS ID #26029688, Craig Mosqueda. CTMLS
- $169,0001 bd1 ba662 sqft2494 Etiwan Ave #10-C, Charleston, SC 29414For SaleMLS ID #26020812, Steven Koleno. CTMLS
- $165,0001 bd1 ba662 sqft2494 Etiwan Ave #3-K, Charleston, SC 29414For SaleMLS ID #26018695, Allie Beasley. CTMLS
- $220,0002 bd2 ba924 sqft2494 Etiwan Ave APT J2, Charleston, SC 29414For SaleMLS ID #26016419, Jordan Fulcoly. CTMLS
- $170,0001 bd1 ba662 sqft2494 Etiwan Ave #6F, Charleston, SC 29414For SaleMLS ID #26018676, Allie Beasley. CTMLS
- $230,0003 bd2 ba1.1k sqft415 Parkdale Dr APT 16B, Charleston, SC 29414For SaleMLS ID #26010952, Pamela Cox. CTMLS
- $169,0001 bd1 ba662 sqft2494 Etiwan Ave #4-K, Charleston, SC 29414For SaleMLS ID #26008293, Steven Koleno. CTMLS
- $280,0002 bd2 ba1.2k sqft2312 Egret Crest Ln, Charleston, SC 29414For SaleMLS ID #26029291, Gettys Glaze. CTMLS
