PRIME COASTAL LOCATION meets convenience at 2452 Fulford Court in popular Chadbury Village! Enjoy the finest in Mount Pleasant living, just 10 minutes to Isle of Palms beach, 20 minutes to downtown Charleston, 5 minutes to Target and Starbucks, and 2 minutes to grocery and shopping. Situated on a prime corner lot, this charming 3-bedroom, 2.5-bathroom Lowcountry home offers an effortless blend of style and modern updates. The light-filled, open-concept main floor features new LVP flooring, seamlessly connecting the living, dining, and kitchen areas. The kitchen shows off upgraded quartz countertops, under cabinet lighting, stainless steel appliances, and beautifully painted cabinetry. Unwind in the impressive family room, highlighted by a cathedral ceiling, two skylights for rich natural light, and a cozy gas-log fireplace framed by floor-to-ceiling brick accents. Conveniently located on the main level, the spacious primary suite serves as a true retreat with a large walk-in closet and an ensuite bath featuring a double vanity, soaking tub, and tiled shower. An additional main-level room is right off the kitchen that can be an office, formal dining, or hobby room. Head up the attractive wood stairs, featuring new carpet throughout the second level, where you'll find two additional bedrooms, and a guest bath. Easy attic storage from second floor. Outdoor living is a breeze! Relax on the large, full-front porch, or step out back to the 3-season screened porch overlooking a fully privacy-fenced backyard, complete with a 12x10 storage shed. A driveway is already in place, making it simple to add a garage if desired. Major system upgrades give you complete peace of mind, including a newer HVAC (2020) and roof replacement (2021). Schedule your showing today!
Active
$743,000
2452 Fulford Ct, Mount Pleasant, SC 29466
3beds
1,620sqft
Single Family Residence
Built in 2000
6,098 Square Feet Lot
$723,800 Zestimate®
$459/sqft
$-- HOA
What's special
Large full-front porchCathedral ceilingStainless steel appliancesPrime corner lotBeautifully painted cabinetryAttractive wood stairsFully privacy-fenced backyard
- 1 day |
- 615 |
- 43 |
Zillow last checked:
Listing updated:
Listed by:
AgentOwned Realty Preferred Group 843-884-7300
Source: CTMLS,MLS#: 26023097
Facts & features
Interior
Bedrooms & bathrooms
- Bedrooms: 3
- Bathrooms: 3
- Full bathrooms: 2
- 1/2 bathrooms: 1
Rooms
- Room types: Great Room, Living/Dining Combo, Office, Dining Room, Eat-In-Kitchen, Foyer, Great, Pantry, Separate Dining
Heating
- Forced Air
Cooling
- Central Air
Appliances
- Laundry: Electric Dryer Hookup, Washer Hookup
Features
- Ceiling - Blown, Ceiling - Cathedral/Vaulted, High Ceilings, Garden Tub/Shower, Walk-In Closet(s), Ceiling Fan(s), Eat-in Kitchen, Entrance Foyer, Pantry
- Flooring: Carpet, Luxury Vinyl, Vinyl, Wood
- Doors: Some Storm Door(s)
- Windows: Storm Window(s), Skylight(s)
- Number of fireplaces: 1
- Fireplace features: Gas Log, Great Room, One
Interior area
- Total structure area: 1,620
- Total interior livable area: 1,620 sqft
Video & virtual tour
Property
Parking
- Parking features: Off Street
Features
- Levels: One and One Half
- Stories: 2
- Entry location: Ground Level
- Patio & porch: Front Porch, Screened
- Exterior features: Rain Gutters
- Fencing: Privacy,Wood
Lot
- Size: 6,098 Square Feet
- Features: 0 - .5 Acre
Details
- Additional structures: Shed(s)
- Parcel number: 5580000516
Construction
Type & style
- Home type: SingleFamily
- Architectural style: Traditional
- Property subtype: Single Family Residence
Materials
- Vinyl Siding
- Foundation: Slab
- Roof: Architectural
Condition
- New construction: No
- Year built: 2000
Utilities & green energy
- Sewer: Public Sewer
- Water: Public
- Utilities for property: Dominion Energy, Mt. P. W/S Comm
Community & HOA
Community
- Features: Trash
- Subdivision: Chadbury Village
Location
- Region: Mount Pleasant
Financial & listing details
- Price per square foot: $459/sqft
- Tax assessed value: $622,100
- Annual tax amount: $1,528
- Date on market: 8/14/2026
- Listing terms: Any,Cash,Conventional,FHA,VA Loan
Estimated market value
$723,800
$688,000 - $760,000
$3,604/mo
Price history
| Date | Event | Price |
|---|---|---|
| 8/14/2026 | Listed for sale | $743,000+167.3%$459/sqft |
Source:  CTMLS #26023097 Report a problem CTMLS #26023097 Report a problem | ||
| 3/7/2014 | Sold | $278,000-0.7%$172/sqft |
Source: CTMLS #1402349 Report a problem | ||
| 1/27/2014 | Listed for sale | $280,000+37.3%$173/sqft |
Source: Weichert, Realtors Palmetto Coast #1402349 Report a problem | ||
| 11/29/2010 | Sold | $204,000-0.9%$126/sqft |
Source: Public Record Report a problem | ||
| 10/22/2010 | Price change | $205,900-6.4%$127/sqft |
Source: Carolina One Real Estate #1022223 Report a problem | ||
| 9/21/2010 | Price change | $219,900-10.9%$136/sqft |
Source: Carolina One Real Estate #1022223 Report a problem | ||
| 8/20/2010 | Listed for sale | $246,900-20.3%$152/sqft |
Source: Carolina One Real Estate #1022223 Report a problem | ||
| 7/14/2010 | Sold | $309,612+35.3%$191/sqft |
Source: Public Record Report a problem | ||
| 7/3/2010 | Price change | $228,900-16.7%$141/sqft |
Source: Fannie Mae Report a problem | ||
| 6/24/2010 | Listed for sale | -- |
Source: foreclosure.com Report a problem | ||
| 8/25/2005 | Sold | $274,900+27.9%$170/sqft |
Source: Public Record Report a problem | ||
| 6/28/2004 | Sold | $215,000+43.9%$133/sqft |
Source: Public Record Report a problem | ||
| 3/7/2001 | Sold | $149,412+497.6%$92/sqft |
Source: Public Record Report a problem | ||
| 9/11/2000 | Sold | $25,000$15/sqft |
Source: Public Record Report a problem | ||
Public tax history
| Year | Property taxes | Tax assessment |
|---|---|---|
| 2025 | $1,528 +11.5% | $14,700 +15% |
| 2024 | $1,370 +4% | $12,780 |
| 2023 | $1,317 +6.3% | $12,780 |
| 2022 | $1,239 -8.7% | $12,780 |
| 2021 | $1,357 -3.1% | $12,780 |
| 2020 | $1,400 | $12,780 +14.9% |
| 2019 | $1,400 | $11,120 |
| 2017 | $1,400 +15.4% | $11,120 |
| 2016 | $1,213 +4.8% | $11,120 |
| 2015 | $1,158 -4.1% | $11,120 |
| 2014 | $1,208 | -- |
| 2011 | $1,208 +51.7% | -- |
| 2010 | $796 -3% | $7,570 |
| 2009 | $821 +8.8% | $7,570 |
| 2008 | $755 -26.6% | $7,570 |
| 2006 | $1,029 -2.2% | $7,570 |
| 2005 | $1,051 +92.5% | $7,570 +94.1% |
| 2004 | $546 +1.6% | $3,900 |
| 2003 | $538 +3.2% | $3,900 |
| 2002 | $521 | $3,900 |
Find assessor info on the county website
Monthly payment
Est. payment
Payment breakdown
Explore the cost of this home by adjusting the details. Changes won't be saved.Climate risks
Neighborhood: 29466
Nearby schools
GreatSchools rating
- 10/10Jennie Moore Elementary SchoolGrades: PK-5Distance: 1.4 mi
- 9/10Laing Middle SchoolGrades: 6-8Distance: 1.2 mi
- 10/10Wando High SchoolGrades: 9-12Distance: 4.5 mi
Schools provided by the listing agent
- Elementary: Jennie Moore
- Middle: Laing
- High: Wando
Source: CTMLS. This data may not be complete. We recommend contacting the local school district to confirm school assignments for this home.
- $670,0003 bd3 ba1.5k sqft2448 Fulford Ct, Mount Pleasant, SC 29466Off Market
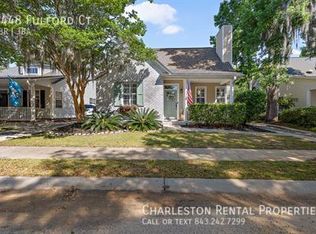
- $557,4003 bd2 ba1.4k sqft2456 Fulford Ct, Mount Pleasant, SC 29466Off Market
- $588,9003 bd2 ba1.2k sqft2444 Fulford Ct, Mount Pleasant, SC 29466Off Market

- $743,2003 bd4 ba2k sqft2352 Chadbury Ln, Mount Pleasant, SC 29466Off Market
- $222,800-- bd-- ba-- sqft6 Mile Rd, Mount Pleasant, SC 29466Off Market
- $162,800-- bd-- ba-- sqft6 Mile Rd, Mount Pleasant, SC 29466Off Market
- $569,9003 bd3 ba1.4k sqft2460 Fulford Ct, Mount Pleasant, SC 29466Off Market
- $550,0003 bd2 ba1.3k sqft2348 Chadbury Ln, Mount Pleasant, SC 29466Off Market
A local agent can set up tours, give advice and negotiate with sellers.
Similar homes
- $739,0003 bd3 ba1.8k sqft2340 Kennison Ln, Mount Pleasant, SC 29466For Sale
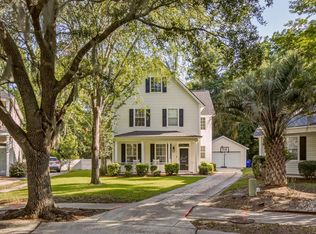
 MLS ID #26018585, Deanna Stinnett. CTMLS
 - $670,0003 bd2 ba1.6k sqft1370 W Point Dr, Mount Pleasant, SC 29466For Sale
 MLS ID #26022756, Brooke Madsen. CTMLS
 - $650,0003 bd2 ba1.2k sqft2301 Chadbury Ln, Mount Pleasant, SC 29466For Sale
 MLS ID #26022008, Sl Saad. CTMLS
 - $750,0004 bd2 ba1.7k sqft743 Lavalier Sq, Mount Pleasant, SC 29464For Sale
 MLS ID #26023101, Rene Kramer. CTMLS
 - $750,0004 bd3 ba2.1k sqft2149 Country Manor Dr, Mount Pleasant, SC 29466For SaleMLS ID #26012619, Lynnette Duby. CTMLS
- $675,0003 bd2 ba1.8k sqft839 Ramblewood Cir, Mount Pleasant, SC 29464For SaleMLS ID #26023091, Chuck Epps. CTMLS
- $749,9903 bd3 ba1.7k sqft2827 Tradewind Dr, Mount Pleasant, SC 29466For SaleMLS ID #26021831, Gena Middleton. CTMLS
- $995,0003 bd3 ba2.3k sqft3540 E Higgins Dr, Mount Pleasant, SC 29466For SaleMLS ID #26022907, Sarah Sass. CTMLS
- $649,9004 bd3 ba1.8k sqft3237 Morningdale Dr, Mount Pleasant, SC 29466For SaleMLS ID #26022683, Ralph Harvey. CTMLS
- $715,0003 bd2 ba1.4k sqft1174 Old Ivy Way, Mount Pleasant, SC 29466For SaleMLS ID #26014118, Randal Longo. CTMLS
- $799,0004 bd3 ba2.3k sqft1406 Diamond Blvd, Mount Pleasant, SC 29466For SaleMLS ID #26018963, Franny Henty. CTMLS
- $689,0003 bd2 ba1.3k sqft1967 Armory Dr, Mount Pleasant, SC 29466For SaleMLS ID #26017271, Joel Cardwell. CTMLS
- $839,0003 bd2 ba1.9k sqft1144 Parkway Dr, Mount Pleasant, SC 29464For SaleMLS ID #26022124, Kelly Snyder. CTMLS
- $850,0004 bd3 ba2k sqft1519 Rifle Range Rd, Mount Pleasant, SC 29464For SaleMLS ID #26023107, Donna Webb. CTMLS
- $675,0004 bd2 ba2.1k sqft2744 Waterpointe Cir, Mount Pleasant, SC 29466For SaleMLS ID #26021966, William Stover. CTMLS
- $825,0003 bd3 ba2k sqft1281 Horseshoe Bnd, Mount Pleasant, SC 29464For SaleMLS ID #26022533, Steve Little. CTMLS
- $675,0003 bd2 ba1k sqft1938 Armory Dr, Mount Pleasant, SC 29466For SaleMLS ID #26015710, Bobette Fisher. CTMLS
- $675,0004 bd3 ba1.9k sqft3146 Morningdale Dr, Mount Pleasant, SC 29466For SaleMLS ID #26020717, Bob Brennaman. CTMLS
- $650,0003 bd3 ba1.7k sqft3316 Seaborn Dr, Mount Pleasant, SC 29466For SaleMLS ID #26020974, Scott Fulton. CTMLS
- $899,9003 bd3 ba2.2k sqft2014 Saphire Ct, Mount Pleasant, SC 29466For SaleMLS ID #26018453, Randal Longo. CTMLS
