Set along the lake with peaceful water views and multiple spaces to enjoy them, this spacious five-bedroom home offers an incredibly flexible floor plan designed for everyday living, entertaining, and everything in between. Built in 2002, the home welcomes you with a charming front porch and opens to both a formal dining room and separate sitting room/flex space, providing plenty of room to gather, work, or unwind. The heart of the home flows effortlessly toward the outdoors, where a large screened porch overlooks the lake and creates the perfect setting for morning coffee, evening dinners, or simply watching the surrounding wildlife. A pergola and fire pit add even more opportunities to enjoy the beautifully landscaped backyard and waterfront setting.Upstairs, a dedicated playroom offers exceptional bonus space and includes an additional separate room currently suited for a dance studio, but easily adaptable as a home office, fitness room, guest space, or additional bedroom depending on your needs. The thoughtful layout adds everyday convenience, while the generous primary suite feels like its own retreat with a tray ceiling, walk-in closet, and beautiful lake views. With five bedrooms, multiple flex spaces, abundant indoor and outdoor living areas, and a setting directly on the lake, this home offers the space and versatility to grow into for years to come. All of this is conveniently located just minutes from shopping, dining, schools, and Charleston-area beaches.
Active
$1,035,000
1757 James Basford Pl, Mount Pleasant, SC 29466
5beds
2,934sqft
Single Family Residence
Built in 2001
9,583 Square Feet Lot
$999,600 Zestimate®
$353/sqft
$-- HOA
What's special
Charming front porchPeaceful water viewsFire pitMultiple flex spacesDedicated playroomBeautiful lake viewsSpacious five-bedroom home
- 1 day |
- 906 |
- 47 |
Likely to sell faster than
Zillow last checked:
Listing updated:
Listed by:
Carolina One Real Estate 843-779-8660
Source: CTMLS,MLS#: 26023002
Facts & features
Interior
Bedrooms & bathrooms
- Bedrooms: 5
- Bathrooms: 3
- Full bathrooms: 3
Rooms
- Room types: Game Room, Dining Room, Eat-In-Kitchen, Formal Living, Game, Separate Dining
Features
- Garden Tub/Shower, Kitchen Island, Walk-In Closet(s), Eat-in Kitchen, Formal Living
- Flooring: Wood
- Number of fireplaces: 1
- Fireplace features: Great Room, One
Interior area
- Total structure area: 2,934
- Total interior livable area: 2,934 sqft
Property
Parking
- Total spaces: 2
- Parking features: Garage
- Garage spaces: 2
Features
- Levels: Two
- Stories: 2
- Entry location: Ground Level
- Patio & porch: Front Porch
- Fencing: Wood
- On waterfront: Yes
- Waterfront features: Lake Front
Lot
- Size: 9,583 Square Feet
Details
- Parcel number: 5941200464
Construction
Type & style
- Home type: SingleFamily
- Architectural style: Ranch
- Property subtype: Single Family Residence
Materials
- Brick Veneer
- Foundation: Crawl Space
- Roof: Architectural
Condition
- New construction: No
- Year built: 2001
Utilities & green energy
- Sewer: Public Sewer
- Water: Public
Community & HOA
Community
- Features: Dock Facilities, Fitness Center, Park, Pool, Tennis Court(s), Walk/Jog Trails
- Subdivision: Park West
Location
- Region: Mount Pleasant
Financial & listing details
- Price per square foot: $353/sqft
- Tax assessed value: $869,900
- Annual tax amount: $3,132
- Date on market: 8/13/2026
- Listing terms: Any
Estimated market value
$999,600
$950,000 - $1.05M
$4,968/mo
Price history
| Date | Event | Price |
|---|---|---|
| 8/13/2026 | Listed for sale | $1,035,000+53%$353/sqft |
Source:  CTMLS #26023002 Report a problem CTMLS #26023002 Report a problem | ||
| 5/17/2021 | Sold | $676,500+1.2%$231/sqft |
Source: CTMLS #21009910 Report a problem | ||
| 4/18/2021 | Pending sale | $668,500$228/sqft |
Source: Carolina One Real Estate #21009910 Report a problem | ||
| 4/18/2021 | Contingent | $668,500$228/sqft |
Source: CTMLS #21009910 Report a problem | ||
| 4/15/2021 | Listed for sale | $668,500+29.2%$228/sqft |
Source: CTMLS #21009910 Report a problem | ||
| 1/26/2017 | Sold | $517,500-2.3%$176/sqft |
Source: CTMLS #16027064 Report a problem | ||
| 12/6/2016 | Pending sale | $529,500$180/sqft |
Source: LifeTree Real Estate, LLC #16027064 Report a problem | ||
| 11/1/2016 | Price change | $529,500-0.8%$180/sqft |
Source: LifeTree Real Estate, LLC #16027064 Report a problem | ||
| 10/18/2016 | Price change | $534,000-0.6%$182/sqft |
Source: LifeTree Real Estate, LLC #16027064 Report a problem | ||
| 9/24/2016 | Price change | $537,000-0.2%$183/sqft |
Source: LifeTree Real Estate, LLC #16019063 Report a problem | ||
| 8/30/2016 | Price change | $538,000-1.1%$183/sqft |
Source: LifeTree Real Estate, LLC #16019063 Report a problem | ||
| 8/23/2016 | Price change | $544,000-1%$185/sqft |
Source: LifeTree Real Estate, LLC #16019063 Report a problem | ||
| 7/17/2016 | Listed for sale | $549,500+57%$187/sqft |
Source: LifeTree Real Estate, LLC #16019063 Report a problem | ||
| 7/3/2002 | Sold | $350,000+549.4%$119/sqft |
Source: Public Record Report a problem | ||
| 10/27/2000 | Sold | $53,900$18/sqft |
Source: Public Record Report a problem | ||
Public tax history
| Year | Property taxes | Tax assessment |
|---|---|---|
| 2025 | $3,132 +12.6% | $32,890 +15% |
| 2024 | $2,781 +4.4% | $28,600 |
| 2023 | $2,665 +3.5% | $28,600 |
| 2022 | $2,575 +20.4% | $28,600 +35.4% |
| 2021 | $2,138 -3.3% | $21,120 |
| 2020 | $2,211 | $21,120 |
| 2019 | $2,211 | $21,120 +21.1% |
| 2017 | $2,211 +22% | $17,440 |
| 2016 | $1,812 +5.1% | $17,440 |
| 2015 | $1,725 -4.4% | $17,440 |
| 2014 | $1,804 | -- |
| 2011 | $1,804 +23.3% | -- |
| 2010 | $1,463 -1.7% | $14,560 |
| 2009 | $1,488 +9.4% | $14,560 |
| 2008 | $1,361 -37.2% | $14,560 |
| 2006 | $2,166 -2% | $14,560 |
| 2005 | $2,209 -38.4% | $14,560 -12.9% |
| 2004 | $3,585 | $16,720 |
| 2003 | $3,585 +4% | $16,720 |
| 2002 | $3,448 | $16,720 |
Find assessor info on the county website
Monthly payment
Est. payment
Payment breakdown
Explore the cost of this home by adjusting the details. Changes won't be saved.Climate risks
Neighborhood: 29466
Nearby schools
GreatSchools rating
- 10/10Charles Pinckney Elementary SchoolGrades: 3-5Distance: 1.7 mi
- 9/10Thomas C. Cario Middle SchoolGrades: 6-8Distance: 1.6 mi
- 10/10Wando High SchoolGrades: 9-12Distance: 2.4 mi
Schools provided by the listing agent
- Elementary: Laurel Hill
- Middle: Cario
- High: Wando
Source: CTMLS. This data may not be complete. We recommend contacting the local school district to confirm school assignments for this home.
- $952,3005 bd4 ba2.8k sqft1753 James Basford Pl, Mount Pleasant, SC 29466Off Market
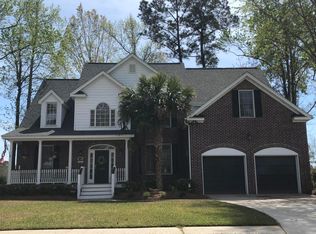
- $1,040,0004 bd4 ba3.4k sqft1761 James Basford Pl, Mount Pleasant, SC 29466Sold
- $1,015,0004 bd4 ba2.9k sqft1749 James Basford Pl, Mount Pleasant, SC 29466Sold
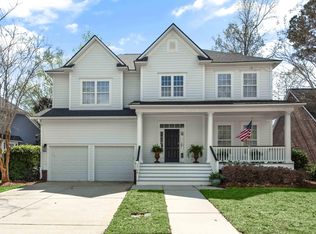
- $901,5005 bd3 ba2.8k sqft1776 James Basford Pl, Mount Pleasant, SC 29466Off Market
- $910,7005 bd4 ba2.8k sqft1652 Sewee Fort Rd, Mount Pleasant, SC 29466Off Market
- $897,3004 bd3 ba2.7k sqft1656 Sewee Fort Rd, Mount Pleasant, SC 29466Off Market
- $928,6005 bd4 ba3k sqft1772 James Basford Pl, Mount Pleasant, SC 29466Off Market
- $910,0004 bd4 ba3.1k sqft1780 James Basford Pl, Mount Pleasant, SC 29466For Sale
A local agent can set up tours, give advice and negotiate with sellers.
Similar homes
- $910,0004 bd4 ba3.1k sqft1780 James Basford Pl, Mount Pleasant, SC 29466For Sale

 MLS ID #26022868, John Kouten. CTMLS
 - $1,059,0005 bd4 ba2.8k sqft1676 Sewee Fort Rd, Mount Pleasant, SC 29466For Sale
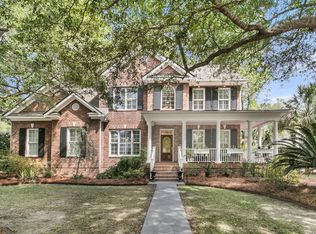 MLS ID #26021100, Stan Huff. CTMLS
 - $1,065,0004 bd4 ba3k sqft2671 Fountainhead Way, Mount Pleasant, SC 29466For Sale
 MLS ID #26023134, Caleb Pearson. CTMLS
 - $1,095,0003 bd3 ba2.6k sqft3957 Bryson Ln, Mount Pleasant, SC 29466For Sale
 MLS ID #26022735, Gettys Glaze. CTMLS
 - $885,0004 bd3 ba2.8k sqft3376 Toomer Kiln Cir, Mount Pleasant, SC 29466For SaleMLS ID #26014595, Stuart Devault. CTMLS
- $1,375,0004 bd4 ba3.3k sqft1737 W Canning Dr, Mount Pleasant, SC 29466For SaleMLS ID #26022974, Michael Millikin. CTMLS
- $919,0005 bd4 ba2.7k sqft3491 Toomer Kiln Cir, Mount Pleasant, SC 29466For SaleMLS ID #26019573, Jen Agnitsch. CTMLS
- $1,350,0005 bd4 ba4.1k sqft2740 Oak Manor Dr, Mount Pleasant, SC 29466For SaleMLS ID #26023238, Andrea Ulmer. CTMLS
- $1,300,0005 bd5 ba3.7k sqft1693 Sewee Fort Rd, Mount Pleasant, SC 29466For SaleMLS ID #26020985, Jonnie Furmanchik. CTMLS
- $949,9995 bd4 ba3.1k sqft1899 Hall Point Rd, Mount Pleasant, SC 29466For SaleMLS ID #26020965, Maggie Oaks-ermis. CTMLS
- $1,035,0004 bd4 ba3k sqft1435 Masthead Dr, Mount Pleasant, SC 29466For SaleMLS ID #26016237, Don Dawson. CTMLS
- $899,9004 bd3 ba3.1k sqft2580 Larch Ln, Mount Pleasant, SC 29466For SaleMLS ID #26022509, Marty Chandler. CTMLS
- $825,0003 bd3 ba2.7k sqft3957 Bessemer Rd, Mount Pleasant, SC 29466For SaleMLS ID #26023059, Paul Smith. CTMLS
- $1,175,0005 bd4 ba3.9k sqft3062 Yachtsman Dr, Mount Pleasant, SC 29466For SaleMLS ID #26021639, Bob Brennaman. CTMLS
- $799,0004 bd4 ba2.7k sqft1428 Bloomingdale Ln, Mount Pleasant, SC 29466For SaleMLS ID #26014900, John Fragola. CTMLS
- $1,200,0004 bd4 ba3k sqft2617 Ringsted Ln, Mount Pleasant, SC 29466For SaleMLS ID #26022405, Jack Little. CTMLS
- $1,049,0004 bd4 ba3k sqft1645 Banning St, Mount Pleasant, SC 29466For SaleMLS ID #26019916, Cassie Defrees. CTMLS
- $849,0005 bd3 ba2.7k sqft2813 Bottle Brush Ct, Mount Pleasant, SC 29466For SaleMLS ID #26019914, Allycia Dreyer. CTMLS
- $1,095,0004 bd3 ba2.8k sqft3728 Abercrombie Ct, Mount Pleasant, SC 29466For SaleMLS ID #26019249, Cathy Sembower. CTMLS
- $819,0005 bd3 ba2.5k sqft2905 Leatherleaf Ct, Mount Pleasant, SC 29466For SaleMLS ID #26021146, Wendy Green. CTMLS
