Welcome Home to this charming 4 bedroom, 1.5 bath ranch located in the desirable Creekside subdivision in the Washington Local School District. Enjoy relaxing on your inviting covered front porch before stepping inside to a spacious living area featuring a cozy decorative fireplace. The versatile family room offers additional living space and beautiful built-in shelving, perfect for a home office or den, or gathering area. Convenient first floor laundry adds to the ease of everyday living. This home offers plenty of storage, including a basement with glass block windows and additional attic storage. Step outside to your private, fenced in backyard featuring a patio and backyard swing-perfect for entertaining, relaxing, or enjoying evenings outdoors. The spacious 2.5 car garage offers plenty of room for vehicles, hobbies, and storage, complete with a workshop area, air compressor, and insulated garage door. Recent updates include new roof, gutters, refrigerator. A wonderful opportunity to make this inviting home your own.
For sale
$199,900
6148 Bahiamar Rd, Toledo, OH 43611
4beds
1,402sqft
Single Family Residence
Built in 1963
6,969 Square Feet Lot
$197,800 Zestimate®
$143/sqft
$-- HOA
What's special
- 6 days
- 612
- 59
Zillow last checked:
Listing updated:
Listed by:
Annette Foster 419-720-5656,
RE/MAX Preferred Associates
Source: NORIS,MLS#: 10015859
Facts & features
Interior
Bedrooms & bathrooms
- Bedrooms: 4
- Bathrooms: 2
- Full bathrooms: 1
- 1/2 bathrooms: 1
Bedroom 2
- Features: Ceiling Fan(s)
- Level: Main
- Dimensions: 11 x 10
Bedroom 3
- Features: Ceiling Fan(s)
- Level: Main
- Dimensions: 11 x 10
Bedroom 4
- Features: Ceiling Fan(s)
- Level: Main
- Dimensions: 12 x 11
Other
- Features: Ceiling Fan(s)
- Level: Main
- Dimensions: 15 x 12
Family room
- Level: Main
- Dimensions: 15 x 10
Kitchen
- Level: Main
- Dimensions: 13 x 10
Laundry
- Level: Main
- Dimensions: 9 x 8
Living room
- Level: Main
- Dimensions: 16 x 15
Heating
- Forced Air, Natural Gas
Cooling
- Central Air
Appliances
- Included: Microwave, Dryer, Refrigerator, Washer
- Laundry: Main Level
Features
- Eat-in Kitchen
- Flooring: Carpet
- Basement: Concrete,Partial,Sump Pump,Unfinished
- Has fireplace: No
- Common walls with other units/homes: No Common Walls
Interior area
- Total structure area: 1,402
- Total interior livable area: 1,402 sqft
Video & virtual tour
Property
Parking
- Total spaces: 2.5
- Parking features: Concrete, Detached Garage, Driveway, Garage Door Opener
- Garage spaces: 2.5
- Has uncovered spaces: Yes
Features
- Levels: One
- Patio & porch: Rear Patio, Front Porch
- Exterior features: Awning(s)
Lot
- Size: 6,969 Square Feet
- Dimensions: 58X120
Details
- Parcel number: 8419824
- Other equipment: DC Well Pump
Construction
Type & style
- Home type: SingleFamily
- Architectural style: Traditional
- Property subtype: Single Family Residence
Materials
- Vinyl Siding
- Foundation: Combination
- Roof: Shingle
Condition
- New construction: No
- Year built: 1963
Utilities & green energy
- Sewer: Sanitary Sewer
- Water: Public
- Utilities for property: Electricity Connected, Natural Gas Connected, Water Connected
Community & HOA
Community
- Features: Curbs, Street Lights
- Subdivision: Creekside
HOA
- Has HOA: No
Location
- Region: Toledo
Financial & listing details
- Price per square foot: $143/sqft
- Tax assessed value: $135,100
- Annual tax amount: $2,705
- Date on market: 11/14/2026
- Listing terms: Cash,Conventional,FHA,VA Loan
- Electric utility on property: Yes
Estimated market value
$197,800
$188,000 - $208,000
$1,528/mo
Price history
| Date | Event | Price |
|---|---|---|
| 11/14/2026 | Listed for sale | $199,900$143/sqft |
Source: NORIS #10015859 Report a problem | ||
Public tax history
| Year | Property taxes | Tax assessment |
|---|---|---|
| 2025 | $2,705 +1.5% | $47,285 |
| 2024 | $2,664 +20.9% | $47,285 +35.2% |
| 2023 | $2,205 -1.1% | $34,965 |
| 2022 | $2,229 -0.5% | $34,965 |
| 2021 | $2,240 +16.6% | $34,965 +24.6% |
| 2020 | $1,921 +104.2% | $28,070 |
| 2019 | $941 -46% | $28,070 |
| 2018 | $1,744 -1.1% | $28,070 +4.2% |
| 2017 | $1,763 +1.3% | $26,950 -65% |
| 2016 | $1,741 +0.4% | $77,000 |
| 2015 | $1,733 +15.9% | $77,000 +185.6% |
| 2014 | $1,495 | $26,960 |
| 2013 | $1,495 +3.2% | $26,960 |
| 2012 | $1,448 -30.5% | $26,960 -24.9% |
| 2011 | $2,083 +9% | $35,910 |
| 2010 | $1,912 +0.3% | $35,910 |
| 2009 | $1,907 -5.9% | $35,910 -14% |
| 2008 | $2,026 +10.2% | $41,760 |
| 2007 | $1,838 -18.1% | $41,760 |
| 2006 | $2,245 +9.9% | $41,760 +11.9% |
| 2004 | $2,042 +9.8% | $37,320 |
| 2003 | $1,861 +6.1% | $37,320 +19% |
| 2002 | $1,753 +9.5% | $31,360 |
| 2001 | $1,601 -50.5% | $31,360 |
| 2000 | $3,236 | $31,360 |
Find assessor info on the county website
Monthly payment
Est. payment
Payment breakdown
Explore the cost of this home by adjusting the details. Changes won't be saved.Climate risks
Neighborhood: 43611
Nearby schools
Schools provided by the listing agent
- Elementary: Shoreland
- Middle: Whitmer Middle School
- High: Whitmer
Source: NORIS. This data may not be complete. We recommend contacting the local school district to confirm school assignments for this home.
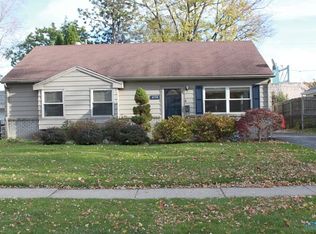
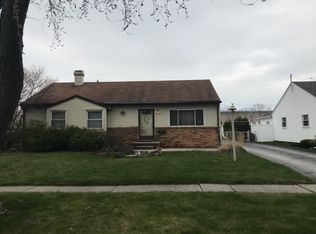
Similar homes
- $189,9003 bd2 ba924 sqft4516 288th St, Toledo, OH 43611For Sale
 MLS ID #10016058, Daniel Benavides, Key Realty LTD. NORIS
- $194,9003 bd1 ba1.4k sqft5409 Patriot Dr, Toledo, OH 43611For Sale
 MLS ID #10014944, Alysa Sidle, Key Realty. NORIS
- $219,9003 bd2 ba1.5k sqft2909 Northshore Dr, Toledo, OH 43611For Sale
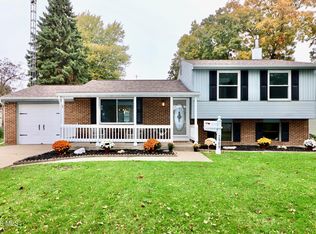 MLS ID #10015069, Jonathan D. Modene, RE/MAX Masters. NORIS
- $209,9003 bd2 ba1k sqft4459 286th St, Toledo, OH 43611For Sale
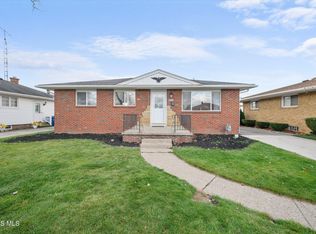 MLS ID #10015742, Anthony M Miller, The Danberry Co.. NORIS
