Charming and move-in ready, this beautifully updated 3 bedroom, 2.5-bath low maintenance condo offers the perfect combination of comfort, style, and functionality. Freshly cleaned carpeting throughout the home, inviting atmosphere, while a new furnace and central air provide added peace of mind. The modern kitchen features sleek quartz countertops, stainless steel appliances, including a new dishwasher, and abundant cabinetry for exceptional storage. Its open layout flows seamlessly into the main living area, making it ideal for everyday living and entertaining. Upstairs, the spacious primary suite provides a private retreat with dual closets and an updated en-suite bathroom. Two additional generously sized bedrooms and tastefully updated bathrooms complete the home. All newer blinds and recently cleaned ductwork add to the home's fresh, well-maintained appeal. With stylish finishes, thoughtful improvements, and a functional floor plan, this condo is truly ready for its next owner to move in and enjoy! Agent owned.
New
$345,000
210 Brompton Ln #A, Sugar Grove, IL 60554
3beds
1,806sqft
Townhouse, Condominium, Single Family Residence
Built in 2001
-- sqft lot
$-- Zestimate®
$191/sqft
$307/mo HOA
What's special
Stylish finishesUpdated en-suite bathroomSleek quartz countertopsNew dishwasherModern kitchenTastefully updated bathroomsRecently cleaned ductwork
- --
- on Zillow |
- 138
- views |
- 5
- saves |
Zillow last checked:
Listing updated:
Listed by:
Cassandra Robbins 630-404-8600,
Hometown Realty Group,
Melissa Mobile 815-501-4011,
Hometown Realty Group
Source: MRED as distributed by MLS GRID,MLS#: 12730746
Facts & features
Interior
Bedrooms & bathrooms
- Bedrooms: 3
- Bathrooms: 3
- Full bathrooms: 2
- 1/2 bathrooms: 1
Rooms
- Room types: No additional rooms
Primary bedroom
- Features: Flooring (Carpet), Window Treatments (Blinds), Bathroom (Full, Double Sink, Tub & Separate Shwr)
- Level: Second
- Area: 182 Square Feet
- Dimensions: 14X13
Bedroom 2
- Features: Flooring (Carpet), Window Treatments (Blinds)
- Level: Second
- Area: 130 Square Feet
- Dimensions: 13X10
Bedroom 3
- Features: Flooring (Carpet), Window Treatments (Blinds)
- Level: Second
- Area: 110 Square Feet
- Dimensions: 11X10
Dining room
- Features: Flooring (Wood Laminate), Window Treatments (Blinds)
- Level: Main
- Area: 143 Square Feet
- Dimensions: 13X11
Kitchen
- Features: Kitchen (Eating Area-Breakfast Bar, Eating Area-Table Space, Pantry-Closet, SolidSurfaceCounter, Updated Kitchen), Flooring (Wood Laminate)
- Level: Main
- Area: 154 Square Feet
- Dimensions: 14X11
Laundry
- Features: Flooring (Wood Laminate)
- Level: Main
- Area: 63 Square Feet
- Dimensions: 7X9
Living room
- Features: Flooring (Carpet), Window Treatments (Blinds)
- Level: Main
- Area: 195 Square Feet
- Dimensions: 15X13
Heating
- Natural Gas, Forced Air
Cooling
- Central Air
Appliances
- Included: Range, Microwave, Dishwasher, Refrigerator, Washer, Dryer, Disposal, Stainless Steel Appliance(s), Gas Cooktop, Gas Oven, Gas Water Heater
- Laundry: Main Level, Gas Dryer Hookup, In Unit, Sink
Features
- Vaulted Ceiling(s), Pantry, Quartz Counters
- Flooring: Laminate, Carpet
- Doors: Sliding Glass Door(s), Storm Door(s)
- Windows: Window Treatments, Drapes, Blinds
- Basement: None
Interior area
- Total structure area: 0
- Total interior livable area: 1,806 sqft
Property
Parking
- Total spaces: 2
- Parking features: Asphalt, Garage Door Opener, Yes, Garage Owned, Attached, Garage
- Attached garage spaces: 2
- Has uncovered spaces: Yes
Accessibility
- Accessibility features: No Disability Access
Details
- Parcel number: 1416277029
- Special conditions: None
- Other equipment: Ceiling Fan(s)
Construction
Type & style
- Home type: Townhouse
- Property subtype: Townhouse, Condominium, Single Family Residence
Materials
- Vinyl Siding
Condition
- New construction: No
- Year built: 2001
Utilities & green energy
- Electric: 200+ Amp Service
- Sewer: Public Sewer
- Water: Public
Community & HOA
Community
- Security: Carbon Monoxide Detector(s)
HOA
- Has HOA: Yes
- Services included: Exterior Maintenance, Lawn Care, Snow Removal
- HOA fee: $307 monthly
Location
- Region: Sugar Grove
Financial & listing details
- Price per square foot: $191/sqft
- Tax assessed value: $254,328
- Annual tax amount: $7,332
- Date on market: 8/13/2026
- Ownership: Condo
Estimated market value
Not available
Estimated sales range
Not available
Not available
Price history
| Date | Event | Price |
|---|---|---|
| 4/15/2025 | Sold | $313,000+0.1%$173/sqft |
Source:  MRED as distributed by MLS GRID #12301850 Report a problem MRED as distributed by MLS GRID #12301850 Report a problem | ||
| 3/4/2025 | Contingent | $312,800$173/sqft |
Source: MRED as distributed by MLS GRID #12301850 Report a problem | ||
| 3/2/2025 | Listed for sale | $312,800+60.4%$173/sqft |
Source: MRED as distributed by MLS GRID #12301850 Report a problem | ||
| 1/4/2019 | Sold | $195,000-2.5%$108/sqft |
Source: MRED as distributed by MLS GRID #10140724 Report a problem | ||
| 11/28/2018 | Pending sale | $199,900$111/sqft |
Source: RE/MAX All Pro #10140724 Report a problem | ||
| 11/19/2018 | Listed for sale | $199,900+0.5%$111/sqft |
Source: RE/MAX All Pro #10140724 Report a problem | ||
| 7/17/2014 | Listing removed | $1,695$1/sqft |
Source: RE/MAX Great American North #08617232 Report a problem | ||
| 6/12/2014 | Price change | $1,695-5.6%$1/sqft |
Source: RE/MAX Great American North #08617232 Report a problem | ||
| 5/18/2014 | Listed for rent | $1,795$1/sqft |
Source: RE/MAX Great American North #08617232 Report a problem | ||
| 6/2/2005 | Sold | $199,000$110/sqft |
Source: Public Record Report a problem | ||
Public tax history
| Year | Property taxes | Tax assessment |
|---|---|---|
| 2024 | $6,517 +3.9% | $84,776 +10.9% |
| 2023 | $6,273 +3% | $76,457 +8.3% |
| 2022 | $6,089 +4% | $70,584 +5.1% |
| 2021 | $5,857 +1.5% | $67,172 +2.2% |
| 2020 | $5,769 +1.7% | $65,739 +3.4% |
| 2019 | $5,672 +7% | $63,590 +8.7% |
| 2018 | $5,300 +3.4% | $58,505 +4.7% |
| 2017 | $5,126 -8.8% | $55,873 +4.6% |
| 2016 | $5,623 | $53,411 -1.9% |
| 2015 | -- | $54,445 +4.6% |
| 2014 | -- | $52,060 -1% |
| 2013 | -- | $52,607 -5% |
| 2012 | -- | $55,352 -7.8% |
| 2011 | -- | $60,021 -10.5% |
| 2010 | -- | $67,033 -4.4% |
| 2009 | -- | $70,089 +1.7% |
| 2008 | -- | $68,910 +3.2% |
| 2007 | -- | $66,786 +5.2% |
| 2006 | -- | $63,503 +7.7% |
| 2005 | -- | $58,985 +4.8% |
| 2004 | -- | $56,262 +8.7% |
| 2003 | -- | $51,754 +123.4% |
| 2002 | -- | $23,169 |
Find assessor info on the county website
Monthly payment
Est. payment
Payment breakdown
Explore the cost of this home by adjusting the details. Changes won't be saved.Climate risks
Neighborhood: 60554
Nearby schools
GreatSchools rating
- 8/10Kaneland John Shields Elementary SchoolGrades: PK-5Distance: 1 mi
- 8/10Harter Middle SchoolGrades: 6-8Distance: 1.7 mi
- 6/10Kaneland Senior High SchoolGrades: 9-12Distance: 8.5 mi
Schools provided by the listing agent
- Elementary: John Shields Elementary School
- Middle: Harter Middle School
- High: Kaneland High School
- District: 302
Source: MRED as distributed by MLS GRID. This data may not be complete. We recommend contacting the local school district to confirm school assignments for this home.
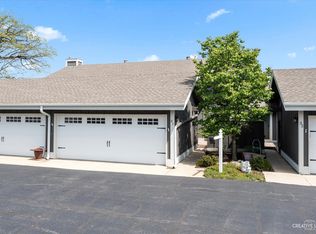
- $345,0002 bd3 ba1.3k sqft31 E Windsor Ct, Sugar Grove, IL 60554Sold
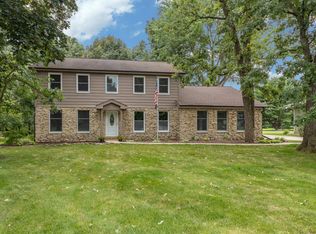
- $445,0005 bd3 ba2.6k sqft1986 Fays Ln, Sugar Grove, IL 60554Sold
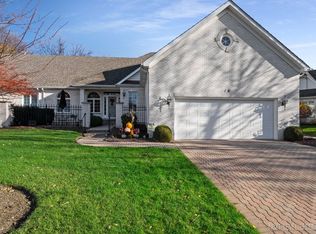
- $455,0004 bd3 ba1.9k sqft16 Penny Ln, Sugar Grove, IL 60554Sold
- $260,0002 bd2 ba1.3k sqft506 Glen Dr #D, Sugar Grove, IL 60554Sold

- $--0.92 acres4S004 Hazelcrest Dr, Sugar Grove, IL 60554Off Market
- $444,9004 bd3 ba2.2k sqft1146 Dorr Drive Sugar Home 4 Rent #0, Grove, IL 60554Off Market
- $438,400-- bd-- ba-- sqft1146 Dorr Drive Rent To Own, Sugar Grove, IL 60554Off Market
- $451,6004 bd3 ba2.2k sqft1146 Dorr Drive Sugar #1, Grove, IL 60554Off Market
A local agent can set up tours, give advice and negotiate with sellers.
A local lender can help you make sure your offer is ready when you are.
Similar homes
- $340,0003 bd2 ba1.7k sqft3292 Bromley Ln, Aurora, IL 60502New
 MLS ID #12733035, Kathy Brothers, ABR, Keller Williams Innovate - Aurora. MRED as distributed by MLS GRID
 - $313,9994 bd4 ba1.6k sqft2430 Courtyard Cir Unit 5, Aurora, IL 60506Active
 MLS ID #12728106, Stephen Zidek, Grandview Realty LLC. MRED as distributed by MLS GRID
 - $330,0003 bd3 ba1.5k sqft23857 McMullin Cir, Plainfield, IL 60586New
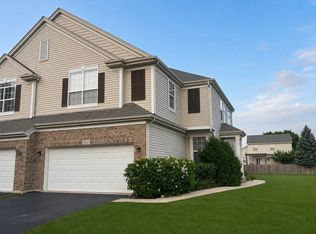 MLS ID #12729789, Alan Holtz, VYLLA Home. MRED as distributed by MLS GRID
 - $380,0004 bd3 ba1.8k sqft972 Westgate Dr, Aurora, IL 60506Active
 MLS ID #12721306, Javier Alday, Realty of America, LLC. MRED as distributed by MLS GRID
 - $350,0002 bd3 ba1.5k sqft33 S Barton Trl, Batavia, IL 60510ActiveMLS ID #12724782, Rudy Johnson, Keller Williams Inspire. MRED as distributed by MLS GRID
- $276,0003 bd3 ba1.3k sqft143 Woodland Cir, North Aurora, IL 60542NewMLS ID #12728136, Annette Kallevik, AHWD, Bespoke Realty Group, LLC. MRED as distributed by MLS GRID
- $410,0003 bd2 ba1.7k sqft7S410 Midfield Dr, Aurora, IL 60506ActiveMLS ID #12719312, Brad Childers, Charles Rutenberg Realty of IL. MRED as distributed by MLS GRID
- $387,5004 bd3 ba2k sqft1778 Hickory Park Ln, Aurora, IL 60504NewMLS ID #12730057, Esperanza Montero, Chase Real Estate LLC. MRED as distributed by MLS GRID
- $258,0002 bd2 ba1.5k sqft181 Willoughby Ct Unit B, Yorkville, IL 60560ActiveMLS ID #12728344, Marisela Ladron de Guevara, Real People Realty. MRED as distributed by MLS GRID
- $399,9904 bd3 ba1.8k sqft503 Sutton St, Yorkville, IL 60560NewMLS ID #12732210, Kimberly Kleronomos, john greene, Realtor. MRED as distributed by MLS GRID
- $479,9993 bd2 ba2.1k sqft1315 Slater St, Sugar Grove, IL 60554ActiveMLS ID #12670897, Annette Siwy, Siwy Real Estate, Inc.. MRED as distributed by MLS GRID
- $319,5002 bd3 ba1.6k sqft2436 Emily Ln, Elgin, IL 60124NewMLS ID #12728922, Christopher Bartnick, Berkshire Hathaway HomeServices Starck Real Estate. MRED as distributed by MLS GRID
- $370,0002 bd2 ba1.5k sqft1932 Margaret Ct, Aurora, IL 60505ActiveMLS ID #12721762, Diane O'Connor, Select a Fee RE System. MRED as distributed by MLS GRID
- $339,0003 bd1 ba1.2k sqft2530 Shauna Dr, Montgomery, IL 60538Re-activatedMLS ID #12613313, Natalia Cuellar, Cagan's Realty, Inc.. MRED as distributed by MLS GRID
- $298,0003 bd3 ba1.6k sqft400 S Frontenac St, Aurora, IL 60504ActiveMLS ID #12727854, Richard Pan, RE/MAX of Naperville. MRED as distributed by MLS GRID
- $389,9003 bd3 ba1.6k sqft3989 Blackstone Dr #3989, Aurora, IL 60504Price ChangeMLS ID #12722191, Jing Wang, Wang J Realty LLC. MRED as distributed by MLS GRID
- $385,0004 bd3 ba2k sqft1202 Holiday Dr, Somonauk, IL 60552ActiveMLS ID #12706076, Carolyn Wyant, Coldwell Banker Real Estate Group. MRED as distributed by MLS GRID
- $389,9004 bd2 ba1.8k sqft583 S Lasalle St, Aurora, IL 60505ActiveMLS ID #12683396, Cuper Quintana, CM REALTORS®. MRED as distributed by MLS GRID
- $318,0003 bd3 ba1.7k sqft3352 Helene Reider Dr, Montgomery, IL 60538ActiveMLS ID #12674959, Vitali Kniazkov, Coldwell Banker Realty. MRED as distributed by MLS GRID
- $429,9004 bd3 ba2.6k sqft2580 Westminster Ln, Aurora, IL 60506ActiveMLS ID #12721668, Asif Mohammed, Signature Realty Group LLC. MRED as distributed by MLS GRID
