This meticulously maintained townhome in the highly sought-after Downingtown Area School District’s Main Street Village is ready to welcome its new owner! OPEN HOUSE: Join us Sunday, August 16th, from 12:00 PM–2:00 PM for the first opportunity to tour this lovely home. The main level offers a spacious, inviting living area with plenty of room for a formal dining table, making entertaining effortless. Abundant natural light flows throughout the space and into the kitchen, creating a bright and welcoming atmosphere. A gas fireplace adds warmth and cozy charm during the colder months. A conveniently tucked-away powder room and a private deck complete this level. Upstairs, you’ll find three generously sized bedrooms, a spacious hall bath, and a convenient laundry area. The primary suite features a beautiful ensuite bath and a walk-in closet. Both secondary bedrooms enjoy large windows that fill the rooms with wonderful natural light. The unfinished basement provides even more potential, with drywall already installed to give you a head start on creating additional living or gathering space. Imagine a home office, gym, playroom, media room, or whatever best suits your needs! Ideally located near Kerr Park, this home is within walking distance of shopping and dining and offers easy access to major roadways and the Downingtown Train Station. With its desirable location, thoughtful layout, and abundant potential, this Main Street Village townhome is one you won’t want to miss!
Coming soon 08/16
$425,000
241 Roosevelt Ave, Downingtown, PA 19335
3beds
1,640sqft
Townhouse
Built in 2002
849 Square Feet Lot
$414,000 Zestimate®
$259/sqft
$75/mo HOA
What's special
- 2 days |
- 269 |
- 18 |
Zillow last checked:
Listing updated:
Listed by:
Terri Manos 484-319-2290,
Coldwell Banker Realty (610) 363-6006
Source: Bright MLS,MLS#: PACT2132256
Facts & features
Interior
Bedrooms & bathrooms
- Bedrooms: 3
- Bathrooms: 3
- Full bathrooms: 2
- 1/2 bathrooms: 1
- Main level bathrooms: 1
Basement
- Area: 0
Heating
- Forced Air, Natural Gas
Cooling
- Central Air, Electric
Appliances
- Included: Gas Water Heater
Features
- Basement: Walk-Out Access
- Has fireplace: No
Interior area
- Total structure area: 1,640
- Total interior livable area: 1,640 sqft
- Finished area above ground: 1,640
- Finished area below ground: 0
Property
Parking
- Total spaces: 1
- Parking features: Garage Faces Front, Attached
- Attached garage spaces: 1
Accessibility
- Accessibility features: None
Features
- Levels: Three
- Stories: 3
- Pool features: None
Lot
- Size: 849 Square Feet
Details
- Additional structures: Above Grade, Below Grade
- Parcel number: 1108 0383
- Zoning: RESIDENTIAL
- Special conditions: Standard
Construction
Type & style
- Home type: Townhouse
- Architectural style: Traditional
- Property subtype: Townhouse
Materials
- Stick Built
- Foundation: Slab
Condition
- New construction: No
- Year built: 2002
Utilities & green energy
- Sewer: Public Sewer
- Water: Public
Community & HOA
Community
- Subdivision: Main Street Villag
HOA
- Has HOA: Yes
- HOA fee: $75 monthly
Location
- Region: Downingtown
- Municipality: DOWNINGTOWN BORO
Financial & listing details
- Price per square foot: $259/sqft
- Tax assessed value: $133,860
- Annual tax amount: $6,270
- Date on market: 8/16/2026
- Listing agreement: Exclusive Right To Sell
- Listing terms: Cash,Conventional,FHA,VA Loan
- Inclusions: All Appliances, Blinds, Curtains / Curtain Rods In As-is Condition With No Monetary Value
- Ownership: Fee Simple
Estimated market value
$414,000
$389,000 - $439,000
$2,775/mo
Price history
| Date | Event | Price |
|---|---|---|
| 8/30/2002 | Sold | $162,060$99/sqft |
Source: Public Record Report a problem | ||
Public tax history
| Year | Property taxes | Tax assessment |
|---|---|---|
| 2025 | $5,960 +3.8% | $133,860 |
| 2024 | $5,744 +2.8% | $133,860 |
| 2023 | $5,590 +2.5% | $133,860 |
| 2022 | $5,456 +2.1% | $133,860 |
| 2021 | $5,345 +259.1% | $133,860 |
| 2020 | $1,488 -71.6% | $133,860 |
| 2019 | $5,247 | $133,860 |
| 2018 | $5,247 +9900.9% | $133,860 |
| 2017 | $52 -98.9% | $133,860 |
| 2016 | $4,802 | $133,860 |
| 2015 | $4,802 | $133,860 |
| 2014 | $4,802 | $133,860 |
| 2013 | -- | $133,860 |
| 2012 | -- | $133,860 |
| 2011 | -- | $133,860 |
| 2010 | -- | $133,860 |
| 2009 | -- | $133,860 |
| 2008 | -- | $133,860 |
| 2007 | -- | $133,860 |
| 2006 | -- | $133,860 |
| 2005 | -- | $133,860 |
| 2004 | -- | $133,860 +366.1% |
| 2003 | -- | $28,720 |
Find assessor info on the county website
Monthly payment
Est. payment
Payment breakdown
Explore the cost of this home by adjusting the details. Changes won't be saved.Climate risks
Neighborhood: 19335
Nearby schools
GreatSchools rating
- 8/10East Ward El SchoolGrades: K-5Distance: 0.5 mi
- 9/10Marsh Creek Sixth Grade CenterGrades: 6Distance: 3.6 mi
- 9/10Downingtown High School East CampusGrades: 9-12Distance: 3.2 mi
Schools provided by the listing agent
- District: Downingtown Area
Source: Bright MLS. This data may not be complete. We recommend contacting the local school district to confirm school assignments for this home.
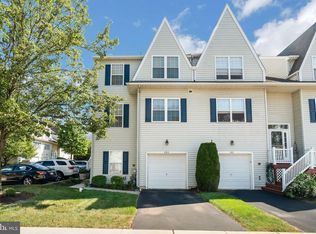
- $464,5003 bd3 ba2.2k sqft243 Roosevelt Ave, Downingtown, PA 19335Sold
- $447,4003 bd2 ba1.7k sqft239 Roosevelt Ave, Downingtown, PA 19335Off Market
- $439,2003 bd2 ba2.2k sqft211 Cherry St, Downingtown, PA 19335Off Market
- $469,8003 bd2 ba2.2k sqft237 Roosevelt Ave, Downingtown, PA 19335Off Market

- $421,7003 bd2 ba2.2k sqft237 Roosevelt Ave #1, Downingtown, PA 19335Off Market
- $418,1003 bd2 ba1.6k sqft213 Cherry St, Downingtown, PA 19335Off Market
- $415,4003 bd2 ba1.6k sqft235 Roosevelt Ave, Downingtown, PA 19335Off Market
- $452,7003 bd2 ba2.2k sqft215 Cherry St, Downingtown, PA 19335Off Market
A local agent can set up tours, give advice and negotiate with sellers.
A local lender can help you make sure your offer is ready when you are.
Similar homes
- $459,9003 bd2 ba1.8k sqft209 Wren Ct, Downingtown, PA 19335For Sale

 MLS ID #PACT2132812, Dominic Frittelli, DoorLife Real Estate, LLC. Bright MLS
 - $339,9003 bd4 ba1.4k sqft550 Lancaster Ct, Downingtown, PA 19335For Sale
 MLS ID #PACT2131472, Kelly Logue Jennings, EXP Realty, LLC. Bright MLS
 - $535,0003 bd4 ba2.3k sqft129 Madison Way, Downingtown, PA 19335For Sale
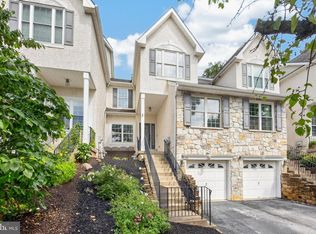 MLS ID #PACT2133030, Stacey Morrison, Keller Williams Real Estate -Exton. Bright MLS
 - $495,5004 bd2 ba1.3k sqft1016 W Boot Rd, Downingtown, PA 19335For Sale
 MLS ID #PACT2132782, Denise Aster, Keller Williams Real Estate -Exton. Bright MLS
 - $335,0003 bd2 ba1.2k sqft100 Campbell Cir #D-33, Downingtown, PA 19335For SaleMLS ID #PACT2133360, Hemalatha Alace, Keller Williams Real Estate -Exton. Bright MLS
- $449,9002 bd3 ba2.2k sqft1040 Aris Pear Way #5, Downingtown, PA 19335For SaleMLS ID #PACT2130734, Dennis Morgan, BHHS Fox & Roach Malvern-Paoli. Bright MLS
- $399,0004 bd4 ba2.3k sqft2720 Shelburne Rd, Downingtown, PA 19335For SaleMLS ID #PACT2131512, Leana Dickerman, KW Greater West Chester. Bright MLS
- $525,0003 bd3 ba2.3k sqft1500 Victoria Dr, Downingtown, PA 19335For SaleMLS ID #PACT2133084, Colby Martin, Keller Williams Real Estate -Exton. Bright MLS
- $450,0003 bd3 ba1.6k sqft793 Brettingham Ct #704, West Chester, PA 19382For SaleMLS ID #PACT2132970, Mattie Yacka, Coldwell Banker Realty. Bright MLS
- $454,4403 bd3 ba1.7k sqft522 Lyanna Way, Downingtown, PA 19335New ConstructionBright MLS
- $446,9903 bd3 ba1.7k sqft615 Tyrion Ln, Downingtown, PA 19335New ConstructionBright MLS
- $446,9903 bd3 ba1.7k sqft613 Tyrion Ln, Downingtown, PA 19335New ConstructionBright MLS
- $451,9903 bd3 ba1.7k sqft520 Lyanna Way, Downingtown, PA 19335New ConstructionBright MLS
- $520,0003 bd3 ba2.1k sqft1911 Boulder Dr, Downingtown, PA 19335For SaleMLS ID #PACT2132786, VenkaReddy SUNKARA, Tesla Realty Group, LLC. Bright MLS
- $469,9903 bd3 ba1.7k sqft518 Lyanna Way, Downingtown, PA 19335New ConstructionBright MLS
- $464,9903 bd3 ba1.7k sqft524 Lyanna Way, Downingtown, PA 19335New ConstructionBright MLS
- $--3 bd3 ba1.4k sqft167 Appledore Dr, Downingtown, PA 19335AuctionServiceLink Auction
- $424,9903 bd3 ba1.7k sqft2649 Tisbury Ln, Downingtown, PA 19335New ConstructionRyan Homes
- from $409,9903 bd3 ba1.7k sqftAria Plan, Thorndale Woods Towns, Downingtown, PA 19335New ConstructionRyan Homes
- $419,9003 bd3 ba1.7k sqft219 Capri Dr #123, Glenmoore, PA 19343New ConstructionMLS ID #PACT2129402, Michael Tyrrell, DePaul Realty. Bright MLS
