Welcome to this well-cared-for ranch on a private, wooded lot in Canfield! A charming front porch and landscaped entry welcome you inside, where hardwood floors flow throughout the main level. The entry offers a large closet and opens into a bright living room featuring recessed lighting, a large bay window, and an electric fireplace with a stunning mantel and hearth. The living room flows seamlessly into the dining area and spacious kitchen, creating an inviting open layout. The kitchen is filled with warmth and character, featuring Cherokee Hickory wood floors, a wood ceiling, KraftMaid cabinetry, granite countertops, stainless steel refrigerator and stove, Bosch dishwasher, and a breakfast bar. Just off the kitchen, the sunroom offers beautiful wood detail, five sliding glass doors, and easy access to the deck and backyard, making it a wonderful place to relax and enjoy the peaceful setting. Down the hall are three bedrooms, including a primary bedroom with two closets and a private half bath. The full bath features a pedestal sink and a tub/shower combination. The partially finished lower level adds a large recreation room with NatureStone flooring, plus an unfinished area with laundry hook ups, workshop space, storage, and two battery-backup sump pumps. Outside, enjoy a spacious backyard that backs to woods, along with a wood deck, stone paver patio, water fountain feature, and plenty of room to enjoy the outdoors. Additional highlights include a 2-car attached garage, Pella windows, all-electric utilities, and central air with capacitor replaced in 2024. A solid ranch with great flow, beautiful wood details, and a quiet setting!
Pending
Price cut: $25.1K (8/3)
$299,900
6149 Elk Rd, Canfield, OH 44406
3beds
2,222sqft
Single Family Residence
Built in 1966
0.48 Acres Lot
$-- Zestimate®
$135/sqft
$-- HOA
What's special
- 82 days
- 52
- 1
Likely to sell faster than
Zillow last checked:
Listing updated:
Listed by:
Jose Medina 330-595-9811 jose@josesellshomes.com,
Keller Williams Legacy Group Realty
Source: MLS Now,MLS#: 5233220 Originating MLS: Stark Trumbull Area REALTORS
Originating MLS: Stark Trumbull Area REALTORSFacts & features
Interior
Bedrooms & bathrooms
- Bedrooms: 3
- Bathrooms: 2
- Full bathrooms: 1
- 1/2 bathrooms: 1
- Main level bathrooms: 2
- Main level bedrooms: 3
Primary bedroom
- Description: Private Half Bath,Flooring: Hardwood
- Level: First
- Dimensions: 14 x 11
Bedroom
- Description: Flooring: Hardwood
- Level: First
- Dimensions: 10 x 10
Bedroom
- Description: Flooring: Hardwood
- Level: First
- Dimensions: 10 x 8
Dining room
- Description: Flooring: Hardwood
- Level: First
- Dimensions: 12 x 8
Kitchen
- Description: Flooring: Hardwood
- Features: Breakfast Bar
- Level: First
- Dimensions: 17 x 12
Living room
- Description: Flooring: Hardwood
- Features: Fireplace
- Level: First
- Dimensions: 19 x 12
Recreation
- Description: NatureStone flooring,Flooring: Other
- Level: Lower
- Dimensions: 29 x 24
Sunroom
- Description: Flooring: Hardwood
- Level: First
- Dimensions: 23 x 8
Heating
- Electric, Forced Air, Fireplace(s)
Cooling
- Attic Fan, Central Air, Ceiling Fan(s)
Appliances
- Laundry: In Basement
Features
- Breakfast Bar, Eat-in Kitchen, Granite Counters
- Basement: Full,Partially Finished,Storage Space
- Number of fireplaces: 1
- Fireplace features: Living Room, Gas
Interior area
- Total structure area: 2,222
- Total interior livable area: 2,222 sqft
- Finished area above ground: 1,526
- Finished area below ground: 696
Video & virtual tour
Property
Parking
- Total spaces: 2
- Parking features: Attached, Garage
- Attached garage spaces: 2
Features
- Levels: One
- Stories: 1
- Patio & porch: Deck, Enclosed, Front Porch, Patio, Porch
Lot
- Size: 0.48 Acres
Details
- Parcel number: 230330027.000
- Special conditions: Standard
Construction
Type & style
- Home type: SingleFamily
- Architectural style: Conventional
- Property subtype: Single Family Residence
Materials
- Brick, Vinyl Siding
- Roof: Asphalt,Fiberglass
Condition
- Year built: 1966
Utilities & green energy
- Sewer: Septic Tank
- Water: Well
Community & HOA
Community
- Subdivision: West 4
HOA
- Has HOA: No
Location
- Region: Canfield
Financial & listing details
- Price per square foot: $135/sqft
- Tax assessed value: $190,110
- Annual tax amount: $3,111
- Date on market: 8/3/2026
- Cumulative days on market: 77 days
Estimated market value
Not available
Estimated sales range
Not available
Not available
Price history
| Date | Event | Price |
|---|---|---|
| 9/16/2026 | Pending sale | $299,900$135/sqft |
Source:  MLS Now #5233220 Report a problem MLS Now #5233220 Report a problem | ||
| 8/28/2026 | Contingent | $299,900$135/sqft |
Source: MLS Now #5233220 Report a problem | ||
| 8/3/2026 | Price change | $299,900-7.7%$135/sqft |
Source: MLS Now #5233220 Report a problem | ||
| 7/21/2026 | Listed for sale | $325,000+49.4%$146/sqft |
Source: MLS Now #5228639 Report a problem | ||
| 10/18/2022 | Sold | $217,500+4.1%$98/sqft |
Source: MLS Now #4401558 Report a problem | ||
| 10/9/2022 | Pending sale | $209,000$94/sqft |
Source: MLS Now #4401558 Report a problem | ||
| 8/25/2022 | Contingent | $209,000$94/sqft |
Source: MLS Now #4401558 Report a problem | ||
| 8/22/2022 | Listed for sale | $209,000+19.4%$94/sqft |
Source: MLS Now #4401558 Report a problem | ||
| 6/1/2000 | Sold | $175,000$79/sqft |
Source: Public Record Report a problem | ||
Public tax history
| Year | Property taxes | Tax assessment |
|---|---|---|
| 2025 | $3,122 +0.6% | $66,540 |
| 2024 | $3,103 +0.5% | $66,540 |
| 2023 | $3,088 +26% | $66,540 +45.7% |
| 2022 | $2,450 +37% | $45,680 |
| 2021 | $1,788 -1% | $45,680 |
| 2020 | $1,807 +20.1% | $45,680 +22.3% |
| 2019 | $1,504 -22.9% | $37,360 |
| 2018 | $1,950 -0.5% | $37,360 |
| 2017 | $1,960 +11.9% | $37,360 +12.9% |
| 2016 | $1,752 +2.6% | $33,100 |
| 2015 | $1,708 -0.1% | $33,100 |
| 2014 | $1,709 +1.4% | $33,100 |
| 2013 | $1,685 +0% | $33,100 |
| 2012 | $1,684 0% | $33,100 |
| 2011 | $1,685 -6% | $33,100 -4.6% |
| 2010 | $1,793 +3.2% | $34,690 |
| 2009 | $1,737 +15.3% | $34,690 |
| 2008 | $1,507 -0.8% | $34,690 |
| 2007 | $1,518 -0.8% | $34,690 |
| 2006 | $1,530 +5.1% | $34,690 +9.4% |
| 2005 | $1,456 -27.3% | $31,720 |
| 2003 | $2,003 -0.1% | -- |
| 2002 | $2,005 -0.2% | -- |
| 2001 | $2,009 +1.4% | -- |
| 2000 | $1,981 | -- |
Find assessor info on the county website
Monthly payment
Est. payment
Payment breakdown
Explore the cost of this home by adjusting the details. Changes won't be saved.Climate risks
Neighborhood: 44406
Nearby schools
Schools provided by the listing agent
- District: Western Reserve LSD Mahoning- 5013
Source: MLS Now. This data may not be complete. We recommend contacting the local school district to confirm school assignments for this home.
Similar homes
- $269,0004 bd2 ba2.3k sqft320 Montridge Dr, Canfield, OH 44406For Sale
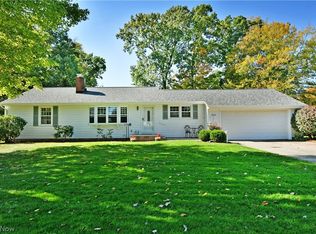 MLS ID #5254121, Thomas M Cannell, Brokers Realty Group. MLS Now
 - $290,0003 bd3 ba3.2k sqft102 Hilltop Blvd, Canfield, OH 44406For Sale
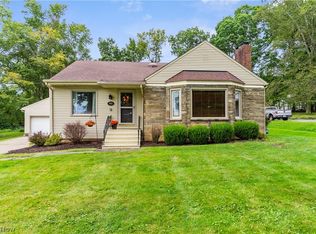 MLS ID #5242906, Jo Anna Villanueva, Keller Williams Chervenic Realty. MLS Now
 - $309,9003 bd3 ba2.7k sqft594 Shadydale Dr, Canfield, OH 44406For Sale
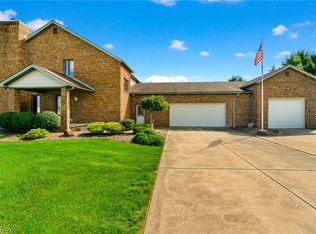 MLS ID #5245341, Deborah K Mook, Klacik Real Estate. MLS Now
 - $395,0003 bd3 ba2.1k sqft8241 Akron Canfield Rd, Canfield, OH 44406For Sale
 MLS ID #5230264, Julie M Mills, Burgan Real Estate. MLS Now
