Welcome to 176 Lattice Lane in The Courtyards at Collegeville. This active 55+ community is tucked away in a beautiful section of Lower Providence Township, Montgomery County. Sitting on a premium lot, this end unit townhome backs to over 12 acres of open space. Step inside to find brand new carpeting throughout the dining and family room areas. Enjoy preparing your favorite meals in the expansive eat-in kitchen, while overlooking the peaceful back yard. Sliding doors open to a covered patio with awning and an adjoining patio surrounded by beautiful landscaping. The main-floor primary suite has its own walk-in closet and a spacious bath. Guests will enjoy their own bedroom and full bath as well. The upstairs loft with a wall of windows is the perfect spot for another bedroom or office. Enjoy the convenience of your first floor laundry area with a utility sink that opens directly to the two car garage. Downstairs is an expansive basement with lots of room for storage. Just a few steps away, enjoy access to the community clubhouse and exercise facility. 176 Lattice Lane is within minutes from the shops at the "Providence Town Center", including Wegmans & Movie-Tavern. Take advantage of the walking/bicycle paths on the Perkiomen Trail and Evansburg State Park. Enjoy shopping and restaurants of nearby Skippack Village and downtown Phoenixville.
For sale
$515,000
176 Lattice Ln, Collegeville, PA 19426
3beds
1,854sqft
Townhouse
Built in 2003
2,614 Square Feet Lot
$-- Zestimate®
$278/sqft
$365/mo HOA
What's special
Two car garagePremium lotMain-floor primary suiteWalk-in closetSpacious bathExpansive eat-in kitchenEnd unit townhome
- 1 hour |
- 32 |
- 1 |
Zillow last checked:
Listing updated:
Listed by:
Maria Hadfield 610-291-5689,
Coldwell Banker Hearthside Realtors-Collegeville (610) 489-7700,
Co-Listing Agent: Stephen M Hadfield 610-291-5689,
Coldwell Banker Hearthside Realtors-Collegeville
Source: Bright MLS,MLS#: PAMC2190810
Facts & features
Interior
Bedrooms & bathrooms
- Bedrooms: 3
- Bathrooms: 2
- Full bathrooms: 2
- Main level bathrooms: 2
- Main level bedrooms: 2
Rooms
- Room types: Dining Room, Kitchen, Family Room, Laundry
Dining room
- Level: Main
Family room
- Features: Fireplace - Electric
- Level: Main
Kitchen
- Level: Main
Laundry
- Level: Main
Heating
- Central, Propane
Cooling
- Central Air, Electric
Appliances
- Included: Microwave, Built-In Range, Dishwasher, Disposal, Electric Water Heater
- Laundry: Main Level, Laundry Room
Features
- Breakfast Area, Entry Level Bedroom, Eat-in Kitchen, Walk-In Closet(s)
- Flooring: Carpet, Vinyl
- Basement: Full
- Number of fireplaces: 1
Interior area
- Total structure area: 1,854
- Total interior livable area: 1,854 sqft
- Finished area above ground: 1,854
Property
Parking
- Total spaces: 4
- Parking features: Garage Faces Front, Attached, Driveway
- Attached garage spaces: 2
- Uncovered spaces: 2
Accessibility
- Accessibility features: Accessible Entrance
Features
- Levels: One and One Half
- Stories: 1.5
- Patio & porch: Patio, Porch
- Exterior features: Awning(s)
- Pool features: None
- Has view: Yes
- View description: Panoramic, Trees/Woods
Lot
- Size: 2,614 Square Feet
- Features: Backs to Trees, Landscaped, Private, Secluded
Details
- Additional structures: Above Grade
- Parcel number: 430008156054
- Zoning: R1
- Special conditions: Standard
Construction
Type & style
- Home type: Townhouse
- Architectural style: Traditional
- Property subtype: Townhouse
Materials
- Vinyl Siding
- Foundation: Permanent
- Roof: Architectural Shingle
Condition
- Good
- New construction: No
- Year built: 2003
- Major remodel year: 2003
Utilities & green energy
- Sewer: Public Sewer
- Water: Public
- Utilities for property: Cable Connected
Community & HOA
Community
- Senior community: Yes
- Subdivision: Courtyards
HOA
- Has HOA: Yes
- Amenities included: Clubhouse, Fitness Center
- Services included: Lawn Care Front, Lawn Care Rear, Common Area Maintenance, Snow Removal, Trash
- HOA fee: $365 monthly
- HOA name: THE COURTYARDS AT COLLEGEVILLE
Location
- Region: Collegeville
- Municipality: LOWER PROVIDENCE TWP
Financial & listing details
- Price per square foot: $278/sqft
- Tax assessed value: $166,670
- Annual tax amount: $7,969
- Date on market: 8/16/2026
- Listing agreement: Exclusive Right To Sell
- Listing terms: Cash,Conventional
- Inclusions: Washer, Dryer, Refrigerator All In As Is Condition
- Ownership: Fee Simple
Estimated market value
Not available
Estimated sales range
Not available
Not available
Price history
| Date | Event | Price |
|---|---|---|
| 8/16/2026 | Listed for sale | $515,000+124%$278/sqft |
Source:  Bright MLS #PAMC2190810 Report a problem Bright MLS #PAMC2190810 Report a problem | ||
| 9/24/2003 | Sold | $229,960$124/sqft |
Source: Public Record Report a problem | ||
Public tax history
| Year | Property taxes | Tax assessment |
|---|---|---|
| 2025 | $7,142 +6.5% | $166,670 |
| 2024 | $6,706 | $166,670 |
| 2023 | $6,706 +5.4% | $166,670 |
| 2022 | $6,361 +3.3% | $166,670 |
| 2021 | $6,160 +1.8% | $166,670 |
| 2020 | $6,053 +0.9% | $166,670 |
| 2019 | $5,997 +2.6% | $166,670 |
| 2018 | $5,847 +3.3% | $166,670 |
| 2017 | $5,662 +2.5% | $166,670 |
| 2016 | $5,522 +1.5% | $166,670 |
| 2015 | $5,440 +2% | $166,670 |
| 2014 | $5,332 +1.6% | $166,670 |
| 2013 | $5,249 +1.6% | $166,670 |
| 2012 | $5,164 +4% | $166,670 |
| 2011 | $4,964 +4.7% | $166,670 |
| 2010 | $4,741 +3.3% | $166,670 |
| 2009 | $4,589 +3.3% | $166,670 |
| 2008 | $4,443 +2.1% | -- |
| 2007 | $4,352 +1.7% | -- |
| 2006 | $4,278 +2.4% | -- |
| 2005 | $4,176 -2.3% | -- |
| 2004 | $4,273 | -- |
Find assessor info on the county website
Monthly payment
Est. payment
Payment breakdown
Explore the cost of this home by adjusting the details. Changes won't be saved.Climate risks
Neighborhood: 19426
Nearby schools
GreatSchools rating
- 9/10Arrowhead El SchoolGrades: K-4Distance: 1 mi
- 8/10Arcola Intermediate SchoolGrades: 7-8Distance: 2 mi
- 9/10Methacton High SchoolGrades: 9-12Distance: 2.2 mi
Schools provided by the listing agent
- High: Methacton
- District: Methacton
Source: Bright MLS. This data may not be complete. We recommend contacting the local school district to confirm school assignments for this home.
- $496,2003 bd2 ba2k sqft178 Lattice Ln, Collegeville, PA 19426Off Market
- $543,0003 bd2 ba1.8k sqft174 Lattice Ln, Collegeville, PA 19426Sold

- $480,0002 bd2 ba1.9k sqft180 Lattice Ln, Collegeville, PA 19426Off Market
- $475,0002 bd2 ba2k sqft172 Lattice Ln, Collegeville, PA 19426Sold

- $540,0003 bd3 ba1.9k sqft182 Lattice Ln, Collegeville, PA 19426Sold
- $512,0013 bd2 ba2k sqft170 Lattice Ln, Collegeville, PA 19426Sold
- $509,3003 bd2 ba2k sqft184 Lattice Ln, Collegeville, PA 19426Off Market
- $479,9003 bd2 ba2k sqft168 Lattice Ln, Collegeville, PA 19426Sold
A local agent can set up tours, give advice and negotiate with sellers.
Similar homes
- $455,0003 bd3 ba2.1k sqft373 Carmen Dr, Collegeville, PA 19426For Sale
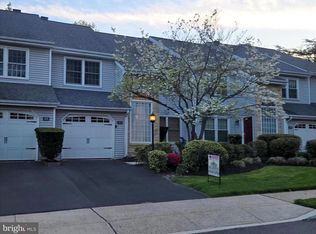
 MLS ID #PAMC2176012, Lance Zou, Times Real Estate, Inc.. Bright MLS
 - $505,0004 bd3 ba2.1k sqft3251 W Mount Kirk Ave, Eagleville, PA 19403For Sale
 MLS ID #PAMC2190722, Victoria Raffetto, Real of Pennsylvania. Bright MLS
 - $525,0003 bd4 ba2.2k sqft1051 Square Dr #3, Phoenixville, PA 19460For Sale
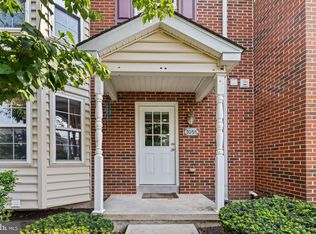 MLS ID #PACT2130442, Linda Kennedy, RE/MAX Ace Realty. Bright MLS
 - $474,9003 bd3 ba2k sqft516 Groat Aly, Phoenixville, PA 19460For Sale
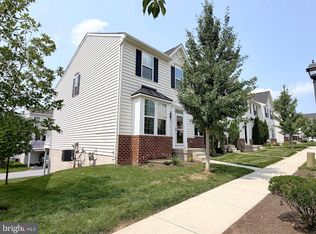 MLS ID #PACT2133330, Steve Illg, RE/MAX Keystone. Bright MLS
 - $479,9003 bd3 ba2k sqft500 Joshua Ct, North Wales, PA 19454For SaleMLS ID #PAMC2190890, John Poole, RE/MAX Centre Realtors. Bright MLS
- $630,0002 bd2 ba2.7k sqft734 Twining Way, Collegeville, PA 19426For SaleMLS ID #PAMC2188270, Thomas Adamski, Realty One Group Restore - Collegeville. Bright MLS
- $429,0003 bd3 ba1.6k sqftProvidence View, Collegeville, PA 19426For SaleMLS ID #PAMC2185770, Brenda Gelnett, RE/MAX Legacy. Bright MLS
- $--3 bd2 ba1.1k sqft346 Maregan Dr, Sellersville, PA 18960AuctionAuction.com 2
- $535,0003 bd4 ba2.3k sqft129 Madison Way, Downingtown, PA 19335For SaleMLS ID #PACT2133030, Stacey Morrison, Keller Williams Real Estate -Exton. Bright MLS
- $389,5002 bd3 ba1.5k sqft22 Victoria Cir, Collegeville, PA 19426For SaleMLS ID #PAMC2172038, Fred A Altieri, Houwzer, LLC. Bright MLS
- $614,9002 bd2 ba1.9k sqft757 Wisteria Way, Collegeville, PA 19426For SaleMLS ID #PAMC2186090, Maryann Matteo, BHHS Fox & Roach-Blue Bell. Bright MLS
- $719,9003 bd3 ba2.7k sqft271 Hopewell Dr, Collegeville, PA 19426For SaleMLS ID #PAMC2189168, Kathleen Siko, Long & Foster Real Estate, Inc.. Bright MLS
- $470,0003 bd3 ba2.1k sqft635 Onward Ave, Phoenixville, PA 19460For SaleMLS ID #PACT2131968, Amy DeNardo, Tesla Realty Group, LLC. Bright MLS
- $450,0003 bd3 ba2.3k sqft22 Carriage Ln, Norristown, PA 19401For SaleMLS ID #PAMC2188902, Connie Brady, RE/MAX Central - Blue Bell. Bright MLS
- $--3 bd1 ba1.2k sqft522 Folly Rd, Chalfont, PA 18914AuctionAuction.com 2
- $599,9003 bd3 ba1.8k sqft811 Wright Dr, Maple Glen, PA 19002For SaleMLS ID #PAMC2190636, Eric Rehling, RE/MAX Ready. Bright MLS
- $549,9003 bd3 ba1.9k sqftMatsonford Commons, Conshohocken, PA 19428For SaleMLS ID #PAMC2184768, Bill Selgrath, Vanguard Realty Associates. Bright MLS
- $--3 bd3 ba1.8k sqft1798 Sherwood Dr, Blue Bell, PA 19422AuctionAuction.com 2
- $524,9002 bd3 ba1.7k sqft45 Westhampton Way, Lansdale, PA 19446For SaleMLS ID #PAMC2190226, Liz Alexander, Quinn & Wilson, Inc.. Bright MLS
- $327,0002 bd2 ba1.5k sqft321 Wind Ripple Ct, Harleysville, PA 19438For SaleMLS ID #PAMC2189438, Denise Leach, EXP Realty, LLC. Bright MLS
