Prime Clovis North Location at an Unbeatable Price! This beautifully maintained 3-bedroom, 2-bath home offers an incredible opportunity to live north of Herndon in the coveted Clovis North High School zone for just $350,000 a price point you simply don't see in this area! Tucked inside an exceptionally private gated community with only 12 homes, this residence offers a peaceful, neighborhood feel with the added bonus of a community pool. Inside, you'll find fresh interior paint, generous-sized rooms, an open and inviting floor plan, a spacious kitchen with abundant cabinetry and breakfast-bar seating, a cozy fireplace, and indoor laundry. The HOA maintained yard and attached 2-car garage add everyday convenience, while the tile roof offers lasting durability. If you've been waiting for an affordable opportunity north of Herndon in the Clovis North attendance area, this one deserves a look!
For sale
$350,000
7159 N Whitney Ave, Fresno, CA 93720
3beds
2baths
1,571sqft
Residential, Single Family Residence
Built in 1999
3,101 Square Feet Lot
$348,900 Zestimate®
$223/sqft
$310/mo HOA
What's special
Cozy fireplaceCommunity poolBreakfast-bar seatingFresh interior paintHoa maintained yardIndoor laundryGenerous-sized rooms
- 2 days |
- 1,085 |
- 66 |
Zillow last checked:
Listing updated:
Listed by:
R. Michelle Brixey DRE #02030266 559-554-5723,
Real Broker
Source: Fresno MLS,MLS#: 653631Originating MLS: Fresno MLS
Facts & features
Interior
Bedrooms & bathrooms
- Bedrooms: 3
- Bathrooms: 2
Primary bedroom
- Area: 0
- Dimensions: 0 x 0
Bedroom 1
- Area: 0
- Dimensions: 0 x 0
Bedroom 2
- Area: 0
- Dimensions: 0 x 0
Bedroom 3
- Area: 0
- Dimensions: 0 x 0
Bedroom 4
- Area: 0
- Dimensions: 0 x 0
Dining room
- Area: 0
- Dimensions: 0 x 0
Family room
- Area: 0
- Dimensions: 0 x 0
Kitchen
- Features: Eat-in Kitchen, Breakfast Bar, Pantry
- Area: 0
- Dimensions: 0 x 0
Living room
- Area: 0
- Dimensions: 0 x 0
Basement
- Area: 0
Heating
- Has Heating (Unspecified Type)
Cooling
- Central Air
Appliances
- Included: Built In Range/Oven, Disposal, Dishwasher, Microwave, Refrigerator
- Laundry: Inside
Features
- Built-in Features
- Flooring: Laminate, Tile
- Basement: None
- Number of fireplaces: 1
- Fireplace features: Gas
- Common walls with other units/homes: No One Below
Interior area
- Total structure area: 1,571
- Total interior livable area: 1,571 sqft
Property
Parking
- Total spaces: 2
- Parking features: Garage - Attached
- Attached garage spaces: 2
Accessibility
- Accessibility features: One Level Floor
Features
- Levels: One
- Stories: 1
- Entry location: Ground Floor
- Patio & porch: Covered
- Has private pool: Yes
- Pool features: Fenced, Community, In Ground
Lot
- Size: 3,101 Square Feet
- Dimensions: 66 x 47
- Features: Urban
Details
- Parcel number: 40438116
- Zoning: RM1
Construction
Type & style
- Home type: SingleFamily
- Property subtype: Residential, Single Family Residence
Materials
- Stucco
- Foundation: Concrete
- Roof: Tile
Condition
- Year built: 1999
Utilities & green energy
- Electric: On
- Sewer: Public Sewer
- Water: Public
- Utilities for property: Public Utilities
Community & HOA
Community
- Security: Security Gate
HOA
- Has HOA: Yes
- Amenities included: Pool, Green Area, Gated
- HOA fee: $310 monthly
Location
- Region: Fresno
Financial & listing details
- Price per square foot: $223/sqft
- Tax assessed value: $368,024
- Date on market: 8/13/2026
- Listing agreement: Exclusive Right To Sell
- Listing terms: Government,Conventional,Cash
Estimated market value
$348,900
$331,000 - $366,000
$2,436/mo
Price history
| Date | Event | Price |
|---|---|---|
| 8/13/2026 | Listed for sale | $350,000+2.9%$223/sqft |
Source: Fresno MLS #653631 Report a problem | ||
| 12/7/2021 | Sold | $340,000+74.4%$216/sqft |
Source: Public Record Report a problem | ||
| 9/22/2014 | Sold | $195,000-2%$124/sqft |
Source: Public Record Report a problem | ||
| 8/16/2014 | Listed for sale | $199,000+27.6%$127/sqft |
Source: Realty Concepts Ltd #431066 Report a problem | ||
| 4/29/2002 | Sold | $156,000+22.8%$99/sqft |
Source: Public Record Report a problem | ||
| 3/29/2000 | Sold | $127,000$81/sqft |
Source: Public Record Report a problem | ||
Public tax history
| Year | Property taxes | Tax assessment |
|---|---|---|
| 2026 | -- | $368,024 +2% |
| 2025 | $4,386 +2% | $360,809 +2% |
| 2024 | $4,302 +1.9% | $353,736 +2% |
| 2023 | $4,220 +1.4% | $346,800 +57% |
| 2022 | $4,163 +57.8% | $220,837 +2% |
| 2021 | $2,639 +0.4% | $216,507 +1% |
| 2020 | $2,628 +2% | $214,288 +2% |
| 2019 | $2,578 +2.2% | $210,087 +2% |
| 2018 | $2,522 +1.7% | $205,969 +2% |
| 2017 | $2,479 +3.4% | $201,931 +2% |
| 2016 | $2,396 +1.5% | $197,973 +1.5% |
| 2015 | $2,360 +7.7% | $195,000 +3.9% |
| 2014 | $2,192 | $187,746 +0.5% |
| 2013 | -- | $186,899 +2% |
| 2012 | -- | $183,236 +2% |
| 2011 | -- | $179,644 +0.8% |
| 2010 | -- | $178,303 -0.2% |
| 2009 | -- | $178,727 +2% |
| 2008 | -- | $175,223 +2% |
| 2007 | -- | $171,788 +2% |
| 2006 | -- | $168,420 +2% |
| 2005 | -- | $165,119 +2% |
| 2004 | -- | $161,882 +1.9% |
| 2003 | -- | $158,916 +20.7% |
| 2002 | -- | $131,714 +2% |
| 2001 | $1,502 | $129,132 |
Find assessor info on the county website
Monthly payment
Est. payment
Payment breakdown
Explore the cost of this home by adjusting the details. Changes won't be saved.Climate risks
Neighborhood: Woodward Park
Nearby schools
GreatSchools rating
- 6/10Mountain View Elementary SchoolGrades: K-6Distance: 0.5 mi
- 10/10Granite Ridge Intermediate SchoolGrades: 7-8Distance: 3.5 mi
- 10/10Clovis North High SchoolGrades: 9-12Distance: 3.5 mi
Schools provided by the listing agent
- Elementary: Mountain View
- Middle: Granite Ridge
- High: Clovis North
Source: Fresno MLS. This data may not be complete. We recommend contacting the local school district to confirm school assignments for this home.
- $441,1003 bd2 ba1.7k sqft7143 N Whitney Ave, Fresno, CA 93720Off Market
- $429,4003 bd2 ba1.7k sqft7147 N Whitney Ave, Fresno, CA 93720Off Market
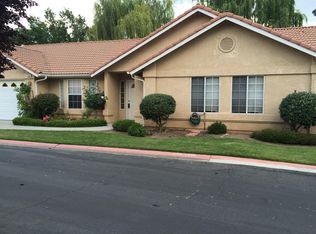
- $335,9003 bd2 ba1.5k sqft7167 N Whitney Ave, Fresno, CA 93720Off Market
- $380,0003 bd2 ba1.7k sqft7155 N Whitney Ave, Fresno, CA 93720Sold
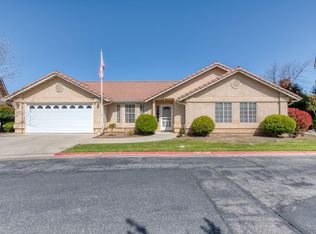
- $410,9003 bd2 ba1.4k sqft7151 N Whitney Ave, Fresno, CA 93720Off Market
- $487,3004 bd3 ba2.2k sqft7163 N Whitney Ave, Fresno, CA 93720Off Market
- $451,1003 bd2 ba1.7k sqft7139 N Whitney Ave, Fresno, CA 93720Off Market
- $409,0003 bd2 ba1.6k sqft7123 N Whitney Ave, Fresno, CA 93720Off Market
A local agent can set up tours, give advice and negotiate with sellers.
Similar homes
- $468,0003 bd3 ba1.7k sqft7246 N Laval Ave, Fresno, CA 93720For Sale
 MLS ID #653477, Liru Huang. Fresno MLS
 - $387,5003 bd2 ba1.6k sqft2324 E Fir Ave, Fresno, CA 93720For Sale
 MLS ID #650705, Erik Abram. Fresno MLS
 - $389,9003 bd3 ba1.3k sqft7575 N Trellis Cir, Fresno, CA 93720For Sale
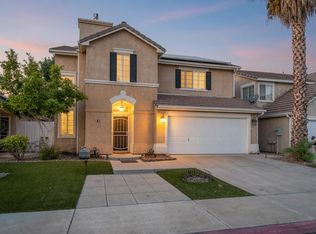 MLS ID #653358, Gracelyn Martinez. Fresno MLS
 - $399,9003 bd2 ba1.5k sqft867 E Frederick Ave, Fresno, CA 93720For Sale
 MLS ID #653411, Gregory Kosareff. Fresno MLS
 - $449,0003 bd2 ba2k sqft6768 N Chance Ave, Fresno, CA 93710For SaleMLS ID #653702, Natalie C. Garrick. Fresno MLS
- $489,5004 bd2 ba1.9k sqft1647 E Serena Ave, Fresno, CA 93720For SaleMLS ID #653468, John D Berg. Fresno MLS
- $430,0003 bd2 ba1.8k sqft7636 N Gearhart Ave, Fresno, CA 93720For SaleMLS ID #653209, Arynne E. Broom. Fresno MLS
- $409,9993 bd2 ba1.5k sqft2265 E Herndon Ave, Fresno, CA 93720For SaleMLS ID #648337, Quy D. Le. Fresno MLS
- $525,0004 bd2 ba1.9k sqft9255 N Recreation Ave, Fresno, CA 93720For SaleMLS ID #653655, Lindsey M. Vasquez. Fresno MLS
- $447,0004 bd3 ba1.7k sqft2425 E Houston Ave, Fresno, CA 93720For SaleMLS ID #653199, Roxanne Simi. Fresno MLS
- $479,9003 bd2 ba1.6k sqft2022 E Cromwell Ave, Fresno, CA 93720For SaleMLS ID #653393, Todd Pigott. Fresno MLS
- $410,0003 bd2 ba1k sqft2282 E Jordan Ave, Fresno, CA 93720For SaleMLS ID #651896, Ramon Ortiz. Fresno MLS
- $440,0003 bd2 ba1.6k sqft750 E Fremont Ave, Fresno, CA 93710For SaleMLS ID #653108, Jenna Hernandez. Fresno MLS
- $345,0003 bd2 ba1.7k sqft6371 N 6th St, Fresno, CA 93710For SaleMLS ID #652431, Larry Schrimp. Fresno MLS
- $399,9992 bd2 ba1.2k sqft643 W Madrid Ln, Clovis, CA 93619For SaleMLS ID #653609, Arielle E. Ballard. Fresno MLS
- $395,0003 bd2 ba1.5k sqft1646 E Morningstar Lane, Fresno, CA 93720For SaleMLS ID #242814, Susan Cardenas, RE/MAX Success. TCMLS
- $299,0002 bd1 ba1.1k sqft4535 E Fairmont Ave, Fresno, CA 93726For SaleMLS ID #226101641, Alexander Levy. MetroList Services of CA
- $460,0004 bd3 ba1.8k sqft2202 E Chennault Ave, Fresno, CA 93720For SaleMLS ID #652030, James P Cavanaugh. Fresno MLS
- $520,0003 bd2 ba1.9k sqft743 E Minarets Ave, Fresno, CA 93720For SaleMLS ID #653450, Kymberly Salter. Fresno MLS
- $325,0002 bd2 ba1.1k sqft8147 N Cedar Ave APT 203, Fresno, CA 93720For SaleMLS ID #649866, Ann M. Lee. Fresno MLS
Local buyer's agents are ready to help
