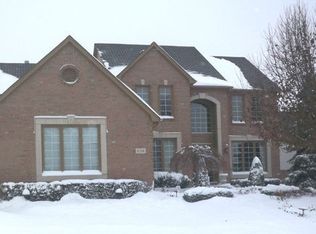
Situated on a quiet cul-de-sac, this fully remodeled colonial offers 2,607 sqft of refined living space w/ 4 bdrms, 2.2 baths, & a 2.5-car garage. The home sits on a generously sized lot w/ professionally landscaped grounds. Inside, rich hardwood flooring, custom wainscoting, & detailed crown molding elevate the main level, anchored by a two-way staircase & a bright, open layout. The gourmet kitchen features a large central island w/ granite countertops, Merillat cabinetry w/ undermount lighting, & high-end JennAir Appls. A side butler’s pantry w/ glass cabinetry adds both style & function. The adjoining Living Rm serves as the central gathering space, centered by a gas fireplace & enhanced by soaring ceilings & abundant natural light. A formal Dining Rm offers an elegant setting for entertaining, while French doors open to a private office, ideal for work or quiet retreat. Just off the kitchen, a walkout deck w/ a motorized Marygrove awning provides a shaded extension of the living space—perfect for morning coffee or evening gatherings. Upstairs, the serene primary suite offers a refined escape, featuring elegant architectural detailing & a spa-inspired BathRm w/ dual vanities, a soaking tub, & a glass-enclosed shower—all illuminated by designer lighting & thoughtful finishes. Generously sized secondary bdrms provide comfort & versatility. BathRms throughout the home showcase refined updates, featuring sophisticated materials & elevated design details. The finished walkout LL expands the home’s footprint w/ a built-in bar, wine & beverage frig, & access to the outdoor living spaces. Step out to a paver & fieldstone patio w/ a built-in fire pit—perfect for casual gatherings, evening relaxation, or entertaining under the stars. Enjoy direct access to neighborhood amenities just steps away, including a community pool, tennis courts, & a playset. Additional highlights incl. custom lighting, Hunter Douglas window treatments, new bedroom carpeting, a Lennox central A/C unit, Navien water heater, home alarm system, ext
Sold for $873,000
Zillow last checked:
Listing updated:
Bought with:
Domenica DiNello, 6501306222
Vanguard Realty Group
Source: Realcomp II,MLS#: 20250037214
Price history
| Date | Event | Price |
|---|---|---|
| 6/27/2025 | Sold | $873,000+9.3%$218/sqft |
Source:  Realcomp II #20250037214 Report a problem Realcomp II #20250037214 Report a problem | ||
| 6/2/2025 | Pending sale | $799,000$199/sqft |
Source: Realcomp II #20250037214 Report a problem | ||
| 5/23/2025 | Listed for sale | $799,000+72.9%$199/sqft |
Source: Realcomp II #20250037214 Report a problem | ||
| 3/7/2014 | Sold | $462,000+12.1%$115/sqft |
Source:  MiRealSource #31179295 Report a problem MiRealSource #31179295 Report a problem | ||
| 1/23/2014 | Listed for sale | $412,000$103/sqft |
Source: The Real Estate Book #214005313 Report a problem | ||
Get a cash offer in 3 minutes
Find out how much your home could sell for in as little as 3 minutes with a no-obligation cash offer.
Estimated market value
$886,500
