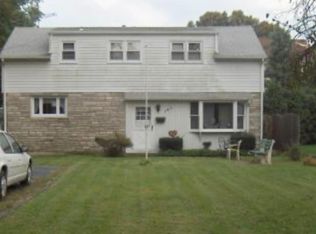
Location,Location, Location, Immaculate home well taken care of, 1 car attached garage, with driveway parking for 4 cars,large fenced in rear yard with shed, patio, and deck, Generac generator, Trane furnace and A/C approximately installed 2021. This home is in very good shape, great location, upgraded windows and storm doors. 150 Amp service, NOT IN FLOOD ZONE, Large basement with a great deal of possibilities, Come see this home with so much potential.
Active
Price cut: $29.1K (10/5)
$549,900
615 Ashland Rd, Middlesex Boro, NJ 08846
3beds
--sqft
Single Family Residence
Built in 1958
0.26 Acres Lot
$-- Zestimate®
$--/sqft
$-- HOA
What's special
Large basement
- 102 days
- 510
- 18
Zillow last checked:
Listing updated:
Listed by:
Angelo Dileo 732-356-4500,
York Realty Co
Source: GSMLS,MLS#: 4040317
Facts & features
Interior
Bedrooms & bathrooms
- Bedrooms: 3
- Bathrooms: 1
- Full bathrooms: 1
Primary bedroom
- Description: 1st Floor
Bedroom 1
- Level: First
- Area: 154
- Dimensions: 11 x 14
Bedroom 2
- Level: First
- Area: 144
- Dimensions: 12 x 12
Bedroom 3
- Level: First
- Area: 108
- Dimensions: 9 x 12
Kitchen
- Features: Eat-in Kitchen, See Remarks
- Level: First
- Area: 168
- Dimensions: 12 x 14
Living room
- Level: First
- Area: 240
- Dimensions: 12 x 20
Basement
- Features: Workshop
Heating
- 1 Unit, Forced Air, Natural Gas
Cooling
- 1 Unit, Central Air
Appliances
- Included: Carbon Monoxide Detector, Gas Cooktop, Generator-Built-In, Wall Oven(s) - Gas, Gas Water Heater
Features
- Flooring: Carpet, Tile, Wood
- Doors: Storm Door(s)
- Windows: Thermal Windows/Doors
- Basement: Yes,Full,Unfinished,Sump Pump
- Has fireplace: No
Property
Parking
- Total spaces: 4
- Parking features: 2 Car Width, Asphalt, On Street, Attached Garage, Garage Door Opener, Garage, Pull Down Stairs (Garage)
- Attached garage spaces: 1
- Uncovered spaces: 4
Features
- Patio & porch: Deck, Patio
- Has spa: Yes
- Spa features: Bath
- Fencing: Metal Fence
Lot
- Size: 0.26 Acres
- Dimensions: 75 x 150
- Features: Level, Open Lot
Details
- Additional structures: Storage Shed
- Parcel number: 2110001500000000510000
- Zoning description: residential
- Other equipment: Generator-Built-In
Construction
Type & style
- Home type: SingleFamily
- Architectural style: Ranch
- Property subtype: Single Family Residence
Materials
- Stone, Vinyl Siding
- Roof: Asphalt Shingle
Condition
- Year built: 1958
Utilities & green energy
- Gas: Gas-Natural
- Sewer: Public Sewer
- Water: Public
- Utilities for property: Electricity Connected, Natural Gas Connected, Cable Available, Garbage Included
Community & HOA
Community
- Security: Carbon Monoxide Detector(s), Smoke Detector(s), Carbon Monoxide Detector
Location
- Region: Middlesex
Financial & listing details
- Tax assessed value: $442,000
- Annual tax amount: $9,092
- Date on market: 7/13/2026
- Exclusions: Furniture and all items owned by the estate
- Ownership type: Fee Simple
- Electric utility on property: Yes
Estimated market value
Not available
Estimated sales range
Not available
Not available
Price history
| Date | Event | Price |
|---|---|---|
| 10/5/2026 | Price change | $549,900-5% |
Source:  GSMLS #4040317 Report a problem GSMLS #4040317 Report a problem | ||
| 9/3/2026 | Price change | $579,000-6.6% |
Source: GSMLS #4040317 Report a problem | ||
| 7/13/2026 | Listed for sale | $619,900 |
Source: GSMLS #4040317 Report a problem | ||
Public tax history
| Year | Property taxes | Tax assessment |
|---|---|---|
| 2025 | $9,925 +13.9% | $428,900 +13.9% |
| 2024 | $8,715 +5% | $376,600 |
| 2023 | $8,297 -4.5% | $376,600 +328.9% |
| 2022 | $8,684 +2.6% | $87,800 |
| 2021 | $8,463 +2.3% | $87,800 |
| 2020 | $8,273 +6% | $87,800 |
| 2019 | $7,805 +7.7% | $87,800 |
| 2018 | $7,249 -1.2% | $87,800 |
| 2017 | $7,339 +2.2% | $87,800 |
| 2016 | $7,184 +1.9% | $87,800 |
| 2015 | $7,047 +2.8% | $87,800 |
| 2014 | $6,852 +1.4% | $87,800 |
| 2013 | $6,761 +1.9% | $87,800 |
| 2012 | $6,637 +3.7% | $87,800 |
| 2011 | $6,401 +0.6% | $87,800 |
| 2010 | $6,364 +3.2% | $87,800 |
| 2009 | $6,165 | $87,800 |
| 2008 | -- | $87,800 |
| 2007 | -- | $87,800 |
| 2005 | -- | $87,800 |
| 2004 | $4,855 | $87,800 |
| 2003 | -- | $87,800 |
| 2002 | -- | $87,800 |
| 2001 | -- | $87,800 |
Find assessor info on the county website
Monthly payment
Est. payment
Payment breakdown
Explore the cost of this home by adjusting the details. Changes won't be saved.Climate risks
Neighborhood: 08846
Nearby schools
Schools provided by the listing agent
- Elementary: Hazelwood
- Middle: V.e.mauger
- High: Middlesex
Source: GSMLS. This data may not be complete. We recommend contacting the local school district to confirm school assignments for this home.
Similar homes
- $424,5003 bd2 ba1.3k sqft107 Zoar Pl, Middlesex, NJ 08846For Sale
 MLS ID #2610203R, MICHAEL MCDONALD. All Jersey MLS
 - $600,0004 bd2 ba-- sqft3 Webster Rd, Franklin Twp., NJ 08873For Sale
 MLS ID #4055122, Carla Elfeld, Diamond Realty Associates. GSMLS
 - $524,7503 bd2 ba1.5k sqft429 2Nd St, Dunellen Boro, NJ 08812For Sale
 MLS ID #4053562, Edward Komoroski, Central Jersey Realty. GSMLS
 - $475,0004 bd2 ba-- sqft322 CEDAR GROVE LANE, Franklin Twp., NJ 08873For Sale
 MLS ID #4050661, Celeste Amann, Coldwell Banker Realty. GSMLS
 - $599,9993 bd2 ba-- sqft1 Pierce St, Carteret, NJ 07008For SaleMLS ID #2706455R, RONALD SIMONE. All Jersey MLS
- $560,0003 bd2 ba1.6k sqft822 Barry Ave, Perth Amboy, NJ 08861For SaleMLS ID #2705820R, MARYEMMA TERRON. All Jersey MLS
- $705,0002 bd2 ba1.4k sqft2236 Washington Valley Rd, Martinsville, NJ 08836For SaleMLS ID #2703349R, ITAMAR HILLEL. All Jersey MLS
- $733,9005 bd3 ba2.3k sqft24 Beardslee Rd, Hillsborough, NJ 08844For SaleMLS ID #2703487R, VINCENT BARICAUA. All Jersey MLS
- $625,0003 bd2 ba1.5k sqft61 Rose St, Edison, NJ 08817For SaleMLS ID #2700527R, MICHAEL NOVIK. All Jersey MLS
- $589,9994 bd3 ba1.8k sqft22 Juliet St, New Brunswick, NJ 08901For SaleMLS ID #2701407R, IVAN GUTIERREZ. All Jersey MLS
