Skip main navigation
Auction
  • Est. $600,000

    615 Blue Lake Rd, Denver, PA 17517

    5beds
    4,484sqft
    Single Family Residence
    Built in 2007
    2.76 Acres Lot
    $796,900 Zestimate®
    $134/sqft
    $-- HOA

    Overview

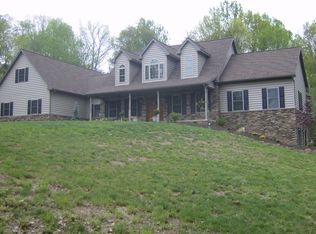
    THIS PROPERTY IS GOING TO AUCTION ON WEDNESDAY JULY 22, 2026 @ 6:30 PM. THE LIST PRICE ONLY REFLECTS THE SUGGESTED STARTING BID. Super rare opportunity to buy your own personal show place on 2.76 acres! Built in 2007 by Blue Lake Builders, this home has approx. 2,700 sq. ft. plus an additional 1,784 sq. ft. in the finished basement. Main level offers a front door foyer with sitting area; kitchen/dining area; living room with 18' ceilings and stone fireplace; primary bedroom with private bath; half bathroom; laundry/mud room. Second level features 4 additional bedrooms and a full bathroom. Extensive finished basement has poured concrete walls; great room with stone fireplace; second kitchen with eat-at counter; full bathroom; office closet behind double doors; storage room. On-site well with UV light, on-site septic, 200-amp service, Rheem oil furnace, Honeywell central A/C, good air handler with humidifier. Attached 21' x 26' 2-car garage plus a 14' x 32' garage shed with electric service and rear addition for covered firewood. Oversized backyard has extensive raised garden area, 16' x 12' chicken shed with cages and covered runs, 40' x 40' wood-chipped play area with swing set, beautiful stamped concrete front walkway, good macadam driveway. You really need to set your foot on this property to understand how nice and well-maintained it is. Make plans to do that today!
    8 days
    |
    1,231
    |
    111
    |

    Zillow last checked:

    Listing updated:

    Listed by:

    John Rutt, II 717-587-8906,

    Hostetter Realty LLC

    Source: Bright MLS,MLS#: PALA2091484MLS Logo

      Facts & features

      Interior

      Bedrooms & bathrooms
      • Bedrooms: 5
      • Bathrooms: 4
      • Full bathrooms: 3
      • 1/2 bathrooms: 1
      • Main level bathrooms: 2
      • Main level bedrooms: 1
      Rooms
      • Room types: Living Room, Primary Bedroom, Bedroom 2, Bedroom 3, Bedroom 4, Bedroom 5, Kitchen, Foyer, Great Room, Laundry, Storage Room, Primary Bathroom, Full Bath, Half Bath
      Primary bedroom
      • Level: Main
      • Area: 221 Square Feet
      • Dimensions: 13 X 17
      Bedroom 2
      • Level: Upper
      • Area: 140 Square Feet
      • Dimensions: 10 X 14
      Bedroom 3
      • Level: Upper
      • Area: 156 Square Feet
      • Dimensions: 12 X 13
      Bedroom 4
      • Level: Upper
      • Area: 110 Square Feet
      • Dimensions: 10 X 11
      Bedroom 5
      • Level: Upper
      • Area: 231 Square Feet
      • Dimensions: 11 X 21
      Primary bathroom
      • Level: Main
      Foyer
      • Level: Main
      Other
      • Level: Upper
      Other
      • Level: Lower
      • Area: 99 Square Feet
      • Dimensions: 9 X 11
      Great room
      • Features: Fireplace - Gas
      • Level: Lower
      • Area: 861 Square Feet
      • Dimensions: 21 X 41
      Half bath
      • Level: Main
      Kitchen
      • Level: Main
      • Area: 380 Square Feet
      • Dimensions: 19 X 20
      Kitchen
      • Level: Lower
      Laundry
      • Level: Main
      • Area: 153 Square Feet
      • Dimensions: 9 X 17
      Living room
      • Features: Fireplace - Gas
      • Level: Main
      • Area: 384 Square Feet
      • Dimensions: 16 X 24
      Storage room
      • Level: Lower
      • Area: 200 Square Feet
      • Dimensions: 10 X 20
      Heating
      • Forced Air, Oil
      Cooling
      • Central Air, Electric
      Appliances
      • Included: Electric Water Heater
      • Laundry: Main Level, Laundry Room
      Features
      • Basement: Improved
      • Number of fireplaces: 2
      • Fireplace features: Gas/Propane, Stone
      Interior area
      • Total structure area: 4,484
      • Total interior livable area: 4,484 sqft
      • Finished area above ground: 2,700
      • Finished area below ground: 1,784

      Property

      Parking
      • Total spaces: 2
      • Parking features: Garage Faces Side, Attached, Driveway
      • Attached garage spaces: 2
      • Has uncovered spaces: Yes
      Accessibility
      • Accessibility features: None
      Features
      • Levels: Two
      • Stories: 2
      • Patio & porch: Porch, Deck
      • Pool features: None
      Lot
      • Size: 2.76 Acres
      Details
      • Additional structures: Above Grade, Below Grade
      • Parcel number: 0902232800000
      • Zoning: RESIDENTIAL
      • Special conditions: Auction

      Construction

      Type & style
      • Home type: SingleFamily
      • Architectural style: Colonial
      • Property subtype: Single Family Residence
      Materials
      • Frame, Vinyl Siding, Stone
      • Foundation: Other
      • Roof: Shingle
      Condition
      • New construction: No
      • Year built: 2007

      Utilities & green energy

      • Electric: 200+ Amp Service
      • Sewer: On Site Septic
      • Water: Well

      Community & HOA

      Community
      • Subdivision: West Cocalico Twp
      HOA
      • Has HOA: No
      Location
      • Region: Denver
      • Municipality: WEST COCALICO TWP

      Financial & listing details

      • Price per square foot: $134/sqft
      • Tax assessed value: $400,900
      • Annual tax amount: $10,921
      • Date on market: 7/7/2026
      • Listing agreement: Exclusive Right To Sell
      • Ownership: Fee Simple

        Estimated market value

        $796,900

        $741,000 - $861,000

        $3,255/mo

        Public tax history

        YearProperty taxesTax assessment
        2025$10,459 +4.3%$400,900
        2024$10,030 +2.4%$400,900
        2023$9,798 +2.7%$400,900
        2022$9,539 $400,900
        2021$9,539 +393.6%$400,900
        2020$1,933 -79.5%$400,900
        2019$9,427 +397%$400,900
        2018$1,897 -77.7%$400,900 +35.1%
        2017$8,524 $296,700
        2016$8,524 +32.3%$296,700
        2015$6,443 $296,700
        2014$6,443 $296,700
        2013-- $296,700
        2012-- $296,700
        2011-- $296,700
        2010-- $296,700
        2009-- $296,700
        Find assessor info on the county website

        Climate risks

        Neighborhood: 17517

        Getting around

        0 / 100
        Car-Dependent
        3 / 100
        Somewhat Bikeable

        Nearby schools

        GreatSchools rating
        Schools provided by the listing agent
        • District: Cocalico

        Source: Bright MLS. This data may not be complete. We recommend contacting the local school district to confirm school assignments for this home.