Immerse yourself in Vermont's most magical season from the privacy of four secluded acres on Bryan Road, where fall unfolds in a breathtaking canopy of vibrant crimson, amber, and gold right outside your door. Blending complete privacy and peekaboo views of Mount Mansfield, this property creates an elevated mountain lifestyle that feels worlds away, yet sits just minutes from the vibrant heart of Stowe Village. The home is thoughtfully designed to balance expansive, light-filled gathering spaces with more intimate retreats. At its center, a professional-grade kitchen flows seamlessly into the dining area and great room where a custom timber mantel and wood-burning fireplace anchor a timeless Vermont aesthetic. Want a closer view of the fall colors? Take a seat in the four season addition or the generous covered porch which extends the living space outdoors, overlooking the fall colors, and a serene, swimmable pond fed by a continuous freshwater source—an ideal setting for quiet mornings or relaxed entertaining. The home offers exceptional privacy for both owners and guests, with well-appointed en-suite bedrooms and refined finishes throughout. The primary suite is a true retreat, featuring a private sitting area, reading nook, and a spa-like bath with a soaking tub positioned to capture views of Mount Mansfield, along with a custom marble shower with hand-set marble and onyx mosaic that add texture, depth, and craftsmanship to the space. Wellness and comfort are seamlessly integrated, with a gym, indoor sauna, steam shower, outdoor hot tub, and seasonal outdoor shower. Direct access to the nearby Pinnacle trails enhances the home’s appeal for outdoor enthusiasts. Additional features include a dedicated home office, fieldstone walkways, whole-property generator, advanced security system, and integrated Sonos audio.
Active
Listed by: KW Vermont-Stowe • Erika Gaudreau
Price cut: $51K (6/11)
$2,699,000
615 Bryan Road, Stowe, VT 05672
4beds
4,336sqft
Single Family Residence
Built in 2003
4.05 Acres Lot
$2,459,100 Zestimate®
$622/sqft
$-- HOA
What's special
Wood-burning fireplaceRefined finishes throughoutGenerous covered porchOverlooking the fall colorsIndoor saunaFieldstone walkwaysCustom timber mantel
- 135 days
- 542
- 32
Zillow last checked:
Listing updated:
Listed by:
Erika Gaudreau,
KW Vermont-Stowe Cell:802-760-6300,
Steven Foster,
KW Vermont-Stowe
Source: PrimeMLS,MLS#: 5084329
Facts & features
Interior
Bedrooms & bathrooms
- Bedrooms: 4
- Bathrooms: 5
- Full bathrooms: 2
- 3/4 bathrooms: 3
Heating
- Propane, Pellet Stove, Radiant, Radiant Floor, Gas Stove, Mini Split, Gas Fireplace
Cooling
- Mini Split
Appliances
- Included: Dishwasher, Disposal, Dryer, Freezer, Microwave, Gas Range, Refrigerator, Washer
Features
- Ceiling Fan(s), Sauna, Soaking Tub, Vaulted Ceiling(s), Walk-In Closet(s), Bidet
- Flooring: Tile, Wood
- Basement: Climate Controlled,Finished,Interior Access,Interior Entry
- Has fireplace: Yes
- Fireplace features: Gas, Wood Burning, 3+ Fireplaces
Interior area
- Total structure area: 4,356
- Total interior livable area: 4,336 sqft
- Finished area above ground: 3,016
- Finished area below ground: 1,320
Video & virtual tour
Property
Parking
- Total spaces: 2
- Parking features: Gravel
- Garage spaces: 2
Features
- Levels: 3
- Stories: 3
- Exterior features: Balcony, Deck, Garden, Shed
- Has spa: Yes
- Spa features: Heated
- Has view: Yes
- View description: Water, Mountain(s)
- Has water view: Yes
- Water view: Water
- Body of water: _Unnamed
Lot
- Size: 4.05 Acres
- Features: Country Setting, Landscaped, Level, Recreational, Secluded, Walking Trails, Near Shopping, Near Skiing, Neighborhood
Details
- Parcel number: 62119511740
- Zoning description: Residential
- Other equipment: Standby Generator
Construction
Type & style
- Home type: SingleFamily
- Architectural style: Cape,Garden
- Property subtype: Single Family Residence
Materials
- Wood Frame
- Foundation: Concrete
- Roof: Shingle
Condition
- New construction: No
- Year built: 2003
Utilities & green energy
- Electric: 200+ Amp Service
- Sewer: On-Site Septic Exists, Septic Tank
- Utilities for property: Propane, Other
Community & HOA
Community
- Security: Carbon Monoxide Detector(s)
Location
- Region: Stowe
Financial & listing details
- Price per square foot: $622/sqft
- Tax assessed value: $1,604,100
- Annual tax amount: $22,373
- Date on market: 4/19/2026
Estimated market value
$2,459,100
$2.34M - $2.58M
$7,766/mo
Price history
| Date | Event | Price |
|---|---|---|
| 6/11/2026 | Price change | $2,699,000-1.9%$622/sqft |
Source:  PrimeMLS #5084329 Report a problem PrimeMLS #5084329 Report a problem | ||
| 4/19/2026 | Listed for sale | $2,750,000$634/sqft |
Source: PrimeMLS #5084329 Report a problem | ||
Public tax history
| Year | Property taxes | Tax assessment |
|---|---|---|
| 2024 | -- | $1,604,100 +133.6% |
| 2023 | -- | $686,800 |
| 2022 | -- | $686,800 |
| 2021 | -- | $686,800 |
| 2020 | -- | $686,800 +2.4% |
| 2019 | -- | $670,600 |
| 2018 | -- | $670,600 |
| 2017 | -- | $670,600 |
| 2016 | -- | $670,600 +9900% |
| 2015 | -- | $6,706 |
| 2014 | -- | $6,706 |
| 2013 | -- | $6,706 |
| 2012 | -- | $6,706 +23.5% |
| 2011 | -- | $5,430 |
| 2010 | -- | $5,430 -1.5% |
| 2009 | -- | $5,514 |
| 2008 | -- | $5,514 +11.4% |
| 2007 | -- | $4,950 |
| 2006 | -- | $4,950 |
Find assessor info on the county website
Monthly payment
Est. payment
Payment breakdown
Explore the cost of this home by adjusting the details. Changes won't be saved.Climate risks
Neighborhood: 05672
Nearby schools
Schools provided by the listing agent
- Elementary: Stowe Elementary School
- Middle: Stowe Middle/High School
- High: Stowe Middle/High School
- District: Stowe School District
Source: PrimeMLS. This data may not be complete. We recommend contacting the local school district to confirm school assignments for this home.
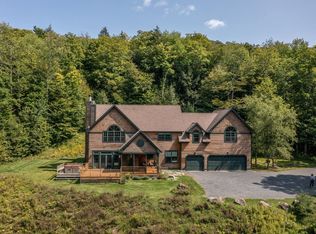
Similar homes
- $2,750,0004 bd4 ba3.3k sqft48 Pike Street, Stowe, VT 05672Active
 MLS ID #5063832, Mike Hickey. PrimeMLS
 - $1,400,0004 bd3 ba2.6k sqft200 Bryan Road, Stowe, VT 05672Active
 MLS ID #5106325, Lea Van Winkle. PrimeMLS
 - $2,250,0004 bd5 ba3k sqft654 Moulton Lane, Stowe, VT 05672Active
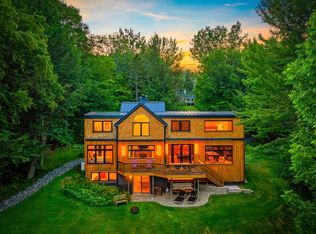 MLS ID #5091926, Pall Spera. PrimeMLS
 - $2,500,0006 bd5 ba3.3k sqft2043 Stowe Hollow Road, Stowe, VT 05672Active
 MLS ID #5097463, Derek Eisenberg. PrimeMLS
