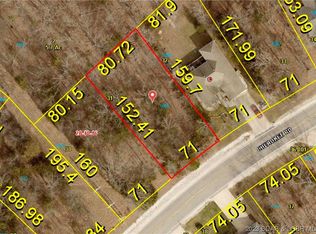
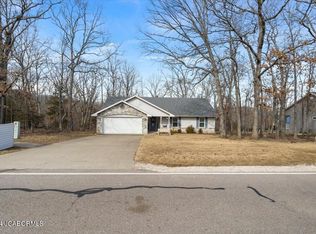
More than a beautiful home, 615 Cherokee Road is your invitation to enjoy the Four Seasons lifestyle. Step inside to a bright, welcoming space where large picture windows frame the wooded setting and a cozy fireplace invites you to settle in. The open floor plan makes it easy to gather with friends or enjoy a quiet evening at home, with everything you need on one level. The beautifully updated kitchen shines with granite countertops, chic lighting and fixtures, and new appliances. Luxury vinyl flooring flows throughout the home, while a new HVAC system adds comfort. Outside, the covered deck is a peaceful place to enjoy the private, wooded yard. Two lots are included, giving you extra space and separation from neighbors. Beyond the property, Four Seasons offers amenities for every season: indoor and outdoor pools, a splash pad, tennis and pickleball courts, a fitness center, community center, playgrounds, interior lakes, a campground and boat ramps. Whether your perfect day is spent on the water, by the pool or relaxing at home, this is a place to enjoy the Lake of the Ozarks lifestyle year round.
Pending
$335,000
615 Cherokee Rd, Lake Ozark, MO 65049
3beds
1,722sqft
Single Family Residence
Built in 2001
-- sqft lot
$323,000 Zestimate®
$195/sqft
$-- HOA
What's special
Cozy fireplacePrivate wooded yardGranite countertopsOpen floor planChic lighting and fixturesBeautifully updated kitchenNew appliances
- 9 days
- 654
- 63
Likely to sell faster than
Zillow last checked:
Listing updated:
Listed by:
Nicole Patterson 573-619-7223,
Keller Williams Realty
Source: JCMLS,MLS#: 10074250
Facts & features
Interior
Bedrooms & bathrooms
- Bedrooms: 3
- Bathrooms: 2
- Full bathrooms: 2
Primary bedroom
- Level: Main
- Area: 227.55 Square Feet
- Dimensions: 15.17 x 15
Bedroom 2
- Level: Main
- Area: 127.94 Square Feet
- Dimensions: 10.17 x 12.58
Bedroom 3
- Level: Main
- Area: 143.75 Square Feet
- Dimensions: 12.5 x 11.5
Kitchen
- Level: Main
- Area: 277.5 Square Feet
- Dimensions: 18.5 x 15
Laundry
- Level: Main
Living room
- Level: Main
- Area: 431.27 Square Feet
- Dimensions: 17.08 x 25.25
Heating
- Electric
Cooling
- Central Air
Appliances
- Included: Range Hood, Range, Dishwasher, Microwave, Refrigerator
Features
- Basement: None,Crawl Space
- Has fireplace: Yes
- Fireplace features: Gas
Interior area
- Total structure area: 1,722
- Total interior livable area: 1,722 sqft
- Finished area above ground: 1,722
- Finished area below ground: 0
Property
Parking
- Total spaces: 2
- Parking features: Garage
- Garage spaces: 2
- Details: Main
Features
- Levels: One
Lot
- Dimensions: 142 x 153 x 162 x 172
Details
- Parcel number: 01802800000002032000
Construction
Type & style
- Home type: SingleFamily
- Property subtype: Single Family Residence
Materials
- Vinyl Siding, Brick
Condition
- Year built: 2001
Utilities & green energy
- Sewer: Septic Tank
- Water: Public
Community & HOA
Location
- Region: Lake Ozark
Financial & listing details
- Price per square foot: $195/sqft
- Tax assessed value: $29,870
- Annual tax amount: $1,581
- Date on market: 9/28/2026
- Listing terms: FHA,Cash,Conventional,VA Loan
Estimated market value
$323,000
$307,000 - $339,000
$2,307/mo
Price history
| Date | Event | Price |
|---|---|---|
| 10/6/2026 | Pending sale | $335,000$195/sqft |
Source: Bagnell Dam AOR #3590449 Report a problem | ||
| 9/28/2026 | Listed for sale | $335,000$195/sqft |
Source:  JCMLS #10074250 Report a problem JCMLS #10074250 Report a problem | ||
Public tax history
| Year | Property taxes | Tax assessment |
|---|---|---|
| 2025 | $1,581 -3.7% | $29,870 |
| 2024 | $1,641 +2.8% | $29,870 |
| 2023 | $1,596 0% | $29,870 |
| 2022 | $1,597 +0.1% | $29,870 |
| 2021 | $1,596 -0.7% | $29,870 |
| 2020 | $1,607 +0.3% | $29,870 |
| 2019 | $1,602 -0.5% | $29,870 |
| 2018 | $1,609 | $29,870 |
| 2017 | $1,609 +10.3% | $29,870 |
| 2016 | $1,459 +2% | $29,870 |
| 2015 | $1,431 +4.9% | $29,870 |
| 2014 | $1,365 | $29,870 |
| 2013 | $1,365 | $29,870 +3729.5% |
| 2012 | -- | $780 -97.4% |
| 2010 | -- | $29,870 |
| 2009 | -- | $29,870 +0.3% |
| 2008 | -- | $29,790 |
| 2007 | -- | $29,790 |
Find assessor info on the county website
Monthly payment
Est. payment
Payment breakdown
Explore the cost of this home by adjusting the details. Changes won't be saved.Climate risks
Neighborhood: 65049
Similar homes
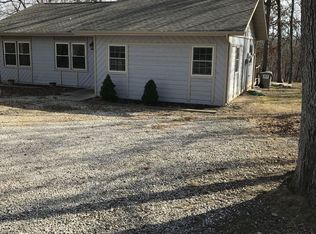
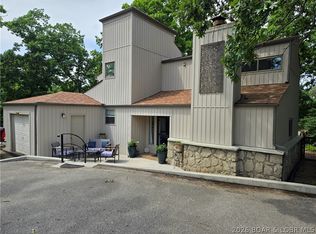
- $359,0004 bd3 ba2k sqft83 Cornett Branch Rd, Lake Ozark, MO 65049For Sale
 MLS ID #3587617, CRYSTAL R SHAFER, BHHS Lake Ozark Realty. Bagnell Dam AOR
 - $339,0003 bd2 ba1.3k sqft45 Evergreen Dr, Lake Ozark, MO 65049For Sale
 MLS ID #3589202, MATTHEW JAMES SCHRIMPF, BHHS Lake Ozark Realty. Bagnell Dam AOR
 - $399,9003 bd3 ba1.9k sqft147 Blackfoot Rd, Lake Ozark, MO 65049For Sale
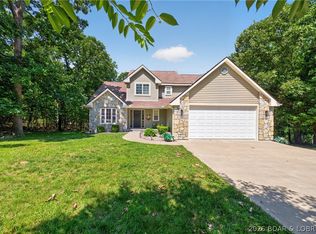 MLS ID #3588544, Bruce & Kelly Team Jessica Bruce, RE/MAX Lake of the Ozarks. Bagnell Dam AOR
 - $325,0003 bd2 ba1.3k sqft277 Bristol Bay Dr #4B, Lake Ozark, MO 65049For Sale
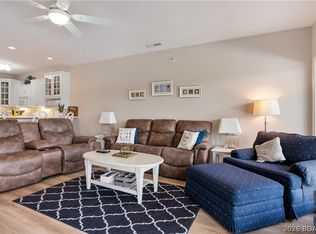 MLS ID #3590248, JASON WHITTLE, RE/MAX Lake of the Ozarks. Bagnell Dam AOR
