MOUNTAIN VIEWS, COUNTRY PRIVACY & BRAND-NEW HOME!
Welcome to 615 Doyle Davis Road in Greeneville, where this brand-new 2026 Clayton Homes TRU Maple sits on a beautiful 0.968-acre lot surrounded by scenic East Tennessee mountain views!
Featuring 3 bedrooms, 2 full bathrooms, and approximately 1,264 square feet, this inviting home offers a comfortable, open layout with a brand-new refrigerator, electric range, and dishwasher included! Move right in and make it your own!
Enjoy the convenience of a gravel driveway and a spacious 10x18 front deck, the perfect spot to enjoy your morning coffee, unwind after a long day, and soak in the beautiful mountain views!
Outside, nearly an acre provides plenty of room for gardening, entertaining, children, pets, or enjoying the peace and privacy of country living. Grass seed has already been spread, giving you a head start on creating your own beautiful outdoor space!
Whether you're a first-time homebuyer, downsizing, or simply looking for a fresh start, this beautiful new home offers modern comfort in a peaceful country setting!
100% FINANCING AVAILABLE TO QUALIFIED BUYERS!
Don't miss this opportunity! Call your favorite Realtor today to schedule your private showing!
Some information obtained from third-party sources. Buyer and buyer's agent to verify all information.
Some photos have been AI-enhanced for illustrative purposes.
New construction
$259,900
615 Doyle Davis Rd, Greeneville, TN 37743
3beds
1,264sqft
Single Family Residence, Residential, Manufactured Home
Built in 2026
0.96 Acres Lot
$-- Zestimate®
$206/sqft
$-- HOA
What's special
Beautiful mountain viewsBrand-new homeGravel drivewayElectric rangeDishwasher includedBrand-new refrigerator
- 10 hours
- 41
- 5
Zillow last checked:
Listing updated:
Listed by:
Tammy Largent 423-297-4968,
Exit Realty Tri-Cities 423-806-0400
Source: TVRMLS,MLS#: 10003165
Facts & features
Interior
Bedrooms & bathrooms
- Bedrooms: 3
- Bathrooms: 2
- Full bathrooms: 2
Heating
- Heat Pump
Cooling
- Heat Pump
Appliances
- Included: Dishwasher, Electric Range, Refrigerator
- Laundry: Electric Dryer Hookup, Washer Hookup
Features
- Kitchen Island, Kitchen/Dining Combo, Laminate Counters, Open Floorplan
- Flooring: Luxury Vinyl
- Doors: ENERGY STAR Qualified Doors, Storm Door(s)
- Windows: Double Pane Windows
Interior area
- Total structure area: 1,264
- Total interior livable area: 1,264 sqft
Property
Parking
- Parking features: Driveway, Gravel
- Has uncovered spaces: Yes
Features
- Levels: One
- Stories: 1
- Patio & porch: Back, Deck, Front Porch, Rear Porch
- Has view: Yes
- View description: Mountain(s)
Lot
- Size: 0.96 Acres
- Topography: Cleared, Rolling Slope, Sloped
Details
- Parcel number: Part Of 172 040.02
- Zoning: A-1
Construction
Type & style
- Home type: MobileManufactured
- Architectural style: Ranch,Other
- Property subtype: Single Family Residence, Residential, Manufactured Home
Materials
- Vinyl Siding
- Foundation: Block
- Roof: Shingle
Condition
- Above Average,New Construction
- New construction: Yes
- Year built: 2026
Utilities & green energy
- Sewer: Septic Tank
- Water: Public
- Utilities for property: Electricity Connected, Water Connected
Community & HOA
Community
- Security: Smoke Detector(s)
- Subdivision: Not In Subdivision
HOA
- Has HOA: No
- Amenities included: Landscaping
Location
- Region: Greeneville
Financial & listing details
- Price per square foot: $206/sqft
- Date on market: 11/10/2026
- Listing terms: Cash,Conventional,FHA,USDA Loan,VA Loan
- Electric utility on property: Yes
- Body type: Double Wide
Estimated market value
Not available
Estimated sales range
Not available
Not available
Price history
| Date | Event | Price |
|---|---|---|
| 11/10/2026 | Listed for sale | $259,900$206/sqft |
Source: TVRMLS #10003165 Report a problem | ||
Public tax history
Tax history is unavailable.
Monthly payment
Climate risks
Neighborhood: 37743
Nearby schools
Schools provided by the listing agent
- Elementary: Nolichuckey
- Middle: Debusk
- High: South Greene
Source: TVRMLS. This data may not be complete. We recommend contacting the local school district to confirm school assignments for this home.
- $304,700-- bd-- ba1.6k sqft965 Doyle Davis Rd, Greeneville, TN 37743Off Market
- $24,000-- bd-- ba672 sqft1140 Doyle Davis Rd, Greeneville, TN 37743Off Market
- $85,7003 bd1 ba1.2k sqft1170 Doyle Davis Rd, Greeneville, TN 37743Off Market

- $206,700-- bd0 ba1.1k sqft815 Perry Davis Rd, Greeneville, TN 37743Off Market
Similar homes
- $259,9003 bd2 ba1.5k sqft1225 Stagecoach East Rd, Greeneville, TN 37743For Sale
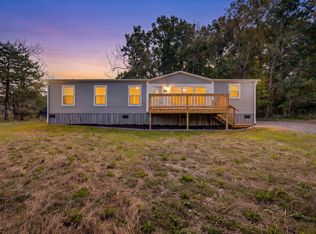
 MLS ID #713500, Regie Jones, Uptown Real Estate Group . Lakeway Area AOR
- $280,0003 bd2 ba1.2k sqft820 Lick Hollow Rd, Greeneville, TN 37743For Sale By Owner
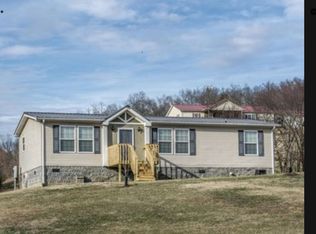
- $--3 bd1 ba1.1k sqft480 Tweed Springs Rd, Greeneville, TN 37743Auction
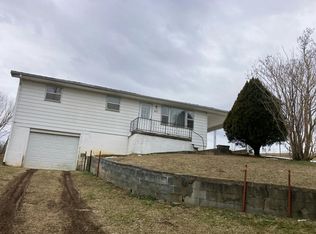 Auction.com 2
- $259,9003 bd2 ba1.5k sqft1225 E Stagecoach Rd, Greeneville, TN 37743For Sale
 MLS ID #10002073, Regie Jones. TVRMLS
- $250,0003 bd3 ba1.8k sqft510 Bewley Rd, Mosheim, TN 37818For SaleMLS ID #713538, Brianne Davis, Greeneville & Co. . Lakeway Area AOR
- $299,9004 bd2 ba1.8k sqft3265 Old Asheville Hwy, Greeneville, TN 37743For SaleMLS ID #713495, Donald Fabrikant, Country Living Realty. Lakeway Area AOR
- $254,9003 bd1 ba1.1k sqft45 Mays St, Greeneville, TN 37743For SaleMLS ID #713110, Jamie Kelley, Uptown Real Estate Group . Lakeway Area AOR
