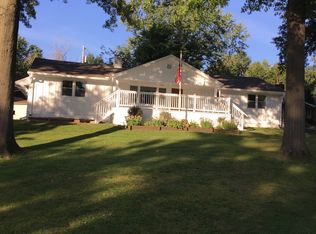
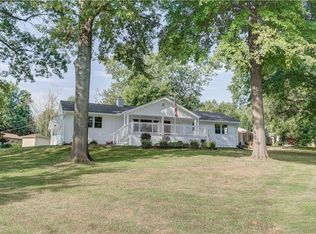
This charming three-bedroom, two-bathroom ranch in Golden Acres sits on a spacious, privacy-fenced lot and offers thoughtful updates throughout. Beautiful front landscaping enhances the home’s curb appeal, while the interior features Silver Cloud granite countertops, stainless steel appliances, rich espresso hardwood floors, fresh paint, updated light fixtures and more. The finished basement provides a fourth nonconforming bedroom, plus flexible space perfect for a recreation room, family room, home office or workout area. Enjoy outdoor living on the large deck off the dining room or beneath the covered side patio. An attached one-car garage and double driveway provide ample parking for residents and guests. With attractive finishes, versatile living areas and inviting outdoor spaces, this home offers endless possibilities for its next owner!
Active
$293,000
615 E Rankin Rd, Independence, MO 64055
3beds
2,590sqft
Single Family Residence
Built in 1955
0.26 Acres Lot
$-- Zestimate®
$113/sqft
$-- HOA
What's special
Finished basementCovered side patioSilver cloud granite countertopsAttached one-car garageFresh paintUpdated light fixturesAttractive finishes
- 20 days
- 558
- 92
Likely to sell faster than
Zillow last checked:
Listing updated:
Listed by:
Sophia Buckley 816-388-9628,
Shockwave Properties LLC
Source: Heartland MLS as distributed by MLS GRID,MLS#: 2638351
Facts & features
Interior
Bedrooms & bathrooms
- Bedrooms: 3
- Bathrooms: 2
- Full bathrooms: 2
Bedroom 1
- Features: Ceiling Fan(s)
- Level: Main
Bedroom 2
- Features: Ceiling Fan(s)
- Level: Main
Bedroom 3
- Features: Ceiling Fan(s)
- Level: Main
Bathroom 1
- Features: Ceramic Tiles, Shower Over Tub
- Level: Main
Bathroom 2
- Features: Ceramic Tiles, Shower Only
- Level: Basement
Bonus room
- Features: Carpet, Walk-In Closet(s)
- Level: Basement
Dining room
- Level: Main
Family room
- Features: Carpet
- Level: Basement
Kitchen
- Features: Ceramic Tiles, Granite Counters, Kitchen Island
- Level: Main
Laundry
- Features: Luxury Vinyl
- Level: Basement
Living room
- Features: Fireplace
- Level: Main
Utility room
- Level: Basement
Heating
- Natural Gas
Cooling
- Electric
Appliances
- Included: Dishwasher, Disposal, Microwave, Refrigerator, Electric Range, Stainless Steel Appliance(s)
- Laundry: In Basement
Features
- Ceiling Fan(s), Walk-In Closet(s)
- Flooring: Carpet, Tile, Wood
- Windows: Window Coverings
- Basement: Finished,Full,Other
- Number of fireplaces: 1
- Fireplace features: Living Room, Other, Fireplace Screen
Interior area
- Total structure area: 2,590
- Total interior livable area: 2,590 sqft
- Finished area above ground: 1,552
- Finished area below ground: 1,038
Video & virtual tour
Property
Parking
- Total spaces: 1
- Parking features: Attached, Garage Door Opener, Off Street
- Attached garage spaces: 1
Features
- Patio & porch: Deck, Covered
Lot
- Size: 0.26 Acres
- Features: City Lot, Level
Details
- Parcel number: 26810111700000000
Construction
Type & style
- Home type: SingleFamily
- Architectural style: Traditional
- Property subtype: Single Family Residence
Materials
- Metal Siding
- Roof: Composition
Condition
- Year built: 1955
Utilities & green energy
- Sewer: Public Sewer
- Water: Public
Community & HOA
Community
- Subdivision: Golden Acres
HOA
- Has HOA: No
Location
- Region: Independence
Financial & listing details
- Price per square foot: $113/sqft
- Tax assessed value: $137,540
- Annual tax amount: $1,018
- Date on market: 9/1/2026
- Listing terms: Cash,Conventional,FHA,VA Loan
- Ownership: Investor
- Road surface type: Paved
Estimated market value
Not available
Estimated sales range
Not available
Not available
Price history
| Date | Event | Price |
|---|---|---|
| 9/1/2026 | Listed for sale | $293,000$113/sqft |
Source:  Heartland MLS as distributed by MLS GRID #2638351 Report a problem Heartland MLS as distributed by MLS GRID #2638351 Report a problem | ||
Public tax history
| Year | Property taxes | Tax assessment |
|---|---|---|
| 2025 | $1,868 -0.7% | $26,133 -3.7% |
| 2024 | $1,881 +2.3% | $27,151 |
| 2023 | $1,838 +25.9% | $27,151 +37.4% |
| 2022 | $1,460 +0% | $19,761 |
| 2021 | $1,459 -3.1% | $19,761 -0.2% |
| 2020 | $1,505 +1.6% | $19,805 |
| 2019 | $1,481 | $19,805 +0.8% |
| 2018 | $1,481 -6.5% | $19,656 |
| 2017 | $1,584 +4.7% | $19,656 +2.6% |
| 2016 | $1,513 +4.9% | $19,163 +3% |
| 2014 | $1,443 +0.6% | $18,605 |
| 2013 | $1,434 +1.3% | $18,605 |
| 2012 | $1,416 +1.8% | $18,605 |
| 2011 | $1,392 +2.5% | $18,605 |
| 2010 | $1,358 -6.4% | $18,605 |
| 2009 | $1,451 +0.2% | $18,605 -9.7% |
| 2008 | $1,448 +0.6% | $20,593 |
| 2007 | $1,439 +0.1% | $20,593 +1% |
| 2006 | $1,438 +10% | $20,389 |
| 2005 | $1,307 0% | $20,389 +13% |
| 2004 | $1,307 +17.1% | $18,044 |
| 2003 | $1,116 +0.3% | $18,044 +15% |
| 2002 | $1,113 +10.1% | $15,690 |
| 2001 | $1,011 | $15,690 |
Find assessor info on the county website
Monthly payment
Est. payment
Payment breakdown
Explore the cost of this home by adjusting the details. Changes won't be saved.Climate risks
Neighborhood: Hanthorn
Nearby schools
Schools provided by the listing agent
- Elementary: Sycamore Hills
- Middle: Bridger
- High: Truman
Source: Heartland MLS as distributed by MLS GRID. This data may not be complete. We recommend contacting the local school district to confirm school assignments for this home.
Similar homes
- $275,0003 bd2 ba1.3k sqft2820 Berry Ln, Independence, MO 64057For Sale
 MLS ID #2630596, Eric Brunk, Realty Professionals Heartland. Heartland MLS as distributed by MLS GRID
 - $350,0004 bd3 ba2.8k sqft4507 S Fremont Rd, Independence, MO 64055For Sale
 MLS ID #2632838, Leslie Hogan, BHG Kansas City Homes. Heartland MLS as distributed by MLS GRID
 - $280,0004 bd3 ba1.7k sqft11605 E Winner Rd, Independence, MO 64052For Sale
 MLS ID #2616245, Joy Stamps, Platinum Realty LLC. Heartland MLS as distributed by MLS GRID
 - $295,0004 bd3 ba2.6k sqft6333 Blue Ridge Cut Off, Raytown, MO 64133For Sale
 MLS ID #2639722, Tiffany Dow, Keller Williams Platinum Prtnr. Heartland MLS as distributed by MLS GRID
