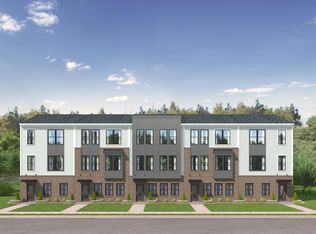
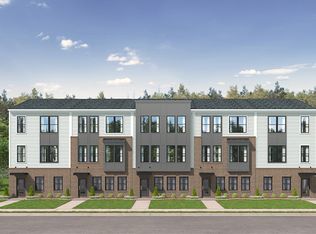
Welcome to 615 Hedrick Ridge Rd #305 (Lot 275) in booming Cary, NC. This Julianne townhome-style condo offers an open-concept living area, separate study, 3 bedrooms, 2.5 baths, covered balcony, and an exceptional ROOFTOP TERRACE that expands your living space outdoors. The gourmet kitchen features RICH GRAY cabinets, while the spacious primary suite includes a large walk-in closet. Two secondary bedrooms also offer generous closet space. Located in Twyla Walk, this thoughtfully designed community features townhomes and townhome-style condos, a dog park, green spaces, future walkable retail and dining at The Shops at Twyla, and convenient access to paved greenway trails. Ideally located off the 540 Toll Corridor, Twyla Walk is within 10 minutes of major employers including SAS Institute, Epic Games, and UNC Rex Healthcare, and just 7 minutes from both downtown Apex and downtown Cary. Enjoy close proximity to USA Baseball at Thomas Brooks Park, Cary Park Lake, and Amberly Place Shopping Center. Do not miss this opportunity to make this Julianne yours at Twyla Walk. Pictures are for representational purposes only. Special Interest Rates available with use of preferred lender!!! Sales Center address is 600 Hedrick Ridge Rd Unit 114 Cary, NC 27519 Model Home Hours M,T,W,TH, Sat 11:00AM- 6:00PM Fri, Sun 1:00PM- 6:00PM Neighborhood Sales Manager: Tracy Southerland 919.961.0360
New construction
Price cut: $55K (5/11)
$470,000
615 Hedrick Ridge Rd #305, Cary, NC 27519
3beds
2,516sqft
Est.: Get pre-qualified
Condominium, Residential
Built in 2025
-- sqft lot
$468,200 Zestimate®
$187/sqft
$265/mo HOA
What's special
Gourmet kitchenCovered balconyLarge walk-in closetSpacious primary suiteRich gray cabinetsSeparate study
- 91 days |
- 75 |
- 4 |
Zillow last checked:
Listing updated:
Listed by:
Aimee Vasilik 919-608-7938,
SM North Carolina Brokerage
Source: Doorify MLS,MLS#: 10148452
Tour with a local agent
Facts & features
Interior
Bedrooms & bathrooms
- Bedrooms: 3
- Bathrooms: 3
- Full bathrooms: 2
- 1/2 bathrooms: 1
Heating
- Electric
Cooling
- Central Air, Electric
Appliances
- Included: Dishwasher, Electric Cooktop, Electric Oven, Electric Water Heater, Microwave, Range Hood, Stainless Steel Appliance(s), Oven
- Laundry: Laundry Room
Features
- Bathtub/Shower Combination, Double Vanity, High Speed Internet, Kitchen Island, Open Floorplan, Quartz Counters, Recessed Lighting, Smooth Ceilings, Walk-In Closet(s), Walk-In Shower, Wired for Data, Wired for Sound
- Flooring: Carpet, Ceramic Tile, Vinyl
- Common walls with other units/homes: 2+ Common Walls
Interior area
- Total structure area: 2,516
- Total interior livable area: 2,516 sqft
- Finished area above ground: 2,516
- Finished area below ground: 0
Property
Parking
- Total spaces: 1
- Parking features: Driveway, Garage, Garage Door Opener
- Attached garage spaces: 1
- Uncovered spaces: 1
Features
- Levels: Three Or More
- Stories: 3
- Exterior features: Balcony
- Has view: Yes
Details
- Parcel number: 275
- Special conditions: Standard
Construction
Type & style
- Home type: Condo
- Architectural style: Modern, Transitional
- Property subtype: Condominium, Residential
- Attached to another structure: Yes
Materials
- Brick, Fiber Cement
- Foundation: Slab
- Roof: Shingle
Condition
- New construction: Yes
- Year built: 2025
- Major remodel year: 2025
Details
- Builder name: Stanley Martin Homes
Utilities & green energy
- Sewer: Public Sewer
- Water: Public
Community & HOA
Community
- Subdivision: Twyla Walk
HOA
- Has HOA: Yes
- Amenities included: Dog Park, Maintenance Grounds
- Services included: Insurance, Maintenance Grounds, Maintenance Structure, Sewer, Storm Water Maintenance, Trash, Water
- HOA fee: $265 monthly
Location
- Region: Cary
Financial & listing details
- Price per square foot: $187/sqft
- Date on market: 2/24/2026
Estimated market value
$468,200
$445,000 - $492,000
$2,713/mo
Price history
| Date | Event | Price |
|---|---|---|
| 5/11/2026 | Price change | $470,000-10.5%$187/sqft |
Source: | ||
| 3/16/2026 | Price change | $525,000-4.5%$209/sqft |
Source: | ||
| 2/24/2026 | Listed for sale | $550,000$219/sqft |
Source: | ||
Public tax history
Tax history is unavailable.
Monthly payment
Est. payment$--/mo
Payment breakdown
Explore the cost of this home by adjusting the details. Changes won't be saved.
All calculations are estimates and provided by Zillow, Inc. for informational purposes only. Actual amounts may vary.
HOA fees may include property taxes on listings classified as Co-Ops. Contact the listing agent and/or owner for fee details.
Mortgage interest rates are dependent on a number of factors, including credit score, down payment, and repayment length. Interest rate data provided by Zillow Group Marketplace, Inc. as of 1/1/1970 from various mortgage lenders with which we have lead or other similar arrangements; the Estimated Payment is an average of those rates.
See how much you could borrow to make a competitive offer.
Climate risks
Neighborhood: 27519
Getting around
0 / 100
No Nearby TransitNearby schools
GreatSchools rating
- 7/10Carpenter ElementaryGrades: PK-5Distance: 1.3 mi
- 10/10Alston Ridge MiddleGrades: 6-8Distance: 3.5 mi
- 10/10Green Level High SchoolGrades: 9-12Distance: 2.5 mi
Schools provided by the listing agent
- Elementary: Wake - Carpenter
- Middle: Wake - Alston Ridge
- High: Wake - Green Level
Source: Doorify MLS. This data may not be complete. We recommend contacting the local school district to confirm school assignments for this home.
A local agent can set up tours, give advice and negotiate with sellers.
- North Carolina
- Wake County
- Cary
- 27519
- 615 Hedrick Ridge Rd Unit 305