Welcome to this lovely Mattamy built, Energy Star Certified, 3 Bedroom, 3 Bathroom corner lot home at 615 Hepburn Road in Milton. This property is close to the Milton Sports Centre and Community Baseball Field #5. This community centre offers swimming, skating, fitness studio, gymnasium and walk/running track. Something for everyone. The covered porch provides a great place to sit and enjoy a morning coffee or watch a sunset with a glass of wine. In the backyard you will find beautiful perennial gardens that surround the yard where you will find the new patio and gazebo above. Walk through the front door into the open concept main floor. The 2-pc powder room and front hall closet are neatly tucked away down a hallway to the right. Large windows bring lots of natural light into the living room. The kitchen features a high-end gas range cooktop and built in wall oven and microwave. A large island has seating for 4. This provides a great conversation area when entertaining. A pantry is located down a separate hallway that leads to the garage. Make your way up the gleaming oak hardwood staircase to the second floor. Here you will find the open concept family room whose architectural feature is a vaulted ceiling. The primary bedroom has its own 3-pc ensuite. Two other good size bedrooms and the main 4-pc bathroom are on this level. The laundry is also conveniently located on the second floor. The basement is unfinished and has a rough-in for a bathroom. Bring your creative mind to design this space.
For sale
C$1,069,000
615 Hepburn Rd, Milton, ON L9T 8Z6
3beds
1,739sqft
Single Family Residence, Residential
Built in 2015
-- sqft lot
$-- Zestimate®
C$615/sqft
C$-- HOA
What's special
- 2 days
- 11
- 0
Zillow last checked:
Listing updated:
Listed by:
Glen Sheepwash, Salesperson,
Right at Home Realty,
Ryan Green, Broker,
Right at Home Realty
Source: ITSO,MLS®#: 40863956Originating MLS®#: Cornerstone Association of REALTORS®
Facts & features
Interior
Bedrooms & bathrooms
- Bedrooms: 3
- Bathrooms: 3
- Full bathrooms: 2
- 1/2 bathrooms: 1
- Main level bathrooms: 1
Other
- Features: Broadloom, Ensuite
- Level: Second
Bedroom
- Features: Broadloom
- Level: Second
Bedroom
- Features: Broadloom, Vaulted Ceiling(s)
- Level: Second
Bathroom
- Features: 2-Piece, Tile Floors
- Level: Main
Bathroom
- Features: 4-Piece, Tile Floors
- Level: Second
Other
- Features: 3-Piece, Tile Floors
- Level: Second
Dining room
- Features: Hardwood Floor, Open Concept, Walkout to Balcony/Deck
- Level: Main
Family room
- Features: Broadloom, Open Concept, Vaulted Ceiling(s)
- Level: Second
Kitchen
- Features: Double Vanity, Hardwood Floor, Inside Entry, Open Concept
- Level: Main
Laundry
- Features: Tile Floors
- Level: Second
Living room
- Features: Hardwood Floor, Open Concept
- Level: Main
Other
- Features: Other
- Level: Basement
Heating
- Forced Air, Natural Gas
Cooling
- Central Air
Appliances
- Included: Oven, Water Heater Owned, Built-in Microwave, Dishwasher, Dryer, Gas Oven/Range, Hot Water Tank Owned, Range Hood, Refrigerator, Stove, Washer
- Laundry: Laundry Room, Upper Level
Features
- High Speed Internet, Built-In Appliances
- Basement: Full,Unfinished
- Has fireplace: No
Interior area
- Total structure area: 1,739
- Total interior livable area: 1,739 sqft
- Finished area above ground: 1,739
- Finished area below ground: 0
Video & virtual tour
Property
Parking
- Total spaces: 4
- Parking features: Attached Garage, Asphalt, Private Drive Double Wide
- Attached garage spaces: 2
- Uncovered spaces: 2
Features
- Stories: 2
- Patio & porch: Patio, Porch
- Exterior features: Landscaped
- Fencing: Full
- Frontage type: East
- Frontage length: 36.60
Lot
- Dimensions: 36.6 x
- Features: Urban, Ample Parking, Corner Lot, Hospital, Place of Worship, Rec./Community Centre, Schools, Shopping Nearby
- Topography: Flat
Details
- Additional structures: Gazebo
- Parcel number: 250792986
- Zoning: FD
Construction
Type & style
- Home type: SingleFamily
- Architectural style: Traditional
- Property subtype: Single Family Residence, Residential
Materials
- Brick, Vinyl Siding
- Foundation: Poured Concrete
- Roof: Asphalt Shing
Condition
- 6-15 Years
- New construction: No
- Year built: 2015
Utilities & green energy
- Sewer: Sewer (Municipal)
- Water: Municipal
- Utilities for property: Cable Available, Cell Service, Electricity Connected, Garbage/Sanitary Collection, Natural Gas Connected, Recycling Pickup, Street Lights, Phone Available, Underground Utilities
Community & HOA
Location
- Region: Milton
Financial & listing details
- Price per square foot: C$615/sqft
- Annual tax amount: C$5,147
- Date on market: 9/16/2026
- Inclusions: Built-in Microwave, Dishwasher, Dryer, Gas Oven/Range, Hot Water Tank Owned, Range Hood, Refrigerator, Stove, Washer
- Electric utility on property: Yes
Price history
| Date | Event | Price |
|---|---|---|
| 9/16/2026 | Listed for sale | C$1,069,000C$615/sqft |
Source:  TRREB #W13790762 Report a problem TRREB #W13790762 Report a problem | ||
Public tax history
Tax history is unavailable.
Climate risks
Neighborhood: Coates
Nearby schools
GreatSchools rating
No schools nearby
We couldn't find any schools near this home.

Similar homes
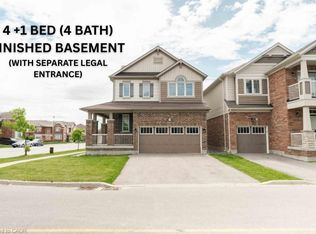
- C$1,050,0003 bd4 ba1.3k sqft311 Malick St, Milton, ON L9T 5X4For Sale
 MLS ID #40860632, Nikki Vrba, Broker, RE/MAX Escarpment Realty Inc.. ITSO
 - C$1,125,0005 bd3 ba1.9k sqft2450 Overton Dr, Burlington, ON L7P 4B5For Sale
 MLS ID #40864422, Leo Puskar, Salesperson, RE/MAX Escarpment Realty Inc.. ITSO
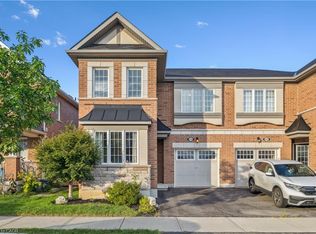
 - C$950,0003 bd4 ba1.5k sqft24 Serenity St, Halton Hills, ON L7G 0A9For Sale
 MLS ID #40863003, Barry Cordingley, Broker, RE/MAX Realty Specialists Inc.. ITSO
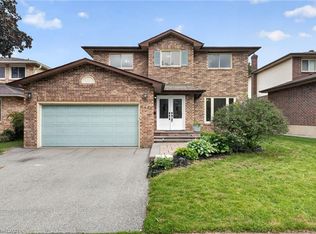
 - C$1,098,0004 bd3 ba1.8k sqft5174 Ravine Cres, Burlington, ON L7L 6N2For Sale
 MLS ID #40862237, Tanya Rocca, Salesperson, Royal LePage Burloak Real Estate Services. ITSO
