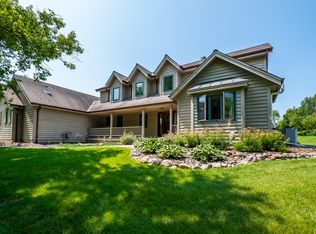
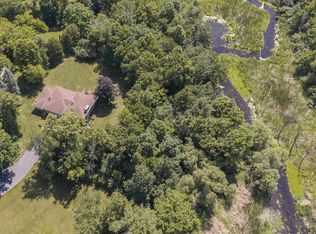
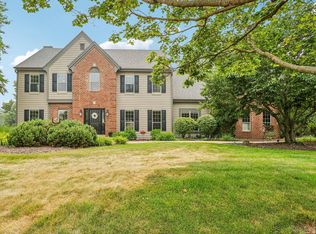
Original owners proudly offer this exceptional Belman-built 5BR, 3.5BA home on 2.15 acres! Grand foyer with soaring ceilings welcomes you to a formal LR/office. Spacious KIT features island, breakfast bar, pantry, desk area, abundant cabinetry, and opens to the DR and sunken GR with GFP. HWFs on most of main, powder room, main floor laundry, sunroom, bed 5 & screened porch. Outside is an entertainer's dream w/a 2-tier deck, pool, gazebo, and built-in grill station with mini fridge. Upstairs offers 4 BRs with new carpet and 2 full baths, including a private primary suite with soaking tub and walk-in shower. Exposed walkout LL features a kitchenette, full bath, rec room, and pool table included. Central vac, quality craftsmanship, and meticulous care throughout. Nothing overlooked!
Active
$1,200,000
615 Kettle RIDGE, Colgate, WI 53017
5beds
4,700sqft
Single Family Residence
Built in 2000
2.15 Acres Lot
$1,149,900 Zestimate®
$255/sqft
$-- HOA
What's special
Main floor laundryPowder room
- 71 days
- 360
- 12
Zillow last checked:
Listing updated:
Listed by:
Ashley Masters 2627325800,
Redefined Realty Advisors LLC
Source: WIREX MLS,MLS#: 1970849 Originating MLS: Metro MLS
Originating MLS: Metro MLSFacts & features
Interior
Bedrooms & bathrooms
- Bedrooms: 5
- Bathrooms: 4
- Full bathrooms: 3
- 1/2 bathrooms: 1
- Main level bedrooms: 1
Primary bedroom
- Level: Upper
- Area: 273
- Dimensions: 21 x 13
Bedroom 2
- Level: Upper
- Area: 110
- Dimensions: 11 x 10
Bedroom 3
- Level: Upper
- Area: 156
- Dimensions: 13 x 12
Bedroom 4
- Level: Upper
- Area: 143
- Dimensions: 13 x 11
Bedroom 5
- Level: Main
- Area: 110
- Dimensions: 11 x 10
Bathroom
- Features: Shower on Lower, Tub Only, Master Bedroom Bath: Tub/No Shower, Master Bedroom Bath: Walk-In Shower, Shower Over Tub
Kitchen
- Level: Main
- Area: 195
- Dimensions: 15 x 13
Living room
- Level: Main
- Area: 300
- Dimensions: 20 x 15
Heating
- Natural Gas, Forced Air, Multiple Units
Cooling
- Central Air, Multi Units
Appliances
- Included: Dishwasher, Dryer, Freezer, Microwave, Other, Range, Refrigerator, Washer, Water Softener
Features
- Central Vacuum, Pantry, Walk-In Closet(s), Kitchen Island
- Flooring: Wood
- Basement: 8'+ Ceiling,Finished,Full,Full Size Windows,Concrete,Walk-Out Access
Interior area
- Total structure area: 4,700
- Total interior livable area: 4,700 sqft
- Finished area above ground: 3,275
- Finished area below ground: 1,425
Property
Parking
- Total spaces: 5
- Parking features: Basement Access, Garage Door Opener, Heated Garage, Attached, 4 Car
- Attached garage spaces: 5
Features
- Levels: Two
- Stories: 2
- Patio & porch: Deck, Patio
- Pool features: Above Ground
Lot
- Size: 2.15 Acres
- Features: Wooded
Details
- Parcel number: V10 1214037
- Zoning: RES
Construction
Type & style
- Home type: SingleFamily
- Architectural style: Colonial
- Property subtype: Single Family Residence
Materials
- Wood Siding
Condition
- 21+ Years
- New construction: No
- Year built: 2000
Utilities & green energy
- Sewer: Septic Tank, Mound Septic
- Water: Well
Community & HOA
Community
- Subdivision: Augustine Estates
Location
- Region: Colgate
- Municipality: Richfield
Financial & listing details
- Price per square foot: $255/sqft
- Tax assessed value: $537,900
- Annual tax amount: $6,242
- Date on market: 7/9/2026
- Listing terms: Auction
- Inclusions: Water Softener; Iron Curtain; Refrigerator; Dishwasher; Microwave; Range; Washer; Dryer; Outdoor Mini Kit. Refrigerator; Outdoor Grill; Pool Table & Accessories; Rec Room Mini Refrigerator; Freezer; Refrigerator; Shelving; Garage Work Bench; Garage Shelving; Patio Set; Gazebo & Furniture
- Exclusions: Sellers Personal Property; Fire Table, Screen Porch Furniture
Estimated market value
$1,149,900
$1.09M - $1.21M
$4,532/mo
Price history
| Date | Event | Price |
|---|---|---|
| 7/9/2026 | Listed for sale | $1,200,000$255/sqft |
Source:  WIREX MLS #1970849 Report a problem WIREX MLS #1970849 Report a problem | ||
Public tax history
| Year | Property taxes | Tax assessment |
|---|---|---|
| 2025 | $6,242 +9.5% | $537,900 |
| 2024 | $5,701 +5.2% | $537,900 |
| 2023 | $5,420 | $537,900 |
| 2022 | -- | $537,900 +3.8% |
| 2021 | $5,298 -5.7% | $518,200 +10.3% |
| 2020 | $5,618 +2.8% | $469,800 |
| 2019 | $5,467 -5.6% | $469,800 |
| 2018 | $5,788 -0.6% | $469,800 |
| 2017 | $5,826 +8.9% | $469,800 +15.2% |
| 2016 | $5,350 +2.6% | $407,700 |
| 2015 | $5,212 -2.7% | $407,700 |
| 2014 | $5,354 -5.9% | $407,700 |
| 2013 | $5,687 -0.3% | $407,700 |
| 2012 | $5,706 -1.6% | $407,700 |
| 2011 | $5,800 -11.6% | $407,700 -13.2% |
| 2010 | $6,560 +1.5% | $469,700 |
| 2009 | $6,465 +5.3% | $469,700 |
| 2008 | $6,140 0% | $469,700 |
| 2007 | $6,142 -4.8% | $469,700 |
| 2006 | $6,453 +0.6% | $469,700 +22.9% |
| 2005 | $6,416 +0.3% | $382,300 |
| 2004 | $6,398 +1.9% | $382,300 +2.1% |
| 2003 | $6,278 +6.6% | $374,600 +19.6% |
| 2002 | $5,888 +1.7% | $313,100 |
| 2001 | $5,789 | $313,100 |
Find assessor info on the county website
Monthly payment
Est. payment
Payment breakdown
Explore the cost of this home by adjusting the details. Changes won't be saved.Climate risks
Neighborhood: 53017
Nearby schools
Schools provided by the listing agent
- Elementary: Friess Lake
- High: Hartford
Source: WIREX MLS. This data may not be complete. We recommend contacting the local school district to confirm school assignments for this home.
Similar homes
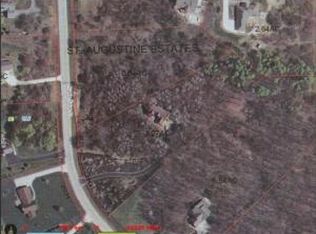
- $1,349,0004 bd4 ba3.7k sqftN95W29611 Riverview LANE, Colgate, WI 53017Active
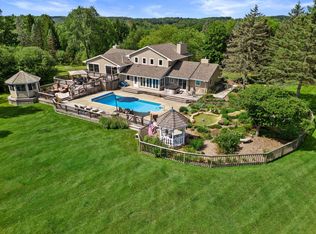 MLS ID #1979403, The Martha Ford Team*. WIREX MLS
 - $725,0003 bd4 ba4k sqft5280 Augustine Pointe COURT, Colgate, WI 53017Active
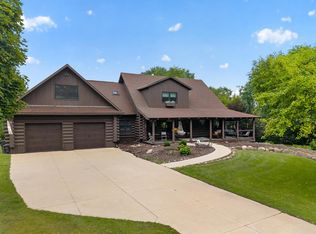 MLS ID #1980268, Gabriella Clemens. WIREX MLS
 - $799,9005 bd4 ba3.4k sqftN93W24655 Bark ROAD, Colgate, WI 53017Active
 MLS ID #1979700, William Winser. WIREX MLS
 - $1,199,9004 bd4 ba4.5k sqft308 Copperfield DRIVE, Delafield, WI 53018Active
 MLS ID #1972314, Tara Polinski. WIREX MLS
