Conveniently located between Sydney River and Downtown Sydney, 615 Kings Rd is close to all amenities. This beautiful home combines timeless character with thoughtful modern updates. You’re welcomed by a large open hallway with a stunning staircase, and hardwood floors throughout most of the home. The main level features a spacious living room, dining room, and a bright, newly renovated kitchen with large windows and patio doors that fill the space with natural light and open onto a back deck leading to the yard. A convenient half bath completes the main floor. Upstairs, you’ll find three bedrooms and a full bath with a jet tub. The spacious master bedroom offers a private three-piece ensuite with a stand-up shower, as well as two walk-in closets. The third level attic has been recently converted into a large family room, perfect for relaxing or entertaining. The partially finished basement includes an office space, an additional room with potential for a rec room or extra storage, and a utility/laundry room. Outside, the property offers a single-car garage and a backyard space partially surrounded by trees to enjoy. With plenty of original charm complemented by updates to the kitchen, bathrooms, and more, this home is a beautiful blend of character and modern comfort, ready to welcome its new owners.
For sale
C$335,000
615 Kings Rd, Sydney, NS B1S 1B8
3beds
2,450sqft
Single Family Residence
Built in 1945
8,394 Square Feet Lot
$-- Zestimate®
C$137/sqft
C$-- HOA
What's special
Dining roomBright newly renovated kitchenSpacious master bedroomTwo walk-in closetsSingle-car garage
- 4 days
- 73
- 7
Zillow last checked:
Listing updated:
Listed by:
Brittany Gwynn,
RE/MAX Park Place Inc. Brokerage
Source: NSAR,MLS®#: 202625792 Originating MLS®#: Nova Scotia Association of REALTORS®
Originating MLS®#: Nova Scotia Association of REALTORS®Facts & features
Interior
Bedrooms & bathrooms
- Bedrooms: 3
- Bathrooms: 3
- Full bathrooms: 2
- 1/2 bathrooms: 1
- Main level bathrooms: 1
Bedroom
- Level: Second
- Area: 139.36
- Dimensions: 10.4 x 13.4
Bedroom 1
- Level: Second
- Area: 126.48
- Dimensions: 10.2 x 12.4
Bathroom
- Level: Second
- Area: 26.52
- Dimensions: 5.1 x 5.2
Bathroom 1
- Level: Second
- Area: 45.99
- Dimensions: 9 x 5.11
Bathroom 2
- Level: Main
Dining room
- Level: Main
- Area: 147.63
- Dimensions: 13.3 x 11.1
Family room
- Level: Third
- Area: 511.07
- Dimensions: 34.3 x 14.9
Kitchen
- Level: Main
- Area: 212.01
- Dimensions: 11.1 x 19.1
Living room
- Level: Main
- Area: 322.51
- Dimensions: 24.6 x 13.11
Office
- Level: Basement
Heating
- Fireplace(s), Furnace, Hot Water, Radiator
Appliances
- Included: Stove, Dishwasher, Dryer, Microwave, Refrigerator
Features
- Ensuite Bath, High Speed Internet
- Flooring: Ceramic Tile, Hardwood, Laminate, Tile
- Basement: Full,Partially Finished
- Has fireplace: Yes
- Fireplace features: Wood Burning Stove, Fireplace(s)
Interior area
- Total structure area: 2,450
- Total interior livable area: 2,450 sqft
- Finished area above ground: 1,966
Property
Parking
- Total spaces: 1
- Parking features: Detached, Single, Paved
- Garage spaces: 1
- Has uncovered spaces: Yes
- Details: Parking Details(Driveway), Garage Details(Single Car Garage)
Features
- Levels: 2.5 Storey
- Stories: 2
- Patio & porch: Deck, Porch
- Has spa: Yes
- Spa features: Private
Lot
- Size: 8,394 Square Feet
- Features: Cleared, Partially Cleared, Under 0.5 Acres
Details
- Parcel number: 15073927
- Zoning: RUC
- Other equipment: No Rental Equipment
Construction
Type & style
- Home type: SingleFamily
- Property subtype: Single Family Residence
Materials
- Aluminum Siding
- Roof: Asphalt
Condition
- New construction: No
- Year built: 1945
Utilities & green energy
- Gas: Oil
- Sewer: Municipal
- Water: Municipal
- Utilities for property: Cable Connected, Electricity Connected, Phone Connected
Community & HOA
Location
- Region: Sydney
Financial & listing details
- Price per square foot: C$137/sqft
- Tax assessed value: C$182,600
- Price range: C$335K - C$335K
- Date on market: 10/13/2026
- Ownership: Freehold
- Electric utility on property: Yes
Price history
| Date | Event | Price |
|---|---|---|
| 10/13/2026 | Listed for sale | C$335,000C$137/sqft |
Source:  NSAR #202625792 Report a problem NSAR #202625792 Report a problem | ||
Public tax history
| Year | Property taxes | Tax assessment |
|---|---|---|
| 2019 | -- | C$175,600 |
Climate risks
Neighborhood: B1S
Nearby schools
GreatSchools rating
No schools nearby
We couldn't find any schools near this home.
Similar homes
- C$329,0005 bd1 ba2.2k sqft18 Park St, Sydney, NS B1P 4W4For Sale
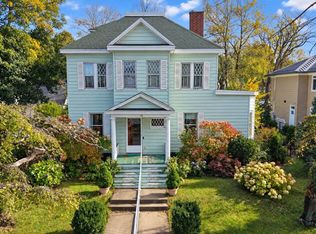 MLS ID #202626085, Jenessa MacInnis, RE/MAX Park Place Inc. Brokerage. NSAR
 - C$299,5004 bd2 ba1.8k sqft111 Greenhill Dr, Sydney River, NS B1S 1K4For Sale
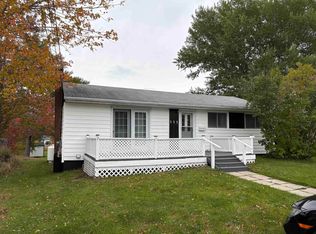 MLS ID #202626088, Alan MacDonald, Keller Williams Select Realty(Sydney,Townsend St.) Brokerage. NSAR
 - C$319,0003 bd2 ba1.7k sqft277 Columbia St, Sydney, NS B1P 4J8For Sale
 MLS ID #202625052, Hugh MacKinnon, VALMAC REALTY LTD. - 16139 Brokerage. NSAR
 - C$389,0003 bd2 ba1.8k sqft116 Lynch Dr, Cape Breton, NS B1S 1V2For Sale
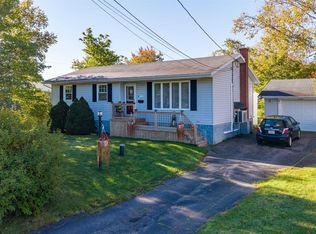 MLS ID #202625208, Keith Buckland, RE/MAX Park Place Inc. Brokerage. NSAR
