Welcome to your dream home! This spacious residence offers 5 generous bedrooms and 3 full bathrooms, providing ample room for family and guests. New roof November 2025, water heater 2024. New kitchen ventilation, dish washer, and cooktop 2026. Home warranty coverage until Nov 2026. The open floorplan seamlessly connects living, dining, and kitchen areas, perfect for both entertaining and everyday living. Enjoy the convenience of a first-floor bedroom with an adjacent full bath, ideal for guests or multi-generational living. Fresh paint throughout gives the home a bright, modern feel. Outside, you’ll find a gated driveway leading to a 3-car garage, ensuring plenty of parking and extra security. Don’t miss this exceptional opportunity—schedule your tour today!
For sale
$565,000
615 Lone Ridge Way, Murphy, TX 75094
5beds
3,244sqft
Single Family Residence
Built in 2007
0.26 Acres Lot
$-- Zestimate®
$174/sqft
$42/mo HOA
What's special
Spacious residenceGated driveway
- 8 days
- 254
- 15
Likely to sell faster than
Zillow last checked:
Listing updated:
Listed by:
Jenny Dang 0720463 972-750-9683,
HomeSmart Stars 972-798-5333
Source: NTREIS,MLS#: 21400788
Facts & features
Interior
Bedrooms & bathrooms
- Bedrooms: 5
- Bathrooms: 3
- Full bathrooms: 3
Primary bedroom
- Features: Closet Cabinetry, Walk-In Closet(s)
- Level: Second
- Dimensions: 21 x 16
Bedroom
- Features: Walk-In Closet(s)
- Level: First
- Dimensions: 11 x 9
Bedroom
- Features: Walk-In Closet(s)
- Level: Second
- Dimensions: 11 x 10
Bedroom
- Features: Walk-In Closet(s)
- Level: Second
- Dimensions: 13 x 11
Bedroom
- Features: Walk-In Closet(s)
- Level: Second
- Dimensions: 12 x 11
Primary bathroom
- Features: Dual Sinks, Double Vanity, En Suite Bathroom, Jetted Tub, Separate Shower
- Level: Second
- Dimensions: 17 x 17
Breakfast room nook
- Level: First
- Dimensions: 12 x 10
Dining room
- Level: First
- Dimensions: 12 x 11
Family room
- Level: First
- Dimensions: 13 x 11
Other
- Features: Separate Shower
- Level: First
- Dimensions: 10 x 6
Other
- Features: Dual Sinks, Jack and Jill Bath
- Level: Second
- Dimensions: 10 x 11
Game room
- Level: First
- Dimensions: 16 x 14
Kitchen
- Features: Breakfast Bar, Built-in Features, Eat-in Kitchen, Granite Counters, Kitchen Island, Pantry
- Level: First
- Dimensions: 15 x 12
Living room
- Features: Ceiling Fan(s), Fireplace
- Level: First
- Dimensions: 17 x 17
Utility room
- Level: First
- Dimensions: 8 x 6
Heating
- Central, Natural Gas
Cooling
- Central Air, Ceiling Fan(s), Electric
Appliances
- Included: Some Gas Appliances, Dishwasher, Gas Cooktop, Disposal, Gas Oven, Gas Water Heater, Microwave, Plumbed For Gas
Features
- Decorative/Designer Lighting Fixtures, Eat-in Kitchen, Granite Counters, High Speed Internet, Kitchen Island, Open Floorplan, Pantry, Cable TV, Walk-In Closet(s)
- Flooring: Ceramic Tile, Vinyl
- Has basement: No
- Number of fireplaces: 1
- Fireplace features: Gas, Gas Log, Gas Starter
Interior area
- Total interior livable area: 3,244 sqft
Video & virtual tour
Property
Parking
- Total spaces: 3
- Parking features: Door-Multi, Driveway, Garage, Garage Door Opener, Gated, Garage Faces Rear
- Attached garage spaces: 3
Features
- Levels: Two
- Stories: 2
- Pool features: None
Lot
- Size: 0.26 Acres
- Features: Interior Lot
Details
- Parcel number: R910400D02101
Construction
Type & style
- Home type: SingleFamily
- Architectural style: Detached
- Property subtype: Single Family Residence
Materials
- Foundation: Slab
- Roof: Shingle
Condition
- Resale
- Year built: 2007
Utilities & green energy
- Sewer: Public Sewer
- Water: Public
- Utilities for property: Sewer Available, Water Available, Cable Available
Community & HOA
Community
- Security: Carbon Monoxide Detector(s), Fire Alarm, Smoke Detector(s)
- Subdivision: Gables At North Hill Ph 3
HOA
- Has HOA: Yes
- Services included: All Facilities, Association Management, Maintenance Grounds
- HOA fee: $500 annually
- HOA name: Gables At Noth Hill
- HOA phone: 972-359-1548
Location
- Region: Murphy
Financial & listing details
- Price per square foot: $174/sqft
- Tax assessed value: $561,741
- Annual tax amount: $9,676
- Date on market: 10/1/2026
- Cumulative days on market: 103 days
- Listing terms: Cash,Conventional,FHA,VA Loan
Estimated market value
Not available
Estimated sales range
Not available
Not available
Price history
| Date | Event | Price |
|---|---|---|
| 10/1/2026 | Listed for sale | $565,000-0.5%$174/sqft |
Source: NTREIS #21400788 Report a problem | ||
| 10/1/2026 | Listing removed | $568,000$175/sqft |
Source: NTREIS #21348113 Report a problem | ||
| 9/9/2026 | Price change | $568,000-0.9%$175/sqft |
Source: NTREIS #21348113 Report a problem | ||
| 8/2/2026 | Listed for sale | $573,000$177/sqft |
Source: NTREIS #21348113 Report a problem | ||
| 8/1/2026 | Listing removed | $573,000$177/sqft |
Source: NTREIS #21296428 Report a problem | ||
| 7/3/2026 | Listed for sale | $573,000-1.2%$177/sqft |
Source: NTREIS #21296428 Report a problem | ||
| 6/18/2026 | Listing removed | $580,000$179/sqft |
Source: NTREIS #21296428 Report a problem | ||
| 6/10/2026 | Listed for sale | $580,000$179/sqft |
Source: NTREIS #21296428 Report a problem | ||
| 6/9/2026 | Listing removed | -- |
Source: Owner Report a problem | ||
| 5/11/2026 | Listed for sale | $580,000$179/sqft |
Source: Owner Report a problem | ||
| 11/13/2025 | Sold | -- |
Source: NTREIS #21084637 Report a problem | ||
| 10/28/2025 | Pending sale | $580,000$179/sqft |
Source: NTREIS #21084637 Report a problem | ||
| 10/21/2025 | Contingent | $580,000$179/sqft |
Source: NTREIS #21084637 Report a problem | ||
| 10/11/2025 | Listed for sale | $580,000-2.9%$179/sqft |
Source: NTREIS #21084637 Report a problem | ||
| 9/8/2025 | Listing removed | $597,500$184/sqft |
Source: NTREIS #20905091 Report a problem | ||
| 8/15/2025 | Price change | $597,500-0.4%$184/sqft |
Source: NTREIS #20905091 Report a problem | ||
| 7/27/2025 | Price change | $599,999-4%$185/sqft |
Source: NTREIS #20905091 Report a problem | ||
| 5/5/2025 | Listed for sale | $624,990+2.5%$193/sqft |
Source: NTREIS #20905091 Report a problem | ||
| 4/17/2023 | Listing removed | -- |
Source: NTREIS #20258557 Report a problem | ||
| 4/11/2023 | Price change | $610,000-3.2%$188/sqft |
Source: NTREIS #20258557 Report a problem | ||
| 2/16/2023 | Listed for sale | $630,000$194/sqft |
Source: NTREIS #20258557 Report a problem | ||
| 2/10/2023 | Listing removed | $630,000$194/sqft |
Source: NTREIS #20252796 Report a problem | ||
| 2/6/2023 | Listed for sale | $630,000+93.8%$194/sqft |
Source: NTREIS #20252796 Report a problem | ||
| 1/29/2016 | Sold | -- |
Source: Agent Provided Report a problem | ||
| 12/17/2015 | Pending sale | $325,000$100/sqft |
Source: RE/MAX New Horizon,REALTORS #13287362 Report a problem | ||
| 12/11/2015 | Listed for sale | $325,000$100/sqft |
Source: RE/MAX New Horizon,REALTORS #13287362 Report a problem | ||
Public tax history
| Year | Property taxes | Tax assessment |
|---|---|---|
| 2025 | $7,898 +3.2% | $548,775 +10% |
| 2024 | $7,652 +8.6% | $498,886 +10% |
| 2023 | $7,047 -12.4% | $453,533 +10% |
| 2022 | $8,042 +2.3% | $412,303 +10% |
| 2021 | $7,861 -0.9% | $374,821 +1.9% |
| 2020 | $7,932 +4.6% | $367,854 +5.2% |
| 2019 | $7,584 -3.7% | $349,561 +0.4% |
| 2018 | $7,879 +10.2% | $348,007 +1.5% |
| 2017 | $7,152 | $342,842 +5.5% |
| 2016 | $7,152 +15.8% | $324,991 +11.4% |
| 2015 | $6,174 | $291,623 +9.5% |
| 2014 | $6,174 | $266,384 +13.9% |
| 2013 | -- | $233,926 +1.5% |
| 2012 | -- | $230,377 0% |
| 2011 | -- | $230,396 -2.4% |
| 2010 | -- | $235,955 -2.3% |
| 2009 | -- | $241,591 -3% |
| 2008 | -- | $249,104 +515.1% |
| 2007 | -- | $40,500 |
Find assessor info on the county website
Monthly payment
Est. payment
Payment breakdown
Explore the cost of this home by adjusting the details. Changes won't be saved.Climate risks
Neighborhood: The Ranch
Nearby schools
Schools provided by the listing agent
- Elementary: Tibbals
- Middle: Cooper
- High: Wylie
- District: Wylie ISD
Source: NTREIS. This data may not be complete. We recommend contacting the local school district to confirm school assignments for this home.
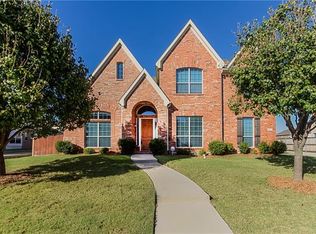
Similar homes
- $550,0004 bd3 ba2.5k sqft308 Glen Ridge Dr, Murphy, TX 75094For Sale
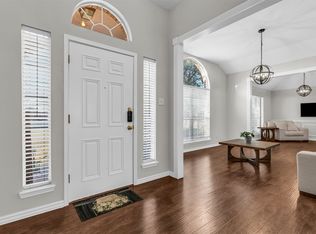 MLS ID #21164092, Jonathan Wang. NTREIS
 - $599,0004 bd3 ba3.1k sqft4412 Greenfield Dr, Richardson, TX 75082For Sale
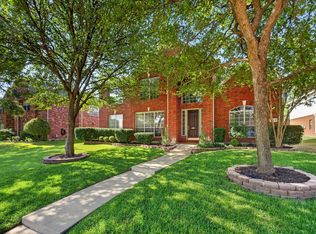 MLS ID #21397637, Elie Tabbah. NTREIS
 - $565,0004 bd4 ba3.2k sqft1608 Clear Springs Dr, Allen, TX 75002For Sale
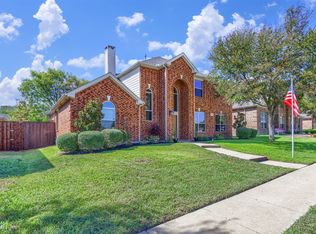 MLS ID #21369283, Christy Oakes. NTREIS
 - $730,0005 bd4 ba4.1k sqft804 Meadowlark Dr, Murphy, TX 75094For Sale
 MLS ID #21299517, Troy Olson. NTREIS
