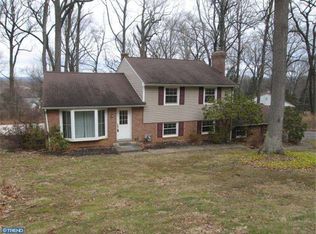
615 Mallard Road offers a rare opportunity to own a beautifully renovated and versatile home in the heart of highly desirable Wayne, PA. Featuring 4 bedrooms and 2 full bathrooms and 2 half baths, this spacious property sits on a beautiful private lot and combines modern updates with an ideal Main Line location just minutes from downtown Wayne, boutique shopping, dining, parks, major roadways, and regional rail access. Completely rehabbed throughout, the home showcases modern, high-quality finishes and thoughtful upgrades at every turn. The stunning brand new kitchen serves as the centerpiece of the home, featuring stylish cabinetry, updated countertops, modern fixtures, and an open flow into the home’s main living and entertaining spaces. Large windows throughout fill the home with natural light while creating a warm and inviting atmosphere. One of the standout features of the property is the incredible sunroom complete with a wet bar, creating the perfect space for entertaining, relaxing, or hosting gatherings year-round. The home also offers multiple spacious living areas, generously sized bedrooms, and beautifully updated bathrooms that blend style and functionality. Adding even more flexibility is the private in-law suite with both interior and exterior access. This unique space is ideal for multigenerational living, guest accommodations, a private office, or even potential rental income opportunities while still maintaining privacy from the main living areas. Outside, the property features a large driveway with ample parking, mature landscaping, and peaceful outdoor space to enjoy. Combining modern renovations, flexible living options, and an unbeatable Wayne location, 615 Mallard Road offers a unique opportunity to enjoy Main Line living at its finest.
Under contract
$689,999
615 Mallard Rd, Wayne, PA 19087
4beds
1,800sqft
Est.: Get pre-qualified
Single Family Residence
Built in 1957
0.55 Acres Lot
$-- Zestimate®
$383/sqft
$-- HOA
What's special
Warm and inviting atmosphereStylish cabinetryModern high-quality finishesStunning brand new kitchenUpdated countertopsModern fixturesMature landscaping
- 15 days |
- 1,707 |
- 149 |
Likely to sell faster than
Zillow last checked:
Listing updated:
Listed by:
Margaret Mundt 215-498-9074,
Keller Williams Real Estate - West Chester 6103995100
Source: Bright MLS,MLS#: PAMC2179488
Facts & features
Interior
Bedrooms & bathrooms
- Bedrooms: 4
- Bathrooms: 4
- Full bathrooms: 2
- 1/2 bathrooms: 2
- Main level bathrooms: 1
Basement
- Area: 0
Heating
- Forced Air, Natural Gas
Cooling
- Central Air, Electric
Appliances
- Included: Microwave, Dishwasher, Dryer, Oven/Range - Gas, Refrigerator, Washer, Gas Water Heater
- Laundry: Main Level
Features
- Ceiling Fan(s), Dining Area, Bar, Eat-in Kitchen
- Basement: Finished
- Has fireplace: No
Interior area
- Total structure area: 1,800
- Total interior livable area: 1,800 sqft
- Finished area above ground: 1,800
Property
Parking
- Parking features: Driveway
- Has uncovered spaces: Yes
Accessibility
- Accessibility features: None
Features
- Levels: Multi/Split,Two
- Stories: 2
- Pool features: None
Lot
- Size: 0.55 Acres
- Dimensions: 88.00 x 0.00
Details
- Additional structures: Above Grade, Below Grade
- Parcel number: 580013270001
- Zoning: RESIDENTIAL
- Special conditions: Standard
Construction
Type & style
- Home type: SingleFamily
- Property subtype: Single Family Residence
Materials
- Brick
- Foundation: Concrete Perimeter
Condition
- New construction: No
- Year built: 1957
Utilities & green energy
- Sewer: Public Sewer
- Water: Public
Community & HOA
Community
- Subdivision: None Available
HOA
- Has HOA: No
Location
- Region: Wayne
- Municipality: UPPER MERION TWP
Financial & listing details
- Price per square foot: $383/sqft
- Tax assessed value: $156,460
- Annual tax amount: $5,567
- Date on market: 5/12/2026
- Listing agreement: Exclusive Right To Sell
- Ownership: Fee Simple
Estimated market value
Not available
Estimated sales range
Not available
$4,281/mo
Price history
| Date | Event | Price |
|---|---|---|
| 5/18/2026 | Contingent | $689,999$383/sqft |
Source: | ||
| 5/12/2026 | Listed for sale | $689,999+53.3%$383/sqft |
Source: | ||
| 3/2/2026 | Sold | $450,000$250/sqft |
Source: Public Record Report a problem | ||
Public tax history
| Year | Property taxes | Tax assessment |
|---|---|---|
| 2025 | $5,063 +6.9% | $156,460 |
| 2024 | $4,736 | $156,460 |
| 2023 | $4,736 +6.4% | $156,460 |
| 2022 | $4,452 +3.2% | $156,460 |
| 2021 | $4,314 +2.2% | $156,460 |
| 2020 | $4,221 +4.2% | $156,460 |
| 2019 | $4,052 +1.8% | $156,460 |
| 2018 | $3,980 +3.5% | $156,460 |
| 2017 | $3,845 | $156,460 |
| 2016 | $3,845 +3.8% | $156,460 |
| 2015 | $3,704 +1.6% | $156,460 |
| 2014 | $3,646 +2.2% | $156,460 |
| 2013 | $3,567 +1.3% | $156,460 |
| 2012 | $3,521 +8.3% | $156,460 |
| 2011 | $3,252 +3.8% | $156,460 |
| 2010 | $3,132 +3.1% | $156,460 |
| 2009 | $3,039 +2.9% | $156,460 |
| 2008 | $2,953 +3.1% | -- |
| 2007 | $2,865 +4.1% | -- |
| 2006 | $2,751 +8.5% | -- |
| 2005 | $2,536 +4.6% | -- |
| 2004 | $2,424 +4.3% | -- |
| 2003 | $2,325 +2.3% | -- |
| 2002 | $2,273 +4.3% | -- |
| 2000 | $2,179 +3.4% | -- |
| 1999 | $2,107 | -- |
Find assessor info on the county website
Monthly payment
Est. payment$--/mo
Payment breakdown
Explore the cost of this home by adjusting the details. Changes won't be saved.
All calculations are estimates and provided by Zillow, Inc. for informational purposes only. Actual amounts may vary.
HOA fees may include property taxes on listings classified as Co-Ops. Contact the listing agent and/or owner for fee details.
Mortgage interest rates are dependent on a number of factors, including credit score, down payment, and repayment length. Interest rate data provided by Zillow Group Marketplace, Inc. as of 1/1/1970 from various mortgage lenders with which we have lead or other similar arrangements; the Estimated Payment is an average of those rates.
See how much you could borrow to make a competitive offer.
Climate risks
Neighborhood: 19087
Nearby schools
GreatSchools rating
- 8/10Roberts El SchoolGrades: K-4Distance: 0.8 mi
- 6/10Upper Merion Middle SchoolGrades: 5-8Distance: 1.7 mi
- 7/10Upper Merion High SchoolGrades: 9-12Distance: 1.6 mi
Schools provided by the listing agent
- District: Upper Merion Area
Source: Bright MLS. This data may not be complete. We recommend contacting the local school district to confirm school assignments for this home.
A local agent can set up tours, give advice and negotiate with sellers.
A local lender can help you make sure your offer is ready when you are.
- Pennsylvania
- Montgomery County
- Wayne
- 19087
- 615 Mallard Rd


