Spacious 4 Bedroom well maintained, situated on .33 of an acre in South Union Township. This home features hardwood floors throughout, living room fireplace and built in's, first floor laundry, nice rear sunroom, off street parking and detached garage, all located in a desirable neighborhood, nice rear yard. Move in ready in one of the area's most sought after neighborhoods, close shopping and major highways and Laurel Highlands School District. Great find!
Under contract
$110,000
615 Morgantown Rd, Uniontown, PA 15401
4beds
1,832sqft
Single Family Residence
Built in 1945
0.33 Acres Lot
$-- Zestimate®
$60/sqft
$-- HOA
What's special
First floor laundryDetached garageNice rear sunroomOff street parkingNice rear yardHardwood floors throughout
- 84 days
- 47
- 1
Zillow last checked:
Listing updated:
Listed by:
Renee Kadar 724-437-7100,
COLDWELL BANKER LAUREL RIDGE REALTY 724-437-7100
Source: WPMLS,MLS#: 1759159 Originating MLS: West Penn Multi-List
Originating MLS: West Penn Multi-ListFacts & features
Interior
Bedrooms & bathrooms
- Bedrooms: 4
- Bathrooms: 2
- Full bathrooms: 1
- 1/2 bathrooms: 1
Primary bedroom
- Level: Upper
Bedroom 2
- Level: Upper
Bedroom 3
- Level: Upper
Bedroom 4
- Level: Upper
Bonus room
- Level: Main
Dining room
- Level: Main
Kitchen
- Level: Main
Laundry
- Level: Main
Living room
- Level: Main
Heating
- Forced Air, Gas
Cooling
- Central Air
Features
- Flooring: Carpet, Hardwood, Vinyl
- Basement: Full,Unfinished,Walk-Out Access
- Number of fireplaces: 1
Interior area
- Total structure area: 1,832
- Total interior livable area: 1,832 sqft
Property
Parking
- Total spaces: 2
- Parking features: Detached, Garage, Off Street
- Has garage: Yes
Features
- Levels: Two
- Stories: 2
- Pool features: None
Lot
- Size: 0.33 Acres
- Dimensions: 54 x 397 x 54 x 286
Details
- Parcel number: 34240256
Construction
Type & style
- Home type: SingleFamily
- Architectural style: Two Story
- Property subtype: Single Family Residence
Materials
- Vinyl Siding
- Roof: Metal
Condition
- Resale
- Year built: 1945
Utilities & green energy
- Sewer: Public Sewer
- Water: Public
Community & HOA
Community
- Features: Public Transportation
Location
- Region: Uniontown
Financial & listing details
- Price per square foot: $60/sqft
- Tax assessed value: $56,510
- Annual tax amount: $1,709
- Date on market: 6/12/2026
Estimated market value
Not available
Estimated sales range
Not available
$1,773/mo
Price history
| Date | Event | Price |
|---|---|---|
| 7/27/2026 | Pending sale | $110,000$60/sqft |
Source:  WPMLS #1759159 Report a problem WPMLS #1759159 Report a problem | ||
| 6/5/2026 | Price change | $110,000-8.3%$60/sqft |
Source: WPMLS #1705857 Report a problem | ||
| 2/9/2026 | Price change | $119,900-7.7%$65/sqft |
Source: WPMLS #1705857 Report a problem | ||
| 12/8/2025 | Price change | $129,900-7.2%$71/sqft |
Source: WPMLS #1705857 Report a problem | ||
| 8/25/2025 | Price change | $140,000-6.7%$76/sqft |
Source: WPMLS #1705857 Report a problem | ||
| 6/13/2025 | Listed for sale | $150,000+200%$82/sqft |
Source: WPMLS #1705857 Report a problem | ||
| 6/29/2018 | Sold | $50,000-9.1%$27/sqft |
Source: WPMLS #1336750 Report a problem | ||
| 6/28/2018 | Price change | $55,000-35.3%$30/sqft |
Source: Howard Hanna - Uniontown - Myers Real Estate Services #1336750 Report a problem | ||
| 5/18/2018 | Pending sale | $85,000$46/sqft |
Source: Howard Hanna - Uniontown - Myers Real Estate Services #1336750 Report a problem | ||
| 5/9/2018 | Listed for sale | $85,000+93.2%$46/sqft |
Source: HOWARD HANNA MYERS REAL ESTATE SERVICES #1336750 Report a problem | ||
| 4/26/2010 | Sold | $44,000-2%$24/sqft |
Source: Public Record Report a problem | ||
| 3/5/2010 | Listed for sale | $44,900+5213.6%$25/sqft |
Source: foreclosure.com Report a problem | ||
| 2/2/2010 | Sold | $845 |
Source: Public Record Report a problem | ||
Public tax history
| Year | Property taxes | Tax assessment |
|---|---|---|
| 2025 | $1,613 | $56,510 |
| 2024 | $1,613 +7% | $56,510 |
| 2023 | $1,507 | $56,510 |
| 2022 | $1,507 +0.9% | $56,510 |
| 2021 | $1,493 +2.9% | $56,510 |
| 2020 | $1,451 +8.9% | $56,510 +100% |
| 2018 | $1,333 | $28,255 |
| 2017 | -- | $28,255 |
| 2016 | -- | $28,255 |
| 2015 | -- | $28,255 -50% |
| 2014 | -- | $56,510 |
| 2013 | -- | -- |
| 2012 | -- | -- |
| 2011 | -- | -- |
| 2010 | -- | -- |
| 2009 | -- | -- |
| 2007 | -- | -- |
| 2006 | -- | -- |
| 2005 | -- | -- |
| 2004 | -- | -- |
| 2003 | -- | -- |
| 2002 | -- | -- |
| 2000 | -- | -- |
Find assessor info on the county website
Monthly payment
Est. payment
Payment breakdown
Explore the cost of this home by adjusting the details. Changes won't be saved.Climate risks
Neighborhood: Leith-Hatfield
Nearby schools
Schools provided by the listing agent
- District: Laurel High
Source: WPMLS. This data may not be complete. We recommend contacting the local school district to confirm school assignments for this home.
Similar homes
- $115,0003 bd1 ba1.3k sqft69 Princeton Ave, Uniontown, PA 15401For Sale
 MLS ID #1771140, Morgan Skrobacz. WPMLS
 - $120,0003 bd2 ba1.1k sqft145 Easy St, Uniontown, PA 15401For Sale
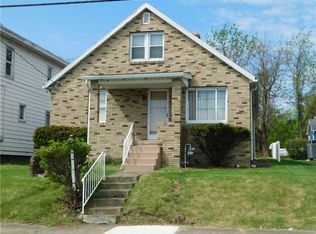 MLS ID #1751999, Renee Kadar. WPMLS
 - $115,0003 bd3 ba1.3k sqft25 Kay St, Uniontown, PA 15401For Sale
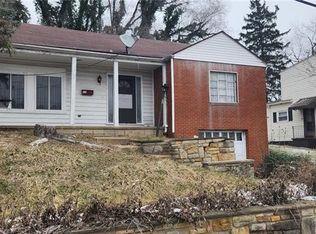 MLS ID #1741041, Edward Gulino. WPMLS
 - $112,5003 bd2 ba1.6k sqft314 Washington St, Hopwood, PA 15445For Sale
 MLS ID #1760568, Shelley McClain. WPMLS
