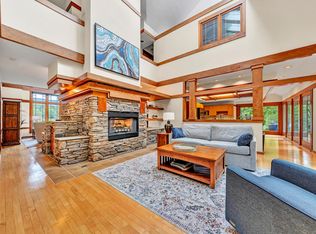
Nestled on 15 breathtaking acres with panoramic mountain views, 615 Muse Road offers the perfect blend of peaceful country living, modern upgrades, and exceptional privacy. This meticulously maintained 3-bedroom, 3.5-bath home features over 3,400 square feet of thoughtfully designed living space, creating an ideal retreat while remaining just minutes from Fincastle, Daleville, and Interstate 81. Inside, you'll find a warm and inviting floor plan highlighted by an updated kitchen featuring stainless steel appliances, an induction range, tile backsplash, under-cabinet lighting, and a vented range hood. The spacious primary suite has been transformed with a luxurious walk-in tiled shower, while major system upgrades--including a new Energy Star-certified HVAC system and dual electric water heaters--provide comfort, efficiency, and peace of mind. Step outside and experience everything this remarkable property has to offer. The covered rear deck, complete with a gazebo-style roof
Pending
$649,950
615 Muse Rd, Fincastle, VA 24090
3beds
3,571sqft
Single Family Residence
Built in 2006
15 Acres Lot
$-- Zestimate®
$182/sqft
$-- HOA
What's special
- 36 days
- 287
- 4
Zillow last checked:
Listing updated:
Listed by:
Austin Bousman 540-597-8394 austinbousman1@gmail.com,
Re/Max All Stars Realty 540-992-2525
Source: LMLS,MLS#: 368284 Originating MLS: Lynchburg Board of Realtors
Originating MLS: Lynchburg Board of RealtorsFacts & features
Interior
Bedrooms & bathrooms
- Bedrooms: 3
- Bathrooms: 4
- Full bathrooms: 3
- 1/2 bathrooms: 1
Primary bedroom
- Level: First
- Area: 210.8
- Dimensions: 13.6 x 15.5
Bedroom
- Dimensions: 0 x 0
Bedroom 2
- Level: Second
- Area: 187.6
- Dimensions: 13.4 x 14
Bedroom 3
- Level: Second
- Area: 218.4
- Dimensions: 15.6 x 14
Bedroom 4
- Area: 0
- Dimensions: 0 x 0
Bedroom 5
- Area: 0
- Dimensions: 0 x 0
Dining room
- Area: 0
- Dimensions: 0 x 0
Family room
- Level: Below Grade
- Area: 340.34
- Dimensions: 23.8 x 14.3
Great room
- Level: First
- Area: 343.2
- Dimensions: 22 x 15.6
Kitchen
- Level: First
- Area: 169
- Dimensions: 13 x 13
Living room
- Area: 0
- Dimensions: 0 x 0
Office
- Level: Below Grade
- Area: 145.18
- Dimensions: 12.2 x 11.9
Heating
- Heat Pump
Cooling
- Heat Pump
Appliances
- Included: Dishwasher, Microwave, Electric Range, Refrigerator, Other, Electric Water Heater
- Laundry: Main Level
Features
- Ceiling Fan(s), Walk-In Closet(s)
- Flooring: Carpet, Wood
- Basement: Full,Walk-Out Access
- Attic: Scuttle
- Number of fireplaces: 2
- Fireplace features: 2 Fireplaces, Great Room, Other
Interior area
- Total structure area: 3,571
- Total interior livable area: 3,571 sqft
- Finished area above ground: 2,222
- Finished area below ground: 1,349
Video & virtual tour
Property
Parking
- Total spaces: 2
- Parking features: 2 Car Detached Garage
- Garage spaces: 2
Features
- Levels: One and One Half
- Exterior features: Garden
- Has view: Yes
- View description: Mountain(s)
Lot
- Size: 15 Acres
Details
- Parcel number: 7432D
Construction
Type & style
- Home type: SingleFamily
- Property subtype: Single Family Residence
Materials
- Log
- Roof: Shingle
Condition
- Year built: 2006
Utilities & green energy
- Sewer: Septic Tank
- Water: Well
Community & HOA
Location
- Region: Fincastle
Financial & listing details
- Price per square foot: $182/sqft
- Tax assessed value: $526,700
- Annual tax amount: $3,686
- Date on market: 7/28/2026
- Cumulative days on market: 31 days
Estimated market value
Not available
Estimated sales range
Not available
Not available
Price history
| Date | Event | Price |
|---|---|---|
| 8/4/2026 | Pending sale | $649,950$182/sqft |
Source:  LMLS #368284 Report a problem LMLS #368284 Report a problem | ||
| 8/4/2026 | Listed for sale | $649,950$182/sqft |
Source: LMLS #368284 Report a problem | ||
| 8/3/2026 | Pending sale | $649,950$182/sqft |
Source:  RVAR #929870 Report a problem RVAR #929870 Report a problem | ||
| 7/30/2026 | Listed for sale | $649,950+94%$182/sqft |
Source: RVAR #929870 Report a problem | ||
| 1/18/2018 | Sold | $335,000-4.3%$94/sqft |
Source: RVAR #840253 Report a problem | ||
| 9/22/2017 | Price change | $349,950-2.8%$98/sqft |
Source: MKB, REALTORS #840253 Report a problem | ||
| 8/8/2017 | Price change | $359,950-1.4%$101/sqft |
Source: MKB, REALTORS #840253 Report a problem | ||
| 6/6/2017 | Price change | $365,000-5.2%$102/sqft |
Source: XREALTY.NET LLC #836497 Report a problem | ||
| 4/21/2017 | Listed for sale | $385,000+1.6%$108/sqft |
Source: XREALTY.NET LLC #836497 Report a problem | ||
| 11/2/2016 | Listing removed | $379,000$106/sqft |
Source: CENTURY 21 Wampler Realty #826568 Report a problem | ||
| 8/18/2016 | Price change | $379,000-2.7%$106/sqft |
Source: WAMPLER REALTY INC #826568 Report a problem | ||
| 6/8/2016 | Price change | $389,500-2.5%$109/sqft |
Source: WAMPLER REALTY INC #826568 Report a problem | ||
| 5/26/2016 | Price change | $399,500-1.4%$112/sqft |
Source: WAMPLER REALTY INC #826568 Report a problem | ||
| 5/20/2016 | Listed for sale | $405,000-1%$113/sqft |
Source: WAMPLER REALTY INC #826568 Report a problem | ||
| 11/16/2015 | Listing removed | $409,000$115/sqft |
Source: WAMPLER REALTY INC #814951 Report a problem | ||
| 9/16/2015 | Price change | $409,000-1.4%$115/sqft |
Source: WAMPLER REALTY INC #814951 Report a problem | ||
| 7/8/2015 | Price change | $415,000-5%$116/sqft |
Source: WAMPLER REALTY INC #814951 Report a problem | ||
| 5/11/2015 | Listed for sale | $437,000+32.4%$122/sqft |
Source: WAMPLER REALTY INC #814951 Report a problem | ||
| 9/14/2013 | Listing removed | $330,000$92/sqft |
Source: RE/MAX All Stars Realty #507782 Report a problem | ||
| 9/13/2013 | Listed for sale | $330,000-30.5%$92/sqft |
Source: RE/MAX All Stars Realty #507782 Report a problem | ||
| 5/17/2006 | Sold | $475,000$133/sqft |
Source: Public Record Report a problem | ||
Public tax history
| Year | Property taxes | Tax assessment |
|---|---|---|
| 2025 | $3,687 | $526,700 |
| 2024 | $3,687 +14.6% | $526,700 +29.3% |
| 2023 | $3,218 | $407,400 |
| 2022 | $3,218 -99.2% | $407,400 |
| 2021 | $407,400 +12558.2% | $407,400 |
| 2020 | $3,218 +1.6% | $407,400 +1.6% |
| 2018 | $3,168 | $401,000 +4.5% |
| 2017 | $3,168 +4.5% | $383,700 |
| 2016 | $3,031 | $383,700 -3% |
| 2015 | $3,031 +6.5% | $395,400 |
| 2014 | $2,847 | $395,400 |
Find assessor info on the county website
Monthly payment
Est. payment
Payment breakdown
Explore the cost of this home by adjusting the details. Changes won't be saved.Climate risks
Neighborhood: 24090
Similar homes
- $570,0003 bd3 ba2.9k sqft341 Springwood Rd, Fincastle, VA 24090For Sale

 MLS ID #927622, JANICE JACKSON. RVAR
 - $599,9994 bd3 ba3.8k sqft210 E Main St, Fincastle, VA 24090For Sale
 MLS ID #930224, RORY TATER BENSON. RVAR
 - $699,0004 bd3 ba2.1k sqft581 Idle Acres Rd, Fincastle, VA 24090For Sale
 MLS ID #928322, ROYAL RODGERS. RVAR
 - $774,9503 bd4 ba3k sqft1560 Lee Ln, Fincastle, VA 24090For Sale
 MLS ID #927987, DANIEL BROWN. RVAR
 - $885,0004 bd4 ba4.5k sqft625 Frontier Way, Fincastle, VA 24090For SaleMLS ID #930581, LARA H BINGEMAN. RVAR
- $650,0003 bd3 ba2.8k sqft11010 Catawba Rd, Troutville, VA 24175For SaleMLS ID #928724, JEFFREY CLAY PHILLIPS. RVAR
- $610,0003 bd2 ba2.3k sqft634 Zimmerman Rd, Blue Ridge, VA 24064For SaleMLS ID #928725, CHASITY M LABIOSA. RVAR
- $649,9005 bd4 ba3.6k sqft1150 Drewrys Hill Rd, Vinton, VA 24179For SaleMLS ID #930256, RILEY MADISON HALL. RVAR
- $399,9504 bd2 ba2k sqft133 Kelsey Way, Fincastle, VA 24090For SaleMLS ID #927550, DANA BERENBAUM. RVAR
- $670,0003 bd3 ba4.3k sqft4094 Bluebird Ln, Salem, VA 24153For SaleMLS ID #929052, NOAH CHRISTOPHER BECKLEY. RVAR
- $839,9504 bd3 ba3.7k sqft144 E Arrowhead Ct, Troutville, VA 24175For SaleMLS ID #928326, RORY TATER BENSON. RVAR
- $649,0005 bd5 ba4.5k sqft4620 Carvins Cove Rd, Salem, VA 24153For SaleMLS ID #926844, DAVID MITCHELL JEARLS. RVAR
- $619,9004 bd4 ba2.3k sqft426 Ezra Dr, Buchanan, VA 24066For SaleMLS ID #926645, RICHARD P WIMBERLEY. RVAR
- $649,9995 bd4 ba5k sqft83 Springview Ct, Troutville, VA 24175For SaleMLS ID #926154, SHEENA GROTH. RVAR
- $584,0003 bd3 ba3.3k sqft801 Orchard Lake Dr, Daleville, VA 24083For SaleMLS ID #928798, JEFF SNYDER. RVAR
- $774,9004 bd4 ba4.1k sqft31 Fairway Ct, Daleville, VA 24083For SaleMLS ID #929472, VARUN PATEL. RVAR
- $594,9503 bd4 ba3k sqft4630 Deer Trail Dr, Salem, VA 24153For SaleMLS ID #920553, DAVID SPANGLER. RVAR
