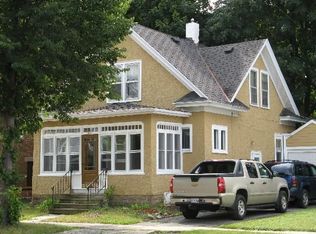
This lovely 2-story home features 3 bedrooms and 2 full baths, offering plenty of room to sprawl out and enjoy. You will love the convenience of the first-floor primary bedroom and full bath, giving you the ultimate privacy and main level accessibility. Both bathrooms have been beautifully updated with modern finishes. Step outside into your own private oasis! Nestled on .21 acres, the large, lushly landscaped yard is absolutely perfect for summer BBQs, outdoor games or just to relax. Complete with a detached 2-car garage, this home checks every single box. Come See your New Home Today!
Sold
$257,000
615 N Bateman St, Appleton, WI 54911
3beds
1,622sqft
Single Family Residence
Built in 1910
9,147 Square Feet Lot
$249,300 Zestimate®
$158/sqft
$2,187 Estimated rent
Home value
$249,300
$237,000 - $262,000
$2,187/mo
Zestimate® history
Owner options
List your home for rent
$2,187/mo
Rent Zestimate®
Find your next renter with Zillow Rental Manager. Plus, with online applications, you can quickly screen prospective tenants – for free.
$2,187/mo
Rent Zestimate®
Refinance and save
$1,793/mo
Est. payment
Refinancing to a lower rate could help reduce your monthly payments and save thousands over the life of the loan.
$1,793/mo
Est. payment
Explore your selling options
Work with a Zillow partner agent
Leverage their expertise and Zillow's premium Showcase listings to get your home seen by more buyers.
Get startedList with your own agent
Get your home in front of millions of buyers by listing it on Zillow.
Learn how to do itSell it yourself
Take full control of how buyers see your home on Zillow by listing For Sale by Owner (FSBO).
List your homeWhat's special
Zillow last checked:
Listing updated:
Listed by:
Linda A Holets PREF:715-937-5411,
Adashun Jones, Inc.
Bought with:
Ashley M Maas
Coldwell Banker Real Estate Group
Source: RANW as distributed by MLS GRID,MLS#: 50328804
Facts & features
Interior
Bedrooms & bathrooms
- Bedrooms: 3
- Bathrooms: 2
- Full bathrooms: 2
Bedroom 1
- Level: Main
- Dimensions: 12x11
Bedroom 2
- Level: Upper
- Dimensions: 15x17
Bedroom 3
- Level: Upper
- Dimensions: 9x11
Family room
- Level: Upper
- Dimensions: 14x15
Kitchen
- Level: Main
- Dimensions: 12x13
Living room
- Level: Main
- Dimensions: 28x12
Other
- Description: Den/Office
- Level: Main
- Dimensions: 12x12
Other
- Description: Bonus Room
- Level: Upper
- Dimensions: 10x12
Other
- Description: Loft
- Level: Upper
- Dimensions: 9X4
Cooling
- Whole House Fan
Appliances
- Included: Washer
Features
- At Least 1 Bathtub, Walk-In Closet(s), Walk-in Shower
- Basement: Full,Sump Pump
- Has fireplace: No
- Fireplace features: None
Interior area
- Total interior livable area: 1,622 sqft
- Finished area above ground: 1,622
- Finished area below ground: 0
Property
Parking
- Total spaces: 2
- Parking features: Detached, Garage Door Opener
- Garage spaces: 2
Accessibility
- Accessibility features: 1st Floor Bedroom
Features
- Patio & porch: Deck
Lot
- Size: 9,147 Square Feet
- Dimensions: 64x144
- Features: Sidewalk
Details
- Parcel number: 311015900
- Zoning: 2 Family/Duplex
- Special conditions: Arms Length
Construction
Type & style
- Home type: SingleFamily
- Property subtype: Single Family Residence
Materials
- Vinyl Siding
- Foundation: Block, Stone
Condition
- New construction: No
- Year built: 1910
Utilities & green energy
- Sewer: Public Sewer
- Water: Public
Community & HOA
Location
- Region: Appleton
Financial & listing details
- Price per square foot: $158/sqft
- Tax assessed value: $151,000
- Annual tax amount: $2,236
- Date on market: 7/9/2026
- Inclusions: Washer and Dryer, Dehumidifier in basement.
- Exclusions: Sellers Personal Property.
Price history
| Date | Event | Price |
|---|---|---|
| 8/3/2026 | Sold | $257,000+3.6%$158/sqft |
Source: RANW as distributed by MLS GRID #50328804 Report a problem | ||
| 7/10/2026 | Contingent | $248,000$153/sqft |
Source:  WIREX MLS #50328804 Report a problem WIREX MLS #50328804 Report a problem | ||
| 7/9/2026 | Listed for sale | $248,000$153/sqft |
Source: RANW as distributed by MLS GRID #50328804 Report a problem | ||
Public tax history
| Year | Property taxes | Tax assessment |
|---|---|---|
| 2025 | $2,236 +7.1% | $151,000 |
| 2024 | $2,087 -4.1% | $151,000 |
| 2023 | $2,176 -7.8% | $151,000 +26.1% |
| 2022 | $2,360 -3.6% | $119,700 |
| 2021 | $2,449 -2.2% | $119,700 |
| 2020 | $2,503 +2.7% | $119,700 |
| 2019 | $2,437 +11.7% | $119,700 +29.1% |
| 2018 | $2,182 -0.9% | $92,700 |
| 2017 | $2,202 +4.5% | $92,700 |
| 2016 | $2,108 +10% | $92,700 |
| 2015 | $1,916 +1% | $92,700 |
| 2014 | $1,897 -13.5% | $92,700 -12.3% |
| 2013 | $2,193 -0.4% | $105,700 |
| 2012 | $2,201 -6.9% | $105,700 -4.8% |
| 2011 | $2,364 +0.1% | $111,000 |
| 2010 | $2,361 +4.7% | $111,000 |
| 2009 | $2,254 +1.3% | $111,000 |
| 2008 | $2,226 -0.1% | $111,000 |
| 2007 | $2,228 +2% | $111,000 |
| 2006 | $2,185 +14.7% | $111,000 +29.2% |
| 2005 | $1,905 -0.3% | $85,900 +3.6% |
| 2004 | $1,911 +1.6% | $82,900 |
| 2003 | $1,881 | $82,900 |
| 2002 | -- | $82,900 +20.3% |
| 2001 | -- | $68,900 +4.7% |
| 2000 | -- | $65,800 |
Find assessor info on the county website
Neighborhood: Lawrence-City Park
Nearby homes
- $---- bd-- ba-- sqft621 N Bateman St, Appleton, WI 54911Off Market
- $191,1003 bd1 ba1.2k sqft419 E Atlantic St, Appleton, WI 54911Off Market
- $37,500-- bd-- ba-- sqft424 E Pacific St, Appleton, WI 54911Off Market
- $275,9004 bd1 ba2.1k sqft424 E Pacific St, Appleton, WI 54911Off Market
- $246,3004 bd2 ba1.4k sqft411 E Atlantic St, Appleton, WI 54911Off Market
- $147,2002 bd1 ba747 sqft610 N Bateman St, Appleton, WI 54911Off Market
- $259,8003 bd2 ba1.4k sqft622 N Bateman St, Appleton, WI 54911Off Market
- $172,3002 bd1 ba936 sqft606 N Bateman St, Appleton, WI 54911Off Market
Nearby schools
GreatSchools rating
- 5/10Edison Elementary SchoolGrades: PK-5Distance: 0.3 mi
- 4/10Kaleidoscope AcademyGrades: 6-8Distance: 0.5 mi
- 7/10North High SchoolGrades: 9-12Distance: 3.4 mi
Sell for more on Zillow
Get a Zillow Showcase℠ listing at no additional cost and you could sell for .
$249,300
2% more
+$4,986
With Zillow Showcase(estimated)
$254,286
Sell for more on Zillow
Get a Zillow Showcase℠ listing at no additional cost and you could sell for .
$249,300
2% more
+$4,986
With Zillow Showcase(estimated)
$254,286
- Wisconsin
- Outagamie County
- Appleton
- 54911
- Lawrence-City Park
- 615 N Bateman St
