Welcome to 615 Orchard Vale Rd, a beautiful one-story home featuring 4 bedrooms and 3 full bathrooms. The thoughtfully designed floor plan includes a secondary bedroom with its own private ensuite bath, making it ideal for guests, family, or multigenerational living. As one of the few single-story homes currently available in this growing community, this property offers a spacious, open-concept layout perfect for both everyday living and entertaining. Don’t miss the opportunity to make this exceptional home yours. Schedule your private showing today!
For sale
$315,000
615 Orchard Vale Rd, Rosharon, TX 77583
4beds
1,893sqft
Single Family Residence
Built in 2023
5,998 Square Feet Lot
$311,300 Zestimate®
$166/sqft
$50/mo HOA
What's special
Spacious open-concept layout
- 10 days
- 154
- 12
Likely to sell faster than
Zillow last checked:
Listing updated:
Listed by:
Siobhan Fannin TREC #0718626 832-509-4310,
C.R.Realty
Source: HAR,MLS#: 96572629
Facts & features
Interior
Bedrooms & bathrooms
- Bedrooms: 4
- Bathrooms: 3
- Full bathrooms: 3
Primary bedroom
- Level: First
- Area: 234
- Dimensions: 18 X 13
Bedroom
- Level: First
- Area: 120
- Dimensions: 12 X 10
Bedroom
- Level: First
- Area: 120
- Dimensions: 10 X 12
Bedroom
- Level: First
- Area: 120
- Dimensions: 10 X 12
Breakfast
- Level: First
- Area: 100
- Dimensions: 10 X 10
Family room
- Level: First
- Area: 240
- Dimensions: 15 X 16
Kitchen
- Level: First
- Area: 140
- Dimensions: 10 X 14
Heating
- Natural Gas
Cooling
- Electric
Appliances
- Included: ENERGY STAR Qualified Appliances, Disposal, Gas Oven, Oven, Microwave, Gas Range, Dishwasher
- Laundry: Electric Dryer Hookup, Gas Dryer Hookup, Washer Hookup
Features
- En-Suite Bath, Split Plan, Walk-In Closet(s)
- Flooring: Carpet, Tile
- Windows: Insulated/Low-E windows, Window Coverings
- Number of fireplaces: 1
- Fireplace features: Gas Log
Interior area
- Total structure area: 1,893
- Total interior livable area: 1,893 sqft
Video & virtual tour
Property
Parking
- Total spaces: 2
- Parking features: Attached, Garage Door Opener
- Attached garage spaces: 2
Features
- Stories: 1
- Patio & porch: Covered
- Fencing: Back Yard
Lot
- Size: 5,998 Square Feet
- Features: Back Yard, Subdivided, 0 Up To 1/4 Acre
Details
- Parcel number: 4234050020020907
Construction
Type & style
- Home type: SingleFamily
- Architectural style: Traditional
- Property subtype: Single Family Residence
Materials
- Brick, Stone
- Foundation: Slab
- Roof: Composition
Condition
- New construction: No
- Year built: 2023
Utilities & green energy
- Water: Water District
Green energy
- Energy efficient items: HVAC, HVAC>13 SEER, Insulation
Community & HOA
Community
- Subdivision: Huntington Place Sec 5
HOA
- Has HOA: Yes
- Amenities included: Playground
- HOA fee: $604 annually
Location
- Region: Rosharon
Financial & listing details
- Price per square foot: $166/sqft
- Tax assessed value: $299,990
- Annual tax amount: $8,948
- Date on market: 10/17/2026
- Listing terms: Cash,Conventional,FHA,VA Loan
- Exclusions: Tv's, Washing Machine And Dryer
- Road surface type: Concrete
Estimated market value
$311,300
$296,000 - $327,000
$2,372/mo
Price history
| Date | Event | Price |
|---|---|---|
| 10/17/2026 | Listed for sale | $315,000+1%$166/sqft |
Source:  HAR #96572629 Report a problem | ||
| 12/1/2023 | Listing removed | -- |
Source: HAR #84752652 Report a problem | ||
| 11/11/2023 | Pending sale | $311,990$165/sqft |
Source: HAR #84752652 Report a problem | ||
| 10/30/2023 | Listed for sale | $311,990$165/sqft |
Source: HAR #84752652 Report a problem | ||
Public tax history
| Year | Property taxes | Tax assessment |
|---|---|---|
| 2025 | $2,999 -8.7% | $299,990 |
| 2024 | $3,286 +437.7% | $299,990 +650% |
| 2023 | $611 +85% | $40,000 |
| 2022 | $330 | -- |
Find assessor info on the county website
Monthly payment
Est. payment
Payment breakdown
Explore the cost of this home by adjusting the details. Changes won't be saved.Climate risks
Neighborhood: 77583
Nearby schools
Schools provided by the listing agent
- Elementary: Ferndell Henry Elementary
- Middle: Ashley Coleman Middle School
- High: Almeta Crawford High School
Source: HAR. This data may not be complete. We recommend contacting the local school district to confirm school assignments for this home.
Similar homes
- $299,9004 bd2 ba2k sqft707 Silver Kettle Dr, Rosharon, TX 77583For Sale
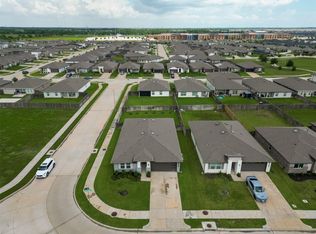 MLS ID #64354151, Yasir Zulfiqar, Texas Tier Realty. HAR
- $289,9004 bd2 ba1.8k sqft7707 Golden Rubia Ln, Rosharon, TX 77583For Sale
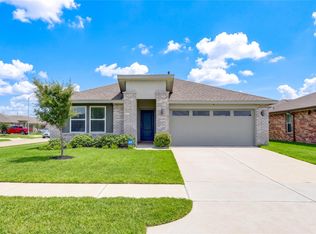 MLS ID #80759620, Lynette Campbell, HomeSmart. HAR
- $295,0004 bd3 ba2.3k sqft910 Modesto Dr, Rosharon, TX 77583For Sale
 MLS ID #52649974, Michael Vu, Keller Williams Signature. HAR
- $329,9994 bd2 ba1.8k sqft1302 Truckee River Dr, Iowa Colony, TX 77583For Sale
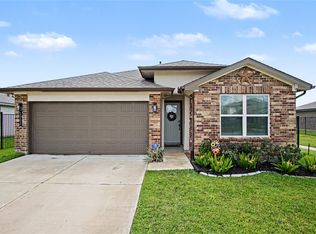 MLS ID #81457808, Mary Elam, Blair Realty Group. HAR
