Beautiful 4-bedroom, 3-bathroom home on Potters Road in Gaffney, situated on a large homesite with no HOA! Step inside to a welcoming living room that flows into the kitchen and dining area, featuring granite countertops, tile backsplash, and stainless steel appliances. A convenient full bathroom and bedroom on the main level provide the perfect space for guests, a home office, or additional living space. Upstairs, you'll find a spacious loft, a private primary suite, two additional bedrooms, and the laundry room for added convenience. Outside, enjoy a very large, fully fenced backyard surrounded by peaceful surroundings—perfect for relaxing, entertaining, or enjoying the outdoors. Sellers' improvements since purchasing include whole-house blinds, a kitchen tile backsplash, a freshly painted garage with epoxy flooring and hanging lights, two ceiling fans, and a fully fenced backyard. Conveniently located near shopping, restaurants, and major highways, this home offers space, privacy, and convenience without the restrictions of an HOA. Come see this home today and call it your own!
Active
$279,900
615 Potter Rd, Gaffney, SC 29341
4beds
1,846sqft
Single Family Residence
Built in 2024
0.6 Acres Lot
$279,500 Zestimate®
$152/sqft
$-- HOA
What's special
Spacious loftPeaceful surroundingsTwo ceiling fansStainless steel appliancesTile backsplashKitchen and dining areaPrivate primary suite
- 1 day
- 84
- 10
Zillow last checked:
Listing updated:
Listed by:
John Torres johnmtorres9@gmail.com,
Southern Homes of the Carolinas, Inc
Source: Canopy MLS as distributed by MLS GRID,MLS#: 4427856
Facts & features
Interior
Bedrooms & bathrooms
- Bedrooms: 4
- Bathrooms: 3
- Full bathrooms: 3
- Main level bedrooms: 1
Primary bedroom
- Level: Upper
Bedroom s
- Level: Main
Bedroom s
- Level: Upper
Bathroom full
- Level: Main
Bathroom full
- Level: Upper
Dining area
- Level: Main
Kitchen
- Level: Main
Laundry
- Level: Upper
Living room
- Level: Main
Loft
- Level: Upper
Heating
- Central
Cooling
- Central Air
Appliances
- Included: Dishwasher, Electric Oven, Electric Water Heater, Microwave
- Laundry: Laundry Room, Upper Level
Features
- Flooring: Carpet, Vinyl
- Windows: Insulated Windows
- Has basement: No
Interior area
- Total structure area: 1,846
- Total interior livable area: 1,846 sqft
- Finished area above ground: 1,846
- Finished area below ground: 0
Property
Parking
- Total spaces: 2
- Parking features: Attached Garage, Garage on Main Level
- Attached garage spaces: 2
Features
- Levels: Two
- Stories: 2
- Fencing: Back Yard
Lot
- Size: 0.6 Acres
- Dimensions: .60
- Features: Cleared
Details
- Parcel number: 0240000010.116
- Zoning: RES
- Special conditions: Standard
Construction
Type & style
- Home type: SingleFamily
- Property subtype: Single Family Residence
Materials
- Vinyl
- Foundation: Slab
- Roof: Composition
Condition
- New construction: No
- Year built: 2024
Utilities & green energy
- Sewer: Septic Installed
- Water: City
Community & HOA
Community
- Subdivision: None
Location
- Region: Gaffney
Financial & listing details
- Price per square foot: $152/sqft
- Tax assessed value: $237,300
- Annual tax amount: $629
- Date on market: 9/24/2026
- Cumulative days on market: 1 day
- Listing terms: Cash,Conventional,FHA,VA Loan
- Road surface type: Concrete, Paved
Estimated market value
$279,500
$266,000 - $293,000
$2,097/mo
Price history
| Date | Event | Price |
|---|---|---|
| 9/24/2026 | Listed for sale | $279,900+13.3%$152/sqft |
Source:  Canopy MLS as distributed by MLS GRID #4427856 Report a problem Canopy MLS as distributed by MLS GRID #4427856 Report a problem | ||
| 2/21/2025 | Sold | $246,990$134/sqft |
Source:  SAR as distributed by MLS GRID #316727 Report a problem SAR as distributed by MLS GRID #316727 Report a problem | ||
| 1/8/2025 | Pending sale | $246,990$134/sqft |
Source: SAR as distributed by MLS GRID #316727 Report a problem | ||
| 1/3/2025 | Price change | $246,990+0.8%$134/sqft |
Source:  Century Communities Report a problem Century Communities Report a problem | ||
| 12/10/2024 | Price change | $244,990-1.4%$133/sqft |
Source: Century Communities Report a problem | ||
| 10/25/2024 | Listed for sale | $248,490$135/sqft |
Source:  Greater Greenville AOR #1540509 Report a problem Greater Greenville AOR #1540509 Report a problem | ||
Public tax history
| Year | Property taxes | Tax assessment |
|---|---|---|
| 2024 | $629 | $1,920 |
| 2023 | -- | -- |
Find assessor info on the county website
Monthly payment
Est. payment
Payment breakdown
Explore the cost of this home by adjusting the details. Changes won't be saved.Climate risks
Neighborhood: 29341
Similar homes
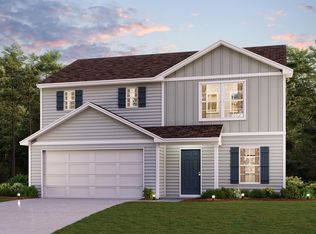
- $274,9004 bd3 ba1.8k sqft579 Potter Rd, Gaffney, SC 29341For Sale
 MLS ID #342054, Robin M Duncan, R M Duncan Realty. SAR as distributed by MLS GRID
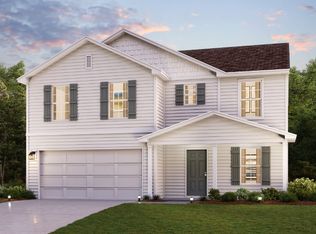
 - from $269,9904 bd3 ba1.7k sqftDUPONT Plan, Olivia Estates, Chesnee, SC 29323New Construction
 Century Communities
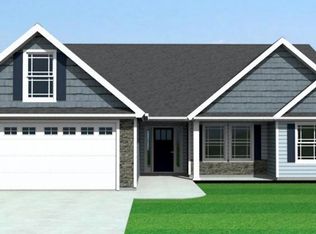
 - $328,4104 bd2 ba1.7k sqft127 Crooked Tree Dr, Gaffney, SC 29341New Construction
 SAR as distributed by MLS GRID
 - $262,8884 bd3 ba1.7k sqft105 Butterfield Ln, Cowpens, SC 29330New Construction
 SAR as distributed by MLS GRID
 - $259,9904 bd2 ba1.6k sqft495 Sundown Dr, Spartanburg, SC 29302New Construction
 Canopy MLS as distributed by MLS GRID
