EXTENSIVELY renovated and ready for new owners! The Sellers have done great work in making this home like new! Lake Michael subdivision conveniently sits about 10 minutes from Whiteman AFB and Warrensburg, and just outside Knob Noster State Park. There are 3 Bedrooms and 2 full Bathrooms on the main level with 1 Non-conforming Bedroom, Laundry, and 1 fully renovated Bathroom in the Basement. An inviting Living Room focal point is the reworked electric fireplace with new stone and mantle. The bright, updated Kitchen showcases beautiful granite, newer appliances (all staying) including gas stove, and space for a breakfast bar. Your Primary Bedroom includes *2* closets and a beautiful on-suite Bathroom with granite counters, double vanity, tub/shower, new fixtures, lighting, mirror, and paint. Upstairs hall Bathroom has also been updated, new carpet in Bedrooms, new basement flooring, new interior paint throughout, new whole-home water filtration and softener (stays), and metal roof that is 4 years old. Many/all additional projects are listed on the seller's disclosure addendum! The outdoors is calling with room to run on .9 acres of yard and trees, or head to the subdivision lake nearby for fishing and non-motorized watercraft use or jump on the Spirit Trail that runs along DD Highway for walking, running, or biking. Come see this beauty for yourself and imagine your new memories being made!
Pending
$329,000
615 SE 145th Rd, Warrensburg, MO 64093
4beds
1,752sqft
Single Family Residence
Built in 2001
0.9 Acres Lot
$-- Zestimate®
$188/sqft
$-- HOA
What's special
New basement flooringBeautiful graniteNew interior paint throughoutBright updated kitchenNew carpet in bedrooms
- 48 days
- 66
- 1
Likely to sell faster than
Zillow last checked:
Listing updated:
Listed by:
Jeneen DeShong 660-441-2538,
Old Drum Real Estate
Source: Heartland MLS as distributed by MLS GRID,MLS#: 2638357
Facts & features
Interior
Bedrooms & bathrooms
- Bedrooms: 4
- Bathrooms: 3
- Full bathrooms: 3
Primary bedroom
- Features: Carpet, Ceiling Fan(s)
- Level: Main
Bedroom 1
- Features: Carpet, Ceiling Fan(s)
- Level: Main
Bedroom 2
- Features: Carpet, Ceiling Fan(s)
- Level: Main
Bedroom 4
- Features: Luxury Vinyl, Walk-In Closet(s)
- Level: Lower
Primary bathroom
- Features: Double Vanity, Luxury Vinyl, Shower Over Tub
- Level: Main
Bathroom 1
- Features: Luxury Vinyl, Shower Over Tub
- Level: Main
Bathroom 3
- Features: Luxury Vinyl, Shower Only
- Level: Lower
Dining room
- Features: Luxury Vinyl
- Level: Main
Family room
- Features: Carpet
- Level: Lower
Kitchen
- Features: Granite Counters, Luxury Vinyl
- Level: Main
Laundry
- Features: Luxury Vinyl
- Level: Lower
Living room
- Features: Ceiling Fan(s), Fireplace, Luxury Vinyl
- Level: Main
Heating
- Electric
Cooling
- Electric
Appliances
- Included: Dishwasher, Disposal, Refrigerator, Gas Range
- Laundry: Laundry Room, Lower Level
Features
- Ceiling Fan(s), Painted Cabinets
- Flooring: Carpet, Luxury Vinyl
- Basement: Finished,Garage Entrance,Interior Entry
- Number of fireplaces: 1
- Fireplace features: Gas, Living Room
Interior area
- Total structure area: 1,752
- Total interior livable area: 1,752 sqft
- Finished area above ground: 1,402
- Finished area below ground: 350
Property
Parking
- Total spaces: 2
- Parking features: Attached
- Attached garage spaces: 2
Features
- Patio & porch: Deck, Porch
- Exterior features: Fire Pit
Lot
- Size: 0.9 Acres
- Features: Many Trees
Details
- Parcel number: 117.036000003011.00
Construction
Type & style
- Home type: SingleFamily
- Property subtype: Single Family Residence
Materials
- Frame, Vinyl Siding
- Roof: Metal
Condition
- Year built: 2001
Utilities & green energy
- Sewer: Grinder Pump, Other
- Water: Public
Community & HOA
Community
- Security: Smoke Detector(s)
- Subdivision: Lake Michael
HOA
- Has HOA: No
Location
- Region: Warrensburg
Financial & listing details
- Price per square foot: $188/sqft
- Tax assessed value: $141,572
- Annual tax amount: $1,924
- Date on market: 8/25/2026
- Listing terms: Cash,Conventional,FHA,USDA Loan,VA Loan
- Ownership: Private
- Road surface type: Paved
Estimated market value
Not available
Estimated sales range
Not available
Not available
Price history
| Date | Event | Price |
|---|---|---|
| 8/29/2026 | Pending sale | $329,000$188/sqft |
Source:  Heartland MLS as distributed by MLS GRID #2638357 Report a problem Heartland MLS as distributed by MLS GRID #2638357 Report a problem | ||
| 8/26/2026 | Listed for sale | $329,000+21.9%$188/sqft |
Source: Heartland MLS as distributed by MLS GRID #2638357 Report a problem | ||
| 6/28/2023 | Sold | -- |
Source: Heartland MLS as distributed by MLS GRID #2429175 Report a problem | ||
| 4/23/2023 | Pending sale | $269,900$154/sqft |
Source: Heartland MLS as distributed by MLS GRID #2429175 Report a problem | ||
| 4/10/2023 | Listed for sale | $269,900+45.9%$154/sqft |
Source: Heartland MLS as distributed by MLS GRID #2429175 Report a problem | ||
| 1/17/2020 | Sold | -- |
Source: Heartland MLS as distributed by MLS GRID #45001_2199053 Report a problem | ||
| 12/14/2019 | Pending sale | $185,000$106/sqft |
Source: EXP Realty LLC #2199053 Report a problem | ||
| 12/6/2019 | Price change | $185,000-2.6%$106/sqft |
Source: EXP Realty LLC #2199053 Report a problem | ||
| 11/25/2019 | Listed for sale | $189,900+12.4%$108/sqft |
Source: EXP Realty LLC #2199053 Report a problem | ||
| 6/28/2019 | Listing removed | $169,000$96/sqft |
Source: RE/MAX of Sedalia #82993 Report a problem | ||
| 5/20/2019 | Pending sale | $169,000$96/sqft |
Source: RE/MAX of Sedalia #82993 Report a problem | ||
| 4/30/2019 | Listed for sale | $169,000$96/sqft |
Source: RE/MAX of Sedalia #82993 Report a problem | ||
| 3/17/2019 | Listing removed | $169,000$96/sqft |
Source: RE/MAX Of Sedalia #82993 Report a problem | ||
| 3/14/2019 | Listed for sale | $169,000$96/sqft |
Source: RE/MAX of Sedalia #82993 Report a problem | ||
| 2/2/2016 | Listing removed | $1,200$1/sqft |
Source: Alpha Property Management Services, LLC Report a problem | ||
| 9/29/2015 | Listed for rent | $1,200$1/sqft |
Source: Alpha Property Management Services, LLC Report a problem | ||
Public tax history
| Year | Property taxes | Tax assessment |
|---|---|---|
| 2025 | $1,924 +7.1% | $26,899 +9% |
| 2024 | $1,797 | $24,677 |
| 2023 | -- | $24,677 +4.3% |
| 2022 | -- | $23,653 +2.9% |
| 2021 | -- | $22,984 +4.5% |
| 2020 | $1,624 +4.5% | $21,990 |
| 2019 | $1,553 | $21,990 |
| 2017 | $1,553 | $21,990 |
| 2016 | $1,553 -2.9% | $21,990 |
| 2015 | $1,599 +15.2% | $21,990 |
| 2014 | $1,388 +0.4% | $21,990 |
| 2012 | $1,383 -1.1% | $21,990 |
| 2011 | $1,397 | $21,990 |
| 2010 | $1,397 -24.6% | $21,990 |
| 2009 | $1,853 | $21,990 |
Find assessor info on the county website
Monthly payment
Est. payment
Payment breakdown
Explore the cost of this home by adjusting the details. Changes won't be saved.Climate risks
Neighborhood: 64093
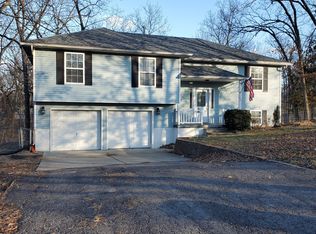
Similar homes
- $329,9904 bd3 ba2.2k sqft1309 Cloverleaf Ct, Warrensburg, MO 64093For Sale
 MLS ID #2635770, TJ Culler, Optimum Realty Group LLC. Heartland MLS as distributed by MLS GRID
 - $339,0004 bd2 ba2k sqft31 SW 600th Rd, Warrensburg, MO 64093For Sale
 MLS ID #2633861, Christian Jones, Keller Williams Southland. Heartland MLS as distributed by MLS GRID
 - $334,9003 bd3 ba1.8k sqft942 E Market St, Warrensburg, MO 64093For Sale
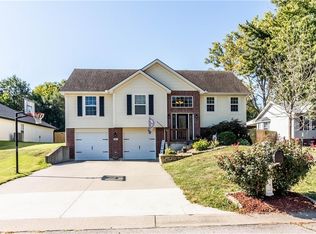 MLS ID #2640698, Mica Claunch, Old Drum Real Estate. Heartland MLS as distributed by MLS GRID
 - $330,0003 bd3 ba2.2k sqft1305 Kimberly Dr, Warrensburg, MO 64093For Sale
 MLS ID #2625363, Karla Woolen, Optimum Realty Group LLC. Heartland MLS as distributed by MLS GRID
 - $300,0003 bd3 ba2.3k sqft1720 Sunrise Dr, Warrensburg, MO 64093For Sale
 MLS ID #103977, Jeneen Deshong, Old Drum Real Estate. WCAR MO
 - $300,0003 bd2 ba1.1k sqft205 NE 21st Rd, Warrensburg, MO 64093For SaleMLS ID #104012, Lori A Waner, PC, Elite Realty. WCAR MO
