Welcome to 615 Yellowstone Road - a fully renovated home tucked back on a private, wooded approximately .45-acre lot just outside the city limits, with no HOA! A long driveway leads to an oversized, insulated two-car garage and an impressive home where the major work has already been done: new roof, windows, electrical, plumbing, HVAC, kitchen, baths and more. Inside, enjoy 2,285 square feet with three oversized bedrooms, 2.5 baths, a main-floor primary bedroom with private bath, and a convenient main-floor laundry room. The open-concept layout is thoughtfully designed for everyday living and entertaining, creating a spacious feel throughout. Hardwood floors, ceramic tile, and granite countertops give the home a fresh, upscale look, while the unfinished partial basement offers excellent storage and future possibilities. Step outside to the large deck and peaceful backyard setting surrounded by trees. The appliance package is included, and buyers can choose their preferred appliance color and style within the seller's approved budget. Close to downtown Valparaiso dining, shopping, parks, and year-round community events, with the elementary school within walking distance and convenient access to the middle school and high school. Enjoy the freedom of a like-new home, a private setting, and no HOA restrictions. Come see all that is new at 615 Yellowstone.
Active
$439,900
615 Yellowstone Rd, Valparaiso, IN 46385
3beds
2,286sqft
Single Family Residence
Built in 1939
0.45 Acres Lot
$208,500 Zestimate®
$192/sqft
$-- HOA
What's special
Private settingLarge deckSpacious feel throughoutLong drivewayConvenient main-floor laundry roomGranite countertopsNew roof
- 4 days
- 986
- 50
Zillow last checked:
Listing updated:
Listed by:
David Burrow,
BHHS Indiana Realty 219-464-8521
Source: NIRA as distributed by MLS GRID,MLS#: 845154
Facts & features
Interior
Bedrooms & bathrooms
- Bedrooms: 3
- Bathrooms: 3
- Full bathrooms: 2
- 1/2 bathrooms: 1
Rooms
- Room types: Bedroom 2, Primary Bedroom, Laundry, Kitchen, Family Room, Dining Room, Bedroom 3
Primary bedroom
- Level: Main
- Area: 240.25
- Dimensions: 15.5 x 15.5
Bedroom 2
- Level: Upper
- Area: 227.5
- Dimensions: 17.5 x 13.0
Bedroom 3
- Level: Upper
- Area: 227.5
- Dimensions: 17.5 x 13.0
Dining room
- Level: Main
- Area: 143
- Dimensions: 13.0 x 11.0
Family room
- Level: Main
- Area: 340
- Dimensions: 20.0 x 17.0
Foyer
- Level: Main
- Area: 96
- Dimensions: 12.0 x 8.0
Kitchen
- Level: Main
- Area: 255
- Dimensions: 17.0 x 15.0
Laundry
- Level: Main
- Area: 63
- Dimensions: 7.0 x 9.0
Heating
- Natural Gas
Appliances
- Included: Dishwasher, Refrigerator, Microwave, Gas Water Heater
- Laundry: Gas Dryer Hookup, Washer Hookup, Main Level, Laundry Room
Features
- Ceiling Fan(s), Walk-In Closet(s), Stone Counters, Recessed Lighting, Open Floorplan, Granite Counters, Eat-in Kitchen, Entrance Foyer
- Basement: Unfinished
- Has fireplace: No
Interior area
- Total structure area: 2,286
- Total interior livable area: 2,286 sqft
- Finished area above ground: 2,286
Property
Parking
- Total spaces: 2.5
- Parking features: Attached, Oversized, Kitchen Level, Garage Faces Front, Driveway, Concrete, Garage Door Opener
- Attached garage spaces: 2.5
- Has uncovered spaces: Yes
Features
- Levels: One and One Half
- Patio & porch: Deck
- Has view: Yes
- View description: Neighborhood, Trees/Woods
Lot
- Size: 0.45 Acres
- Features: Back Yard, Wooded, Front Yard
Details
- Parcel number: 640923127015000003
- Zoning description: residential
- Special conditions: None
Construction
Type & style
- Home type: SingleFamily
- Property subtype: Single Family Residence
Condition
- New construction: No
- Year built: 1939
Utilities & green energy
- Electric: 200+ Amp Service
- Sewer: Public Sewer
- Water: Public
Community & HOA
Community
- Subdivision: Emmetburg
HOA
- Has HOA: No
Location
- Region: Valparaiso
Financial & listing details
- Price per square foot: $192/sqft
- Tax assessed value: $160,700
- Annual tax amount: $1,069
- Date on market: 9/11/2026
- Listing agreement: Exclusive Agency
- Listing terms: Cash,VA Loan,FHA,Conventional
Estimated market value
$208,500
$167,000 - $252,000
$1,755/mo
Price history
| Date | Event | Price |
|---|---|---|
| 9/11/2026 | Listed for sale | $439,900+339.9%$192/sqft |
Source:  NIRA as distributed by MLS GRID #845154 Report a problem NIRA as distributed by MLS GRID #845154 Report a problem | ||
| 9/12/2024 | Sold | $100,000-22.8%$44/sqft |
Source: NIRA as distributed by MLS GRID #805812 Report a problem | ||
| 6/30/2024 | Price change | $129,500-8.8%$57/sqft |
Source: NIRA as distributed by MLS GRID #805812 Report a problem | ||
| 6/24/2024 | Listed for sale | $142,000$62/sqft |
Source: NIRA as distributed by MLS GRID #805812 Report a problem | ||
Public tax history
| Year | Property taxes | Tax assessment |
|---|---|---|
| 2025 | $1,069 -7.8% | $160,700 -2.4% |
| 2024 | $1,160 +0.3% | $164,600 -3.6% |
| 2023 | $1,157 +8.6% | $170,800 +9.4% |
| 2022 | $1,065 +6.5% | $156,100 +13.9% |
| 2021 | $1,000 +1.1% | $137,100 +6.4% |
| 2020 | $989 -10.5% | $128,800 +2.8% |
| 2019 | $1,104 +7.6% | $125,300 +2% |
| 2018 | $1,027 | $122,900 +3.7% |
| 2017 | $1,027 +4.7% | $118,500 -0.6% |
| 2016 | $980 -1.3% | $119,200 +0.4% |
| 2014 | $993 +42.9% | $118,700 +6.5% |
| 2013 | $695 +9.4% | $111,500 +1.7% |
| 2012 | $635 -39.5% | $109,600 -28.1% |
| 2011 | $1,051 +10.3% | $152,400 +1.1% |
| 2010 | $952 +16.9% | $150,800 |
| 2009 | $815 | $150,800 |
Find assessor info on the county website
Monthly payment
Est. payment
Payment breakdown
Explore the cost of this home by adjusting the details. Changes won't be saved.Climate risks
Neighborhood: 46385
Nearby schools
Schools provided by the listing agent
- Elementary: Memorial Elementary School
- Middle: Benjamin Franklin Middle School
- High: Valparaiso High School
Source: NIRA as distributed by MLS GRID. This data may not be complete. We recommend contacting the local school district to confirm school assignments for this home.
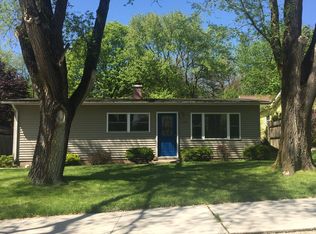
Similar homes
- $449,9004 bd3 ba2.9k sqft901 Campbell St, Valparaiso, IN 46385For Sale
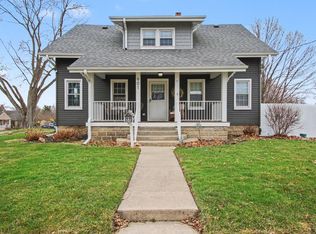
 MLS ID #844225, Claudia Forrest, Century 21 Circle. NIRA as distributed by MLS GRID
 - $434,9004 bd3 ba2k sqft527 Chicory Ln, Valparaiso, IN 46385For Sale
 MLS ID #844664, Amanda Love, White Hat Realty Group, LLC. NIRA as distributed by MLS GRID
 - $390,0003 bd2 ba2.5k sqft228 Joliet Rd, Valparaiso, IN 46385For Sale
 MLS ID #842903, Kristen Stemple, Seramur Properties, LLC. NIRA as distributed by MLS GRID
 - $449,0005 bd3 ba2.8k sqft3 Harrison Blvd, Valparaiso, IN 46383For Sale
 MLS ID #842047, Susan Puplava, RE/MAX Executives. NIRA as distributed by MLS GRID
 - $529,9004 bd3 ba2.3k sqft549 Marilyn Way, Valparaiso, IN 46385For SaleMLS ID #845031, Bill Hunt, @properties/Christie's Intl RE. NIRA as distributed by MLS GRID
- $399,0004 bd4 ba2k sqft555 Lake Park Dr, Valparaiso, IN 46385For SaleMLS ID #841430, Gordana Rzharev, McColly Real Estate. NIRA as distributed by MLS GRID
- $400,0003 bd3 ba2.3k sqft122 E 632 N, Valparaiso, IN 46383For SaleMLS ID #838648, Traci Van Gundy, McColly Real Estate. NIRA as distributed by MLS GRID
- $388,5004 bd2 ba1.7k sqft838 N 450 W, Valparaiso, IN 46385For SaleMLS ID #843074, Kristen Stemple, Seramur Properties, LLC. NIRA as distributed by MLS GRID
- $519,9003 bd3 ba2.5k sqft803 Audubon Dr, Valparaiso, IN 46383For SaleMLS ID #842015, Julie Dube, New Chapter Real Estate. NIRA as distributed by MLS GRID
- $274,9003 bd2 ba1.1k sqft455 Marian Dr, Valparaiso, IN 46385For SaleMLS ID #841927, Matthew Lionberg, Weichert Realtors - Shoreline. NIRA as distributed by MLS GRID
- $499,0004 bd3 ba2k sqft3304 Blue Grouse St, Valparaiso, IN 46383For SaleMLS ID #843570, Janine Henry, New Chapter Real Estate. NIRA as distributed by MLS GRID
- $497,0004 bd3 ba2.3k sqft14 Laura Nell Ln, Valparaiso, IN 46383For SaleMLS ID #844697, Jamie Bond, Listing Leaders. NIRA as distributed by MLS GRID
- $369,9003 bd3 ba1.7k sqft358 Cori Ct, Valparaiso, IN 46383For SaleMLS ID #840072, Tonia Dragon, Better Homes and Gardens Real. NIRA as distributed by MLS GRID
- $419,0004 bd3 ba2.4k sqft3030 W 65th Ave, Merrillville, IN 46410For SaleMLS ID #845120, Sarah Perez, Starz Realty, LLC. NIRA as distributed by MLS GRID
- $572,2093 bd3 ba2.6k sqft1757 Forest Ridge Dr, Valparaiso, IN 46385New ConstructionMLS ID #844735, Jacob Pikowski, Blue Ridge Realty Group. NIRA as distributed by MLS GRID
- $459,7004 bd3 ba2.2k sqft2183 Foley St, Portage, IN 46368New ConstructionMLS ID #845314, Caylie Pruitt, Brokerworks Group. NIRA as distributed by MLS GRID
- $535,0005 bd4 ba3.3k sqft37 Covington Dr, Valparaiso, IN 46385For SaleMLS ID #843290, Paul Boyter, McColly Real Estate. NIRA as distributed by MLS GRID
- $500,0003 bd2 ba1.4k sqft3001 Forestside Ln, Valparaiso, IN 46385For SaleMLS ID #842929, Spring Alvarez, Brokerworks Group. NIRA as distributed by MLS GRID
- $459,0004 bd3 ba2.7k sqft6576 Timberwood Ave, Portage, IN 46368For SaleMLS ID #844985, Nicholas Scalise, Listing Leaders. NIRA as distributed by MLS GRID
