Dog Friendly & Move-In Ready! Welcome to this updated 2-bedroom, 1.5-bath home in Japanese Gardens, a resident-owned, active 55+ community with no lot rent! Located in the community’s dog-friendly section, this home is ideally situated directly across the street from the clubhouse, pool, and hot tub. Inside, you’ll find an open floor plan with laminate and tile flooring throughout, upgraded windows, and plenty of comfortable living space. The former Florida room has been opened to the main living area, creating a larger, more open feel that’s perfect for everyday living and entertaining. And there’s even more space to enjoy with a large enclosed sunroom at the rear of the home. Outside the sunroom if a private outdoor shower. Additional updates include a new roof, making this home truly move-in ready. With its expanded living space, great location, pet-friendly setting, and access to all the amenities Japanese Gardens has to offer, this home is ready for its next owner! Updates: 2022: a/c, duct work professionally cleaned and inspected, flooring in FL room and sunroom completely replaced. 2024: The add on living room was rebuilt including wall, window, flooring, and doors. 2025: new water heater, new garbage disposal, replaced shed and improved carport with attachments and stanchions, 100% new roof including the new construction, the sunroom, and the older section of the home with carport and shed.
For sale
$150,000
6150 TEAHOUSE ROAD, VENICE, FL 34293
2beds
871sqft
Mobile Home
Built in 1968
4,118 Square Feet Lot
$142,000 Zestimate®
$172/sqft
$294/mo HOA
What's special
Private outdoor showerNew roofExpanded living spaceUpgraded windowsOpen floor plan
- 19 days
- 706
- 19
Likely to sell faster than
Zillow last checked:
Listing updated:
Listed by:
Kelly Rockafellow 941-706-6694,
JAPANESE GARDENS REALTY 941-493-0033
Source: Stellar MLS,MLS#: N6145928 Originating MLS: Venice
Originating MLS: Venice
Facts & features
Interior
Bedrooms & bathrooms
- Bedrooms: 2
- Bathrooms: 2
- Full bathrooms: 1
- 1/2 bathrooms: 1
Primary bedroom
- Description: Room3
- Features: Ceiling Fan(s), Dual Closets
- Level: First
Primary bathroom
- Description: Room4
- Features: Dual Sinks, Tub With Shower
- Level: First
Kitchen
- Description: Room1
- Features: Ceiling Fan(s)
- Level: First
Living room
- Description: Room2
- Features: Ceiling Fan(s)
- Level: First
Heating
- Central, Electric
Cooling
- Central Air
Appliances
- Included: Cooktop, Dishwasher, Disposal, Dryer, Microwave, Range, Refrigerator, Washer
- Laundry: Electric Dryer Hookup, Inside, Washer Hookup
Features
- Ceiling Fan(s), Split Bedroom, Thermostat
- Flooring: Laminate, Tile
- Doors: Outdoor Shower
- Windows: Window Treatments
- Has fireplace: No
- Furnished: Yes
Interior area
- Total structure area: 1,715
- Total interior livable area: 871 sqft
Property
Parking
- Total spaces: 1
- Parking features: Covered, Driveway
- Carport spaces: 1
- Has uncovered spaces: Yes
Features
- Levels: Three Or More
- Stories: 3
- Patio & porch: Enclosed, Front Porch
- Exterior features: Lighting, Outdoor Shower, Rain Gutters, Sidewalk, Storage
- Pool features: Heated, In Ground, Lighting
- Spa features: In Ground
Lot
- Size: 4,118 Square Feet
- Features: Sidewalk, Unincorporated
- Residential vegetation: Trees/Landscaped
Details
- Additional structures: Shed(s)
- Parcel number: 0473011017
- Zoning: RMH
- Special conditions: None
Construction
Type & style
- Home type: MobileManufactured
- Property subtype: Mobile Home
Materials
- Vinyl Siding
- Foundation: Crawlspace
- Roof: Membrane,Roof Over
Condition
- New construction: No
- Year built: 1968
Utilities & green energy
- Sewer: Private Sewer
- Water: Public
- Utilities for property: Cable Connected, Electricity Connected, Sewer Connected, Street Lights, Underground Utilities, Water Connected
Community & HOA
Community
- Features: Buyer Approval Required, Clubhouse, Community Mailbox, Golf Carts OK, Pool, Sidewalks, Special Community Restrictions
- Pet fee: $0 monthly
- Senior community: Yes
- Subdivision: JAPANESE GARDENS MHP
HOA
- Has HOA: Yes
- Amenities included: Cable TV, Clubhouse, Fence Restrictions, Pickleball Court(s), Pool, Recreation Facilities, Shuffleboard Court, Spa/Hot Tub
- Services included: Cable TV, Community Pool, Reserve Fund, Manager, Private Road, Recreational Facilities, Sewer, Water
- HOA fee: $294 monthly
- HOA name: Kelly Rockafellow
- HOA phone: 941-493-0033
Location
- Region: Venice
Financial & listing details
- Price per square foot: $172/sqft
- Tax assessed value: $102,000
- Annual tax amount: $1,738
- Date on market: 9/25/2026
- Listing terms: Cash
- Ownership: Co-op
- Total actual rent: 0
- Electric utility on property: Yes
- Road surface type: Paved, Asphalt
- Body type: Single Wide
Estimated market value
$142,000
$135,000 - $149,000
Not available
Price history
| Date | Event | Price |
|---|---|---|
| 9/25/2026 | Listed for sale | $150,000+15.5%$172/sqft |
Source:  Stellar MLS #N6145928 Report a problem Stellar MLS #N6145928 Report a problem | ||
| 5/20/2021 | Sold | $129,900$149/sqft |
Source: Public Record Report a problem | ||
| 4/10/2021 | Pending sale | $129,900+51.9%$149/sqft |
Source: Stellar MLS #N6114618 Report a problem | ||
| 6/4/2020 | Sold | $85,500-3.9%$98/sqft |
Source: Stellar MLS #D6112048 Report a problem | ||
| 5/9/2020 | Pending sale | $89,000$102/sqft |
Source: KELLER WILLIAMS REALTY GOLD #D6112048 Report a problem | ||
| 5/4/2020 | Listed for sale | $89,000$102/sqft |
Source: KELLER WILLIAMS REALTY GOLD #D6112048 Report a problem | ||
Public tax history
| Year | Property taxes | Tax assessment |
|---|---|---|
| 2025 | $1,738 -9.3% | $102,000 -13.6% |
| 2024 | $1,915 +13.7% | $118,030 +10% |
| 2023 | $1,685 +8.8% | $107,300 +9.3% |
| 2022 | $1,549 +19.9% | $98,200 +31.1% |
| 2021 | $1,291 +4.7% | $74,900 +24% |
| 2020 | $1,234 +0.3% | $60,394 +10% |
| 2019 | $1,230 +23% | $54,904 -35.9% |
| 2018 | $1,000 -14.5% | $85,700 +88.9% |
| 2017 | $1,170 +44.3% | $45,375 -18.1% |
| 2016 | $811 -14.8% | $55,400 +47.7% |
| 2015 | $951 +102.7% | $37,500 +4.7% |
| 2014 | $469 -3.9% | $35,831 |
| 2013 | $488 +2% | $35,831 +1.7% |
| 2012 | $479 +3.4% | $35,232 +3% |
| 2011 | $463 +0.7% | $34,206 +1.5% |
| 2010 | $460 -3.4% | $33,700 -5.5% |
| 2009 | $476 | $35,656 +0.1% |
| 2008 | $476 +2.7% | $35,620 +3% |
| 2007 | $463 | $34,583 +2.5% |
| 2006 | -- | $33,740 +3% |
| 2005 | -- | $32,757 +3% |
| 2004 | $425 +1.4% | $31,803 +1.9% |
| 2003 | $419 -8.5% | $31,210 +2.4% |
| 2002 | $458 +9.7% | $30,479 +1.6% |
| 2001 | $418 +1.6% | $29,999 +3% |
| 2000 | $411 | $29,125 |
Find assessor info on the county website
Monthly payment
Climate risks
Neighborhood: 34293
Similar homes
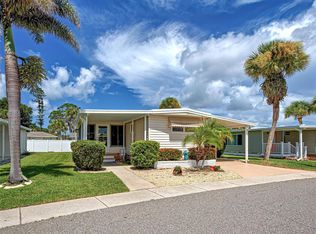
- $149,0002 bd2 ba960 sqft5800 FORSYTHIA ROAD, VENICE, FL 34293For Sale
 MLS ID #N6140946, Kelly Rockafellow, JAPANESE GARDENS REALTY. Stellar MLS
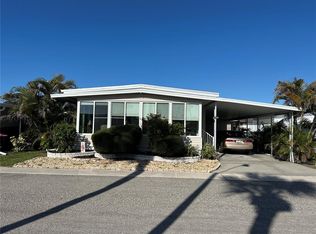
 - $160,0002 bd2 ba1.1k sqft6290 DAFFODIL ROAD, VENICE, FL 34293For Sale
 MLS ID #N6143721, Kelly Rockafellow, JAPANESE GARDENS REALTY. Stellar MLS
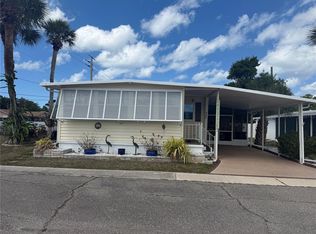
 - $169,0002 bd2 ba1k sqft5710 ORANGE BLOSSOM ROAD, VENICE, FL 34293For Sale
 MLS ID #N6145535, Kelly Rockafellow, JAPANESE GARDENS REALTY. Stellar MLS
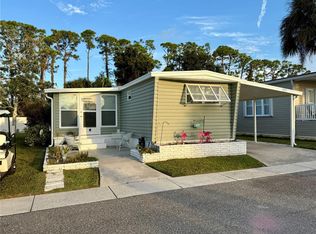
 - $139,0002 bd2 ba672 sqft6091 PEONY ROAD, VENICE, FL 34293For Sale
 MLS ID #A4671285, Michele Rose, BETTER HOMES AND GARDENS REAL ESTATE ATCHLEY PROPE. Stellar MLS
 - $118,0002 bd2 ba671 sqft731 CAMELLIA DRIVE, VENICE, FL 34293For SaleMLS ID #N6143633, Kelly Rockafellow, JAPANESE GARDENS REALTY. Stellar MLS
- $125,0002 bd2 ba928 sqft236 N FIJI CIRCLE, ENGLEWOOD, FL 34223For SaleMLS ID #N6146103, Tamara Van Krey, BERKSHIRE HATHAWAY FL REALTY. Stellar MLS
- $159,0002 bd2 ba1.1k sqft1523 LAKESIDE DRIVE #15, VENICE, FL 34293For SaleMLS ID #N6145285, Rene Richardson, COLDWELL BANKER REALTY. Stellar MLS
- $159,9002 bd2 ba960 sqft201 N FIJI CIRCLE, ENGLEWOOD, FL 34223For SaleMLS ID #A4702900, Kerri Herby, PA, RE/MAX TREND. Stellar MLS
- $165,0002 bd1 ba697 sqft855 S GREEN CIRCLE, VENICE, FL 34285For SaleMLS ID #N6146159, Sharon Silvers, COUNTRY CLUB ESTATES SALES INC. Stellar MLS
- $136,9002 bd2 ba1k sqft804 CERVINA DRIVE N, VENICE, FL 34285For SaleMLS ID #N6146093, Tanya Skidmore, RESULTS REALTY GROUP LLC. Stellar MLS
- $159,0002 bd2 ba768 sqft408 S CERVINA DRIVE S, VENICE, FL 34285For SaleMLS ID #N6145989, Neville Demo, VENICE ISLE REAL ESTATE SALES. Stellar MLS
- $219,0002 bd2 ba1.1k sqft5640 FORSYTHIA ROAD, VENICE, FL 34293For SaleMLS ID #N6145085, Kelly Rockafellow, JAPANESE GARDENS REALTY. Stellar MLS
- $150,0002 bd2 ba864 sqft1800 ENGLEWOOD ROAD #26, ENGLEWOOD, FL 34223For SaleMLS ID #N6145398, Ron Paul, MICHAEL SAUNDERS & COMPANY. Stellar MLS
- $85,0002 bd2 ba719 sqft5690 FORSYTHIA ROAD, VENICE, FL 34293For SaleMLS ID #TB8536300, Conner McBride, EXP REALTY LLC. Stellar MLS
- $143,9002 bd2 ba1.1k sqft259 FENWICK DRIVE #34, VENICE, FL 34285For SaleMLS ID #N6145478, Janet Linaburg, BERKSHIRE HATHAWAY HOMESERVICES FLORIDA REALTY. Stellar MLS
- $145,0002 bd2 ba1k sqft423 CERVINA DRIVE, VENICE, FL 34285For SaleMLS ID #N6145663, Neville Demo, VENICE ISLE REAL ESTATE SALES. Stellar MLS
- $159,9002 bd2 ba1k sqft360 THREE LAKES LANE #H, VENICE, FL 34285For SaleMLS ID #N6145807, Melissa Brookes, PARADISE REALTY OF VENICE INC. Stellar MLS
- $150,0002 bd2 ba1k sqft824 TRENTO, VENICE, FL 34285For SaleMLS ID #N6144439, Neville Demo, VENICE ISLE REAL ESTATE SALES. Stellar MLS
- $169,9002 bd2 ba1.2k sqft46 N EASTER ISLAND CIRCLE, ENGLEWOOD, FL 34223For SaleMLS ID #N6145311, Lisa Kinney, COLDWELL BANKER REALTY. Stellar MLS
