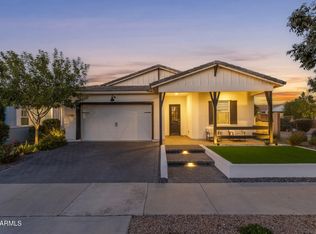
Welcome to this stunning 4-bedroom pool home in Queen Creek, thoughtfully updated with stylish, modern finishes throughout. The main level greets you with 9-foot ceilings, 6.5-inch baseboards, LED recessed lighting, and luxury vinyl plank flooring in a warm, light wood finish. Up front, the formal living room showcases a custom fireplace with a sleek electric insert & clean, minimal lines. At the heart of the home, the open-concept great room connects seamlessly to the dining space & kitchen--equipped with surround sound wiring for effortless entertaining. The kitchen is designed to impress, featuring quartz countertops, a large island, upgraded cabinetry, & a designer backsplash. All bathrooms have been tastefully updated with quartz countertops. Step outside into your private ...backyard retreat featuring an extended covered patio, sparkling swimming pool bordered by elegant marble pavers, a pergola with party lights & TV, & mature trees for added privacy. You will also find a dedicated gated storage area complete w/a storage shed. Car enthusiasts & hobbyists will appreciate the 3-car tandem garage with epoxied floors, offering generous parking, workspace, & storage. Located just minutes from Mansel Carter Oasis Park, Phoenix-Mesa Gateway Airport, Harkins Theatres, Fat Cats, and the vibrant Queen Creek shopping, Restaurants, and Entertainment District. Easy Access to SR24, Loop 202, ASU East Campus, Golf Courses, San Tan Mountain Regional Park, Gilbert, and Chandler! Don't miss this incredible opportunity!
For sale
Price cut: $20K (11/3)
$649,900
19761 E EMPEROR Boulevard, Queen Creek, AZ 85142
4beds
2,600sqft
Single Family Residence
Built in 2004
7,164 Square Feet Lot
$641,000 Zestimate®
$250/sqft
$96/mo HOA
What's special
Extended covered patioStylish modern finishes throughoutLarge islandDesigner backsplashLed recessed lightingUpgraded cabinetryOpen-concept great room
- 29 days
- 1,445
- 226
Zillow last checked:
Listing updated:
Listed by:
Chris Benson 480-225-7188,
NextHome Alliance
Source: ARMLS,MLS#: 7086382
Facts & features
Interior
Bedrooms & bathrooms
- Bedrooms: 4
- Bathrooms: 3
- Full bathrooms: 2
- 1/2 bathrooms: 1
Heating
- Natural Gas
Cooling
- Central Air, Ceiling Fan(s)
Appliances
- Included: Built-in Microwave, Dishwasher, Disposal, Electric Oven
- Laundry: Inside
Features
- Quartz Countertops, High Speed Internet, Double Vanity, Upstairs, Eat-in Kitchen, Breakfast Bar, Kitchen Island, Pantry, Separate Shwr & Tub
- Flooring: Carpet, Vinyl, Tile
- Windows: Double Pane Windows
- Has basement: No
- Number of fireplaces: 1
- Fireplace features: Family Room
Interior area
- Total structure area: 2,600
- Total interior livable area: 2,600 sqft
Property
Parking
- Total spaces: 5
- Parking features: Garage Door Opener
- Garage spaces: 3
- Uncovered spaces: 2
Features
- Stories: 2
- Patio & porch: Patio
- Has private pool: Yes
- Pool features: Outdoor Pool
- Has spa: Yes
- Spa features: Private
- Fencing: Back Yard,Block
Lot
- Size: 7,164 Square Feet
- Features: North/South Exposure, Grass Front, Synthetic Grass Back, Auto Timer H2O Front, Auto Timer H2O Back
Details
- Parcel number: 31402593
Construction
Type & style
- Home type: SingleFamily
- Architectural style: Contemporary
- Property subtype: Single Family Residence
Materials
- Stucco, Wood Frame, Painted
- Foundation: Slab
- Roof: Tile
Condition
- Year built: 2004
Utilities & green energy
- Sewer: Public Sewer
Community & HOA
Community
- Features: Playground, Biking/Walking Path
- Subdivision: EMPEROR ESTATES PHASE 2
HOA
- Has HOA: Yes
- Services included: Maintenance Grounds
- HOA fee: $96 monthly
- HOA name: Remington Heights
- HOA phone: 480-396-4567
Location
- Region: Queen Creek
Financial & listing details
- Price per square foot: $250/sqft
- Tax assessed value: $491,700
- Annual tax amount: $1,952
- Date on market: 10/13/2026
- Cumulative days on market: 29 days
- Listing terms: VA Loan,Cash,Conventional,FHA
- Ownership: Fee Simple
Estimated market value
$641,000
$609,000 - $673,000
$3,003/mo
Price history
| Date | Event | Price |
|---|---|---|
| 11/3/2026 | Price change | $649,900-3%$250/sqft |
Source:  ARMLS #7086382 Report a problem | ||
| 10/14/2026 | Listed for sale | $669,900+67.1%$258/sqft |
Source: ARMLS #7086382 Report a problem | ||
| 7/10/2020 | Sold | $401,000+0.3%$154/sqft |
Source: ARMLS #6089775 Report a problem | ||
| 6/17/2020 | Pending sale | $399,900$154/sqft |
Source: On Q Property Management #6089775 Report a problem | ||
| 6/12/2020 | Listed for sale | $399,900+81.8%$154/sqft |
Source: On Q Property Management #6089775 Report a problem | ||
| 3/28/2013 | Sold | $220,000+57.1%$85/sqft |
Source: ARMLS #4887342 Report a problem | ||
| 6/30/2011 | Sold | $140,000-28.2%$54/sqft |
Source: Public Record Report a problem | ||
| 2/15/2011 | Sold | $195,000-29.9%$75/sqft |
Source: Public Record Report a problem | ||
| 3/8/2005 | Sold | $278,095$107/sqft |
Source: Public Record Report a problem | ||
Public tax history
| Year | Property taxes | Tax assessment |
|---|---|---|
| 2025 | $1,910 -5.4% | $49,170 +7.6% |
| 2024 | $2,019 -2.4% | $45,680 +124.6% |
| 2023 | $2,068 +1.3% | $20,341 -30.6% |
| 2022 | $2,042 +0.8% | $29,320 +9.2% |
| 2021 | $2,025 +1% | $26,860 +6.8% |
| 2020 | $2,006 -3.6% | $25,150 +10.7% |
| 2019 | $2,081 | $22,720 +7.1% |
| 2018 | $2,081 +2.5% | $21,220 +5.6% |
| 2017 | $2,030 +23.4% | $20,100 +3% |
| 2016 | $1,646 +3% | $19,520 +8.4% |
| 2015 | $1,598 | $18,010 +29.4% |
| 2014 | -- | $13,920 +16.8% |
| 2013 | -- | $11,920 -6.9% |
| 2012 | -- | $12,800 -9.6% |
| 2011 | -- | $14,160 -14% |
| 2010 | -- | $16,460 -34.5% |
| 2009 | -- | $25,130 -3.9% |
| 2008 | -- | $26,150 +11.3% |
| 2007 | -- | $23,500 +44.6% |
| 2006 | -- | $16,250 +652.3% |
| 2005 | -- | $2,160 |
Find assessor info on the county website
Monthly payment
Est. payment
Payment breakdown
Explore the cost of this home by adjusting the details. Changes won't be saved.Climate risks
Neighborhood: Emporer Estates
Nearby schools
Schools provided by the listing agent
- Elementary: Desert Mountain Elementary
- Middle: Queen Creek Junior High School
- High: Queen Creek High School
- District: Queen Creek Unified District
Source: ARMLS. This data may not be complete. We recommend contacting the local school district to confirm school assignments for this home.
- $585,0004 bd3 ba3k sqft19753 E Emperor Blvd, Queen Creek, AZ 85142Off Market
- $552,400-- bd3 ba2.6k sqft19771 E Emperor Blvd, Queen Creek, AZ 85142Off Market
- $635,0005 bd3 ba2.8k sqft19882 S 198th St, Queen Creek, AZ 85142Sold

- $503,2004 bd3 ba2.6k sqft19745 E Emperor Blvd, Queen Creek, AZ 85142Off Market
Similar homes
- $575,0004 bd3 ba2.3k sqft20050 S 196TH Street, Queen Creek, AZ 85142For Sale
 MLS ID #7066666, Connie Murphy, Keller Williams Integrity First Realty. ARMLS
- $629,5004 bd3 ba2.2k sqft22780 E CALLE LUNA --, Queen Creek, AZ 85142For Sale
 MLS ID #7103801, Amy Pender, Real Broker. ARMLS
- $675,0006 bd3 ba2.7k sqft22747 S 215TH Street, Queen Creek, AZ 85142For Sale
 MLS ID #7092024, Janine M. Igliane, Keller Williams Integrity First Realty. ARMLS
- $--4 bd4 ba3.4k sqft3502 E Hazeltine Way, Queen Creek, AZ 85142Auction
 Auction.com 2
