
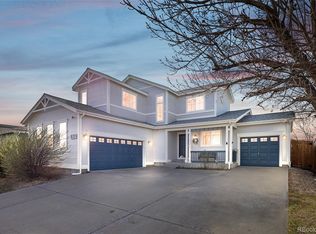
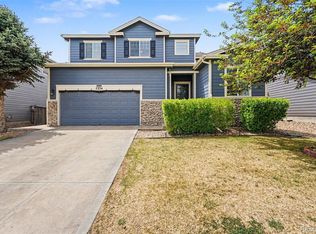
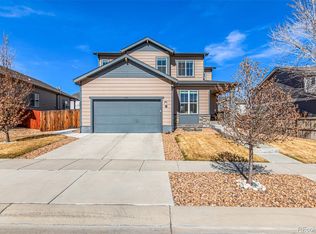
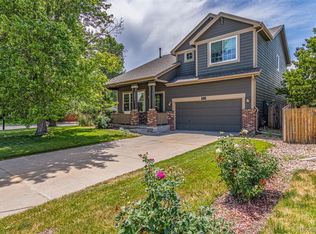
Welcome to this warm and inviting home in Brighton East Farms, full of charm, natural light, and wonderful potential. The open floor plan offers an easy, comfortable flow—perfect for everyday living and entertaining. The spacious primary suite features a five-piece bath and a walk-in closet. Two additional rooms are conveniently located on the main level, with the third bedroom being non-conforming and ideal for a home office or flex space.
The bright kitchen features plenty of storage, gas stovetop, double oven, pantry and lots of counterspace. The basement includes a large partially finished bedroom and an unfinished area that’s ready for your vision—such as additional bedrooms, game room, or a home gym. The large corner yard has unlimited potential to make it your perfect oasis. This home offers the space, flexibility, comfort, and room to grow in a desirable neighborhood. Great parks in the neighborhood. Close to the new King Soopers. Easy access to I-76 and Hwy 85. Call to schedule your showing!
FHA ASSUMABLE LOAN AT 3.125% call me for more details!
For sale
$555,000
512 Tumbleweed Drive, Brighton, CO 80601
3beds
3,952sqft
Est.: Get pre-qualified
Single Family Residence
Built in 2003
10,370 Square Feet Lot
$550,800 Zestimate®
$140/sqft
$75/mo HOA
What's special
Full of charmLarge corner yardSpacious primary suiteFive-piece bathEasy comfortable flowGas stovetopDouble oven
- 140 days |
- 619 |
- 30 |
Zillow last checked:
Listing updated:
Listed by:
Cinthia Martinez 720-255-6201 info@cinthiasellshomes.com,
Berkshire Hathaway HomeServices Colorado Real Estate, LLC - Brighton
Source: REcolorado as distributed by MLS GRID,MLS#: 4932462
Tour with a local agent
Facts & features
Interior
Bedrooms & bathrooms
- Bedrooms: 3
- Bathrooms: 2
- Full bathrooms: 2
- Main level bathrooms: 2
- Main level bedrooms: 3
Bedroom
- Features: Primary Suite
- Level: Main
Bedroom
- Level: Main
Bedroom
- Description: Non-Conforming Bedroom/Office
- Level: Main
Bathroom
- Features: Primary Suite
- Level: Main
Bathroom
- Level: Main
Dining room
- Level: Main
Family room
- Level: Main
Kitchen
- Level: Main
Laundry
- Level: Main
Heating
- Forced Air
Cooling
- Central Air
Appliances
- Included: Cooktop, Dishwasher, Disposal, Double Oven, Dryer, Microwave, Refrigerator, Washer
Features
- Ceiling Fan(s), Open Floorplan, Pantry, Smoke Free, Walk-In Closet(s)
- Flooring: Carpet, Tile
- Windows: Window Coverings
- Basement: Full,Unfinished
- Number of fireplaces: 1
- Fireplace features: Family Room
Interior area
- Total structure area: 3,952
- Total interior livable area: 3,952 sqft
- Finished area above ground: 1,984
- Finished area below ground: 0
Video & virtual tour
Property
Parking
- Total spaces: 3
- Parking features: Garage - Attached
- Attached garage spaces: 3
Features
- Levels: One
- Stories: 1
- Patio & porch: Front Porch
- Fencing: Full
Lot
- Size: 10,370 Square Feet
- Features: Corner Lot
Details
- Parcel number: R0139866
- Special conditions: Standard
Construction
Type & style
- Home type: SingleFamily
- Property subtype: Single Family Residence
Materials
- Frame
- Foundation: Slab
- Roof: Composition
Condition
- Year built: 2003
Utilities & green energy
- Sewer: Public Sewer
- Water: Public
Community & HOA
Community
- Security: Carbon Monoxide Detector(s), Smoke Detector(s), Video Doorbell
- Subdivision: Brighton East Farms
HOA
- Has HOA: Yes
- Amenities included: Playground
- HOA fee: $75 monthly
- HOA name: RowCal
- HOA phone: 303-459-4919
Location
- Region: Brighton
Financial & listing details
- Price per square foot: $140/sqft
- Tax assessed value: $558,000
- Annual tax amount: $6,441
- Date on market: 1/10/2026
- Listing terms: Cash,Conventional,FHA,VA Loan
- Exclusions: Doorbell Camera, Exterior And Interior Cameras
- Ownership: Individual
Estimated market value
$550,800
$523,000 - $578,000
$2,713/mo
Price history
| Date | Event | Price |
|---|---|---|
| 2/27/2026 | Price change | $555,000-1.8%$140/sqft |
Source:  REcolorado as distributed by MLS GRID #4932462 Report a problem REcolorado as distributed by MLS GRID #4932462 Report a problem | ||
| 1/10/2026 | Listed for sale | $565,000-7.4%$143/sqft |
Source: REcolorado as distributed by MLS GRID #4932462 Report a problem | ||
| 2/3/2024 | Listing removed | $610,000$154/sqft |
Source: BHHS broker feed #7301251 Report a problem | ||
| 11/11/2023 | Price change | $610,000-1.6%$154/sqft |
Source: BHHS broker feed #7301251 Report a problem | ||
| 10/17/2023 | Listed for sale | $620,000+15.5%$157/sqft |
Source: BHHS broker feed #7301251 Report a problem | ||
| 7/16/2021 | Sold | $537,000+0.4%$136/sqft |
Source: Public Record Report a problem | ||
| 6/7/2021 | Pending sale | $535,000$135/sqft |
Source:  HomeSmart #8730802 Report a problem HomeSmart #8730802 Report a problem | ||
| 6/4/2021 | Price change | $535,000-1.8%$135/sqft |
Source: HomeSmart #8730802 Report a problem | ||
| 5/26/2021 | Listed for sale | $545,000+28.2%$138/sqft |
Source: HomeSmart #8730802 Report a problem | ||
| 10/25/2019 | Sold | $425,000-1.6%$108/sqft |
Source: Public Record Report a problem | ||
| 9/21/2019 | Pending sale | $432,000$109/sqft |
Source: Coldwell Banker Residential Brokerage - North Metro #4636945 Report a problem | ||
| 8/9/2019 | Listed for sale | $432,000+80%$109/sqft |
Source: COLDWELL BANKER RESIDENTIAL 56 #4636945 Report a problem | ||
| 9/25/2009 | Sold | $240,000+14.3%$61/sqft |
Source: Public Record Report a problem | ||
| 4/17/2009 | Sold | $210,000-4.5%$53/sqft |
Source: Public Record Report a problem | ||
| 12/31/2008 | Price change | $219,900-24.1%$56/sqft |
Source: Listhub #730280 Report a problem | ||
| 12/14/2008 | Listed for sale | $289,900+4.7%$73/sqft |
Source: Listhub #730280 Report a problem | ||
| 8/21/2003 | Sold | $277,010$70/sqft |
Source: Public Record Report a problem | ||
Public tax history
| Year | Property taxes | Tax assessment |
|---|---|---|
| 2025 | $6,441 +7% | $34,880 -13.1% |
| 2024 | $6,023 +21.9% | $40,120 |
| 2023 | $4,940 +2.2% | $40,120 +37.2% |
| 2022 | $4,833 | $29,250 -2.8% |
| 2021 | -- | $30,100 -4.2% |
| 2020 | $5,411 | $31,410 -0.1% |
| 2019 | $5,411 +12.3% | $31,450 +21.7% |
| 2018 | $4,820 | $25,850 |
| 2017 | $4,820 | $25,850 +16.5% |
| 2016 | -- | $22,180 |
| 2015 | $4,150 | $22,180 +14.9% |
| 2014 | -- | $19,300 |
| 2013 | -- | $19,300 -1.1% |
| 2012 | -- | $19,510 |
| 2011 | -- | $19,510 -1.8% |
| 2010 | -- | $19,860 |
| 2009 | -- | $19,860 -8.1% |
| 2008 | -- | $21,610 |
| 2007 | -- | $21,610 -0.6% |
| 2006 | -- | $21,740 |
| 2005 | -- | $21,740 +7.5% |
| 2004 | -- | $20,230 +260% |
| 2003 | $1 | $5,620 +56100% |
| 2002 | -- | $10 |
Find assessor info on the county website
Monthly payment
Est. payment$--/mo
Payment breakdown
Explore the cost of this home by adjusting the details. Changes won't be saved.
All calculations are estimates and provided by Zillow, Inc. for informational purposes only. Actual amounts may vary.
HOA fees may include property taxes on listings classified as Co-Ops. Contact the listing agent and/or owner for fee details.
Mortgage interest rates are dependent on a number of factors, including credit score, down payment, and repayment length. Interest rate data provided by Zillow Group Marketplace, Inc. as of 1/1/1970 from various mortgage lenders with which we have lead or other similar arrangements; the Estimated Payment is an average of those rates.
See how much you could borrow to make a competitive offer.
Climate risks
Neighborhood: 80601
Nearby schools
GreatSchools rating
- 5/10Foundations AcademyGrades: K-8Distance: 1 mi
- 2/10Overland Trail Middle SchoolGrades: 6-8Distance: 1.9 mi
- 5/10Brighton High SchoolGrades: 9-12Distance: 2.7 mi
Schools provided by the listing agent
- Elementary: Northeast
- Middle: Overland Trail
- High: Brighton
- District: School District 27-J
Source: REcolorado as distributed by MLS GRID. This data may not be complete. We recommend contacting the local school district to confirm school assignments for this home.


A local agent can set up tours, give advice and negotiate with sellers.

- Colorado
- Adams County
- Brighton
- 80601
- 512 Tumbleweed Drive
Nearby cities
Nearby zip codes
Other Brighton Topics
