Super clean condo in desirable Settlers Chase Heritage! Features include 2 bedrooms, 2 full bathrooms, 1 car attached garage, balcony, gas fireplace, central A/C, all appliances included, tons of natural light and an open floor plan with soaring ceilings. HOA includes Clubhouse, Pool, Hot Tub, Sauna, Play Area, Exercise Room, Trash, Water/Sewer, Snow Removal, Exterior Maintenance and Hazard Insurance. According to HOA, these unit are warranted and will go FHA. This amazing unit is located in gated community! Move straight in and start enjoying all that Settlers Chase Heritage has to offer!
For sale
$300,000
3261 E 103rd Pl #1208, Thornton, CO 80229
2beds
1,223sqft
Condominium
Built in 1999
-- sqft lot
$-- Zestimate®
$245/sqft
$490/mo HOA
What's special
Gas fireplaceGated communitySuper clean condoAll appliances includedTons of natural light
- 1 day |
- 103 |
- 8 |
Likely to sell faster than
Zillow last checked:
Listing updated:
Listed by:
Lynette Hanzlicek 970-302-7975,
Hanzlicek Real Estate LLC
Source: IRES as distributed by MLS GRID,MLS#: 1066372
Facts & features
Interior
Bedrooms & bathrooms
- Bedrooms: 2
- Bathrooms: 2
- Full bathrooms: 2
- Main level bathrooms: 2
Primary bedroom
- Description: Carpet
- Features: Tub+Shower Primary
- Level: Main
- Area: 169 Square Feet
- Dimensions: 13 x 13
Bedroom 2
- Description: Carpet
- Level: Main
- Area: 150 Square Feet
- Dimensions: 15 x 10
Dining room
- Description: Laminate
- Level: Main
- Area: 70 Square Feet
- Dimensions: 10 x 7
Kitchen
- Description: Laminate
- Level: Main
- Area: 90 Square Feet
- Dimensions: 10 x 9
Living room
- Description: Laminate
- Level: Main
- Area: 324 Square Feet
- Dimensions: 18 x 18
Heating
- Forced Air
Cooling
- Central Air
Appliances
- Included: Electric Range, Dishwasher, Refrigerator, Washer, Dryer, Microwave
Features
- Separate Dining Room, Cathedral Ceiling(s), Open Floorplan
- Windows: Window Coverings
- Basement: None
- Has fireplace: Yes
- Fireplace features: Gas
Interior area
- Total structure area: 1,223
- Total interior livable area: 1,223 sqft
- Finished area above ground: 1,223
Property
Parking
- Total spaces: 1
- Parking features: Attached
- Attached garage spaces: 1
- Details: Attached
Features
- Levels: One
- Stories: 1
- Entry location: 2nd Floor
- Exterior features: Balcony
- Spa features: Community
- Has view: Yes
- View description: City
Lot
- Features: Paved, Curbs, Gutters, Sidewalks
Details
- Parcel number: R0141828
- Zoning: PUD
- Special conditions: Private Owner
Construction
Type & style
- Home type: Condo
- Architectural style: Contemporary
- Property subtype: Condominium
- Attached to another structure: Yes
Materials
- Frame, Stone, Composition
- Roof: Composition
Condition
- New construction: No
- Year built: 1999
Utilities & green energy
- Electric: Xcel Energy
- Gas: Xcel Energy
- Sewer: Public Sewer
- Water: City
- Utilities for property: Natural Gas Available, Electricity Available
Community & HOA
Community
- Features: Clubhouse, Pool, Sauna, Playground, Fitness Center, Recreation Room, Gated
- Subdivision: Settlers Chase Heritage Condo
HOA
- Has HOA: Yes
- Services included: Trash, Snow Removal, Maintenance Grounds, Management, Exterior Maintenance, Water, Insurance, Sewer
- HOA fee: $490 monthly
- HOA name: Heritage Crossing
- HOA phone: 303-952-4004
Location
- Region: Thornton
Financial & listing details
- Price per square foot: $245/sqft
- Tax assessed value: $344,000
- Annual tax amount: $2,215
- Date on market: 8/13/2026
- Listing terms: Cash,Conventional,FHA,VA Loan
- Electric utility on property: Yes
- Road surface type: Asphalt
Estimated market value
Not available
Estimated sales range
Not available
Not available
Price history
| Date | Event | Price |
|---|---|---|
| 8/13/2026 | Listed for sale | $300,000-9.1%$245/sqft |
Source:  IRES as distributed by MLS GRID #1066372 Report a problem IRES as distributed by MLS GRID #1066372 Report a problem | ||
| 11/1/2022 | Sold | $330,000+24.5%$270/sqft |
Source: Public Record Report a problem | ||
| 2/20/2021 | Listing removed | -- |
Source: Zillow Rental Manager Report a problem | ||
| 2/11/2021 | Listed for rent | $1,800$1/sqft |
Source: Zillow Rental Manager Report a problem | ||
| 4/10/2020 | Sold | $265,000$217/sqft |
Source: Public Record Report a problem | ||
| 2/21/2020 | Pending sale | $265,000$217/sqft |
Source: Homesmart Realty Group #7791162 Report a problem | ||
| 2/13/2020 | Listed for sale | $265,000+67.8%$217/sqft |
Source: Homesmart Realty Group #7791162 Report a problem | ||
| 7/25/2014 | Sold | $157,900+12.8%$129/sqft |
Source: Public Record Report a problem | ||
| 8/3/2007 | Sold | $140,000-6.6%$114/sqft |
Source: Public Record Report a problem | ||
| 8/23/2004 | Sold | $149,900$123/sqft |
Source: Public Record Report a problem | ||
Public tax history
| Year | Property taxes | Tax assessment |
|---|---|---|
| 2025 | $1,879 +0.8% | $21,500 -9.2% |
| 2024 | $1,863 +5.2% | $23,670 |
| 2023 | $1,771 +6.1% | $23,670 +33.2% |
| 2022 | $1,670 | $17,770 -2.7% |
| 2021 | -- | $18,270 +2.5% |
| 2020 | $1,659 | $17,830 -0.2% |
| 2019 | $1,659 +7% | $17,860 +14.5% |
| 2018 | $1,551 | $15,600 |
| 2017 | $1,551 | $15,600 +27.9% |
| 2016 | -- | $12,200 |
| 2015 | $1,213 | $12,200 +66.4% |
| 2014 | -- | $7,330 |
| 2013 | -- | $7,330 -17.7% |
| 2012 | -- | $8,910 |
| 2011 | -- | $8,910 -3.5% |
| 2010 | -- | $9,230 |
| 2009 | -- | $9,230 -23.7% |
| 2008 | -- | $12,100 |
| 2007 | -- | $12,100 -1.6% |
| 2006 | -- | $12,300 |
| 2005 | -- | $12,300 +0.2% |
| 2004 | -- | $12,280 |
| 2003 | $1,056 | $12,280 -6.2% |
| 2002 | -- | $13,090 |
Find assessor info on the county website
Monthly payment
Est. payment
Payment breakdown
Explore the cost of this home by adjusting the details. Changes won't be saved.Climate risks
Neighborhood: 80229
Nearby schools
GreatSchools rating
- 2/10Explore Elementary SchoolGrades: PK-8Distance: 0.6 mi
- 5/10York InternationalGrades: K-12Distance: 1.5 mi
- 3/10Meadow Community SchoolGrades: PK-8Distance: 1.6 mi
Schools provided by the listing agent
- Elementary: York
- Middle: York Street
- High: York
Source: IRES as distributed by MLS GRID. This data may not be complete. We recommend contacting the local school district to confirm school assignments for this home.
- $312,0002 bd2 ba1.1k sqft3261 E 103rd Pl BUILDING 12-1209, Denver, CO 80229Pending

- $305,0001 bd1 ba906 sqft3271 E 103rd Pl APT 1307, Thornton, CO 80229Sold

- $289,9002 bd2 ba1.1k sqft3261 E 103rd Pl APT 1210, Thornton, CO 80229Sold
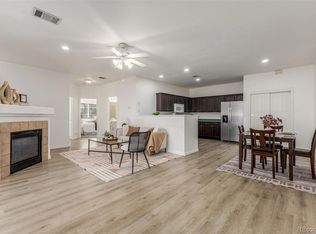
- $345,0002 bd2 ba1.2k sqft3261 E 103rd Pl APT 1211, Thornton, CO 80229Sold
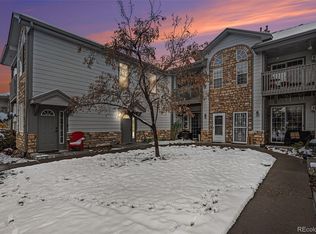
- $255,5001 bd1 ba906 sqft3261 E 103rd Pl APT 1201, Thornton, CO 80229Off Market
- $305,2002 bd2 ba1.2k sqft3261 E 103rd Pl APT 1202, Thornton, CO 80229Off Market
- $294,2002 bd2 ba1.1k sqft3261 E 103rd Pl APT 1203, Thornton, CO 80229Off Market
- $304,5002 bd2 ba1.1k sqft3261 E 103rd Pl APT 1204, Thornton, CO 80229Off Market
A local agent can set up tours, give advice and negotiate with sellers.
Similar homes
- $285,0002 bd2 ba1.2k sqft3271 E 103rd Place #1305, Thornton, CO 80229For Sale

 MLS ID #8547994, EMPOWERHOME Team, Keller Williams DTC. REcolorado as distributed by MLS GRID
 - $295,0002 bd2 ba1.1k sqft3262 E 103rd Drive Bldg 18 #1810, Denver, CO 80229For Sale
 MLS ID #7528608, Jenny Cosco-StandingBear, RE/MAX Real Estate Group Inc. REcolorado as distributed by MLS GRID
 - $309,0002 bd2 ba1.2k sqft3271 E 103rd Place Bldg 13 #1308, Denver, CO 80229For Sale
 MLS ID #8696832, G.F. Kempsell, Real Estate Advantage. REcolorado as distributed by MLS GRID
 - $295,0002 bd2 ba1.2k sqft3242 E 103rd Dr #611, Thornton, CO 80229For Sale
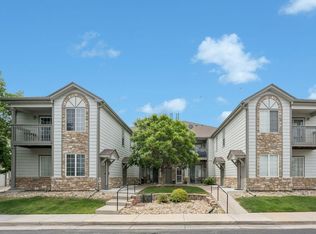
 MLS ID #1060277, Marie Jacobs, LIV Sotheby's Intl Realty. IRES as distributed by MLS GRID
 - $415,0002 bd2 ba1.3k sqftSettlers Chase, Thornton, CO 80229For SaleMLS ID #5012347, Loretta Hernandez, Marigold Realty LLC. REcolorado as distributed by MLS GRID
- $299,0002 bd2 ba1.1k sqft3281 E 103rd Place #1410, Thornton, CO 80229For SaleMLS ID #9774009, Tom Livingston, Jason Mitchell Real Estate Colorado, LLC. REcolorado as distributed by MLS GRID
- $320,0002 bd2 ba1.1k sqft3281 E 103rd Place #1403, Thornton, CO 80229For SaleMLS ID #2469778, Nicole Villani-Skaggs, RE/MAX Momentum. REcolorado as distributed by MLS GRID
- $--2 bd3 ba1k sqft8751 Pearl St Unit J3, Thornton, CO 80229AuctionAuction.com 2
- $325,0002 bd3 ba1.1k sqft8199 Welby Road #2508, Denver, CO 80229For SaleMLS ID #6538547, Bill White, MB Hat Trick Properties. REcolorado as distributed by MLS GRID
- $280,0002 bd1 ba928 sqft8199 Welby Road #703, Denver, CO 80229For SaleMLS ID #3633906, Ashleigh Rangel, Orchard Brokerage LLC. REcolorado as distributed by MLS GRID
- $305,0002 bd3 ba1.1k sqft9782 Cherry Lane, Denver, CO 80229For SaleMLS ID #2688922, Joey Cranford, RE/MAX Professionals. REcolorado as distributed by MLS GRID
- $284,9002 bd2 ba1k sqft4011 E 94th Avenue #C, Denver, CO 80229For SaleMLS ID #1596042, Deanna Silva, Compass - Denver. REcolorado as distributed by MLS GRID
- $313,0002 bd2 ba1.1k sqft8529 Colorado Court, Denver, CO 80229For SaleMLS ID #2460384, Alejandra Cano, Select Realty LLC. REcolorado as distributed by MLS GRID
- $370,0002 bd2 ba1.3k sqft10316 Adams Place, Thornton, CO 80229For SaleMLS ID #4336034, Donna Goodale, MB Goodale & Company. REcolorado as distributed by MLS GRID
- $--2 bd1 ba1.2k sqft9120 Clarkson St, Thornton, CO 80229AuctionAuction.com 2
- $275,0002 bd2 ba1k sqft8760 Corona Street #304, Denver, CO 80229For SaleMLS ID #4816994, Marco Randazzo, 8z Real Estate. REcolorado as distributed by MLS GRID
- $425,0003 bd2 ba1.1k sqft10021 Hudson Court, Denver, CO 80229For SaleMLS ID #5882712, Monja Ludwig, HomeSmart Realty. REcolorado as distributed by MLS GRID
- $--2 bd1 ba960 sqft9111 Monroe St, Thornton, CO 80229AuctionAuction.com 2
- $400,0002 bd2 ba1.5k sqftSettlers Chase, Thornton, CO 80229For SaleMLS ID #7921198, Alyssa Healey, Keller Williams Preferred Realty. REcolorado as distributed by MLS GRID
- $380,0003 bd2 ba1.3k sqft803 E 98th Avenue #105, Denver, CO 80229For SaleMLS ID #6819026, Tamara Scott, Redfin Corporation. REcolorado as distributed by MLS GRID
